
1315 E Willis Road, New Albany, IN 47150
Local realty services provided by:CENTURY 21 River Valley Real Estate, Inc.
1315 E Willis Road,New Albany, IN 47150
- 5 Beds
- 2 Baths
- 2,728 sq. ft.
- Single family
- Active
Listed by: douglas harritt
Office: harritt group, inc
MLS#:2026012765
Source:IN_SIRA
Price summary
- Price:
About this home
ABSOLUTE ONLINE AUCTION: 26.5± ACRES WITH I-64 FRONTAGE | FARMHOUSE | OUTBUILDINGS | FLOYD COUNTY | BIDDING ENDS: THURSDAY, NOVEMBER 19 @ 6PM. Located in Edwardsville just one mile east of Georgetown Exit 118 off Quarry Road, this 26.528± acre property offers a combination of open & wooded land with 991’ frontage along I-64 and 543’ frontage on E. Willis Road. The property includes a circa-1929 two-story farmhouse, 32’ x 23’ detached 2-bay garage, and 30’ x 40’ barn with six stalls, all in need of repair. The main level offers 2 bedrooms as well as three non-conforming bedrooms with slope ceilings on the upper level. There is a private 1800's cemetery on property located northeast of pond. Additional Parcel 22-02-03-600-090.000-002. A great investment opportunity, offering convenient access to State Road 62, State Road 64, and I-64 just minutes to downtown Louisville. TERMS: 10% BUYERS PREMIUM added to hammer bid to determine purchase price. A 10% non-refundable down payment is due within 24 hours, with balance due in 40 days. Selling as-is with no contingencies. Inspections are welcomed prior to auction. Financing is permitted but not contingent upon loan approval or appraisal. The buyer pays all closing costs. Possession at closing. Taxes prorated to closing. Seller is Licensed Indiana Real Estate Broker. See Bid Packet for complete terms....
Contact an agent
Home facts
- Year built:1929
- Listing ID #:2026012765
- Added:1 day(s) ago
- Updated:October 31, 2026 at 04:42 PM
Rooms and interior
- Bedrooms:5
- Total bathrooms:2
- Full bathrooms:2
- Kitchen Description:Eat-in Kitchen
- Basement:Yes
- Basement Description:Crawl Space, Partial, Unfinished, Walk-Up Access
- Living area:2,728 sq. ft.
Heating and cooling
- Cooling:Central Air, Heat Pump
- Heating:Forced Air, Heat Pump
- Central air:Yes
Structure and exterior
- Roof:Shingle
- Year built:1929
- Building area:2,728 sq. ft.
- Lot area:26.53 Acres
- Lot Features:Secluded
- Architectural Style:One and One Half Story
- Construction Materials:Frame, Vinyl Siding
- Exterior Features:Patio
- Foundation Description:Block, Crawlspace, Slab
- Levels:One and One Half
Utilities
- Water:Connected, Public
- Sewer:Septic Tank
Finances and disclosures
- Price:
- Tax amount:$2,643
Features and amenities
- Laundry features:Laundry Room, Main Level
- Amenities:Ceiling Fans
Parking
- Parking description:Detached, Garage, Garage Faces Front
- Garage:Yes
- Garage spaces:2
New listings near 1315 E Willis Road
- New
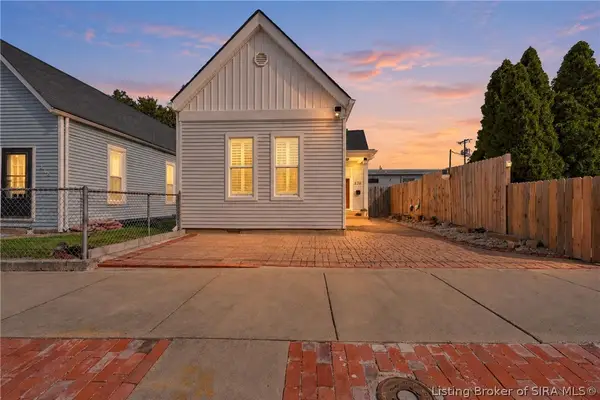 $219,900Active3 beds 2 baths1,088 sq. ft.
216 W 8th Street, New Albany, IN 47150
MLS# 2026012728Listed by: KELLER WILLIAMS COLLECTIVE - New
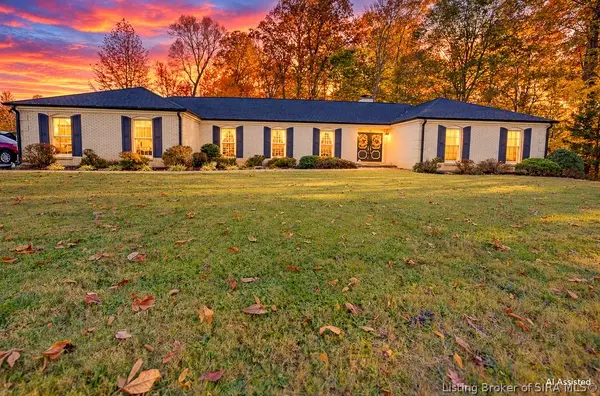 $750,000Active4 beds 2 baths3,020 sq. ft.
4200 Mel Smith Road, New Albany, IN 47150
MLS# 2026012963Listed by: SIMPLER.REALESTATE - New
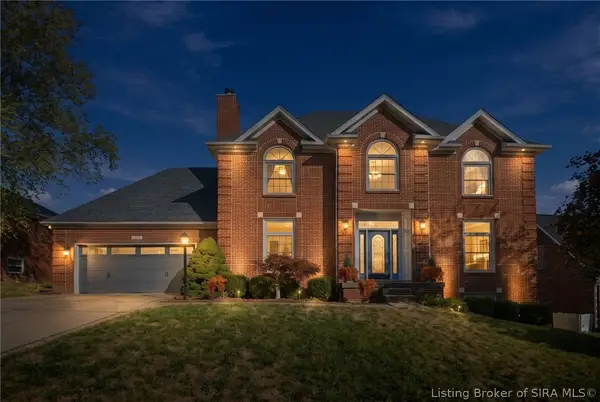 $445,900Active5 beds 4 baths3,406 sq. ft.
4211 Macgregor Place, New Albany, IN 47150
MLS# 2026012968Listed by: GREENTREE REAL ESTATE SERVICES - New
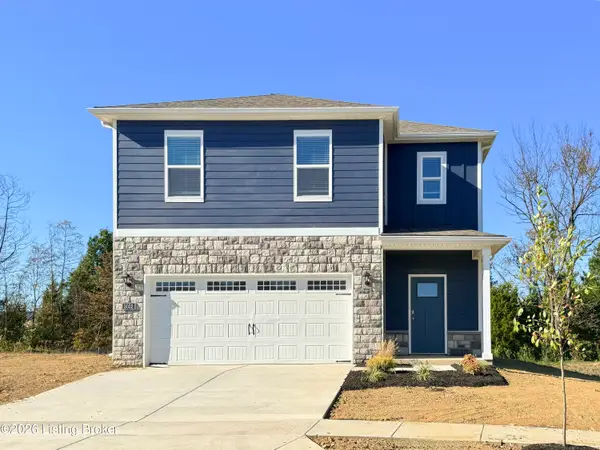 $319,900Active5 beds 3 baths2,415 sq. ft.
3052 Grace Marie Way, New Albany, IN 47150
MLS# 1733445Listed by: DRH REALTY OF KENTUCKY - New
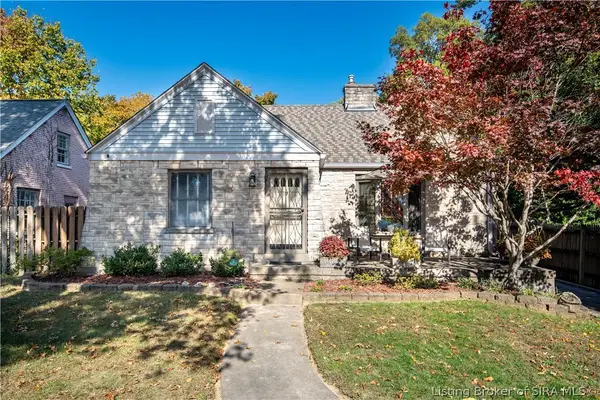 $489,000Active3 beds 2 baths3,254 sq. ft.
1312 Knob Avenue, New Albany, IN 47150
MLS# 2026012974Listed by: WAIZ REAL ESTATE - New
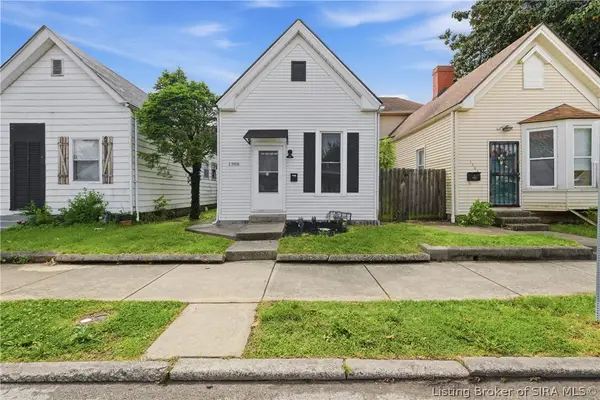 $169,900Active3 beds 1 baths1,250 sq. ft.
1308 Culbertson Avenue, New Albany, IN 47150
MLS# 2026013002Listed by: WEICHERT REALTORS-ABG PROPERTIES - New
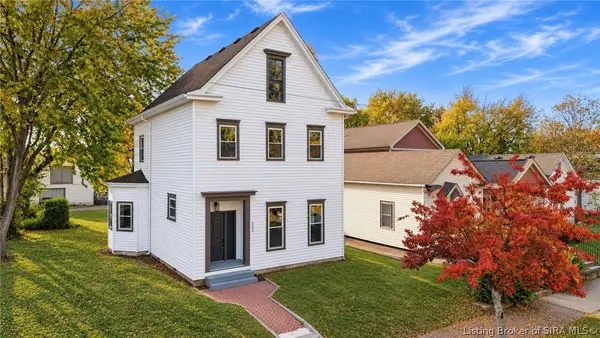 $319,900Active3 beds 3 baths2,044 sq. ft.
321 E 13th Street, New Albany, IN 47150
MLS# 2026013005Listed by: RE/MAX FIRST - New
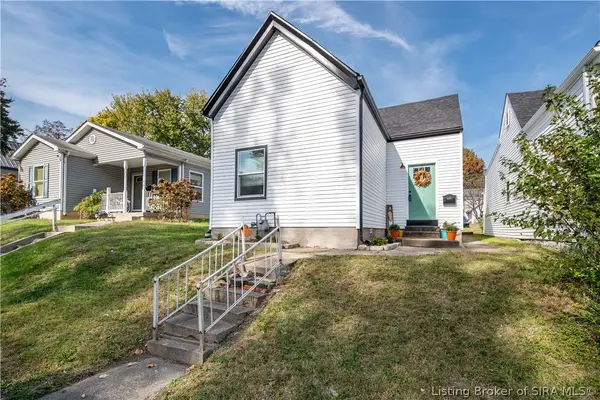 $160,000Active2 beds 1 baths724 sq. ft.
1925 E Market Street, New Albany, IN 47150
MLS# 2026012982Listed by: PMR REAL ESTATE BROKERAGE - New
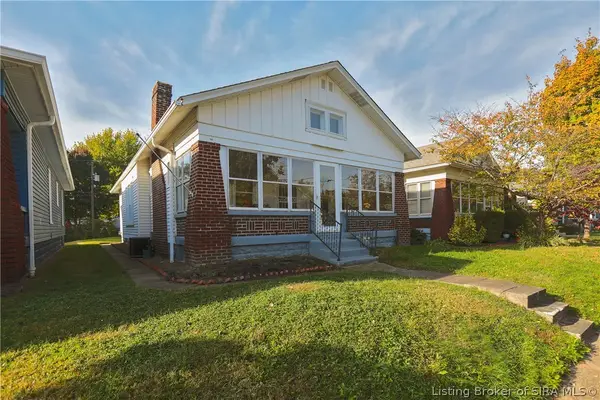 $239,000Active2 beds 2 baths1,322 sq. ft.
509 Woodrow Avenue, New Albany, IN 47150
MLS# 2026012922Listed by: SEMONIN REALTORS


Protect your home and budget from life's surprises with an Assurant Home Warranty, backed by a partner that supports you through every step of homeownership. Explore Plans.
©2026 Century 21 Real Estate LLC. All rights reserved. CENTURY 21®, the CENTURY 21 Logo and C21® are service marks owned by Century 21 Real Estate LLC. Century 21 Real Estate LLC fully supports the principles of the Fair Housing Act and the Equal Opportunity Act. Each office is independently owned and operated. Listing information is deemed reliable but not guaranteed accurate.