
4211 Macgregor Place, New Albany, IN 47150
Local realty services provided by:CENTURY 21 River Valley Real Estate, Inc.
4211 Macgregor Place,New Albany, IN 47150
$445,900
- 5 Beds
- 4 Baths
- 3,406 sq. ft.
- Single family
- Active
Listed by: kim lapilusa
Office: greentree real estate services
MLS#:2026012968
Source:IN_SIRA
Price summary
- Price:$445,900
- Price per sq. ft.:$130.92
- Monthly HOA dues:$12.5
About this home
Welcome to this BEAUTIFULLY maintained all-brick two-story Colonial in the HIGHLAND OAKS development of New Albany! You will appreciate the well appointed kitchen and breakfast room which have been freshly painted. Try not to love the CATHEDRAL CEILINGS as the backdrop to start your days. Right off the kitchen is the FORMAL DINING ROOM. You'll also find CLASSIC HARDWOOD FLOORS, CUSTOM BLINDS and a warm and inviting GAS FIREPLACE with a STACKED STONE surround. A convenient half bath completes the main level. Upstairs offers four bedrooms, including a SPACIOUS primary suite with a beautifully REMODELED tiled shower/primary bath that elevates the feel. The FINISHED WALKOUT provides additional living and entertaining space, along with the 5th BEDROOM/FLEX ROOM featuring large windows but no closet. FRENCH DOORS open from the lower level to the patio, creating an easy transition to outdoor living. Enjoy the newer deck, less than five years old, overlooking the POOL and fenced yard. The well maintained backyard and in-ground vinyl-lined swimming pool are a wonderful centerpiece for summer enjoyment, it's your own private OASIS. Major updates include a NEW ROOF in 2025 and replacement windows installed within the past 10 years. 5 ACRE WALKING TRAIL just two doors away and Kevin Hammersmith Park only a couple of streets over! Gorgeous 2 story home full of SPACE and fantastic OUTDOOR AMENITIES in one of New Albany's most sought-after neighborhoods! Call today for your private viewing....
Contact an agent
Home facts
- Year built:1998
- Subdivision & Development:Highland Oaks
- Listing ID #:2026012968
- Added:1 day(s) ago
- Updated:October 31, 2026 at 08:07 PM
Rooms and interior
- Bedrooms:5
- Total bathrooms:4
- Full bathrooms:3
- Half bathrooms:1
- Dining Description:Breakfast Bar, Separate Formal Dining Room
- Bathrooms Description:Ceramic Bath
- Kitchen Description:Dishwasher, Eat-in Kitchen, Oven, Range
- Basement:Yes
- Basement Description:Finished, Sump Pump, Walk-Out Access
- Living area:3,406 sq. ft.
Heating and cooling
- Cooling:Central Air
- Heating:Forced Air
- Central air:Yes
Structure and exterior
- Year built:1998
- Building area:3,406 sq. ft.
- Lot area:0.26 Acres
- Lot Features:Cul-De-Sac
- Architectural Style:Two Story
- Construction Materials:Brick, Frame
- Exterior Features:Covered, Deck, Fence, Patio
- Foundation Description:Brick/Mortar
- Levels:2 Story
Utilities
- Water:Connected, Public
Finances and disclosures
- Price:$445,900
- Price per sq. ft.:$130.92
- Tax amount:$3,455
Features and amenities
- Appliances:Dishwasher, Oven, Range
- Laundry features:Laundry Closet, Main Level
- Amenities:Bookcases, Ceiling Fans, Entrance Foyer, Pantry, Vaulted Ceiling
- Pool features:In Ground, Pool
Parking
- Parking description:Attached, Garage
- Garage:Yes
- Garage spaces:2
New listings near 4211 Macgregor Place
- New
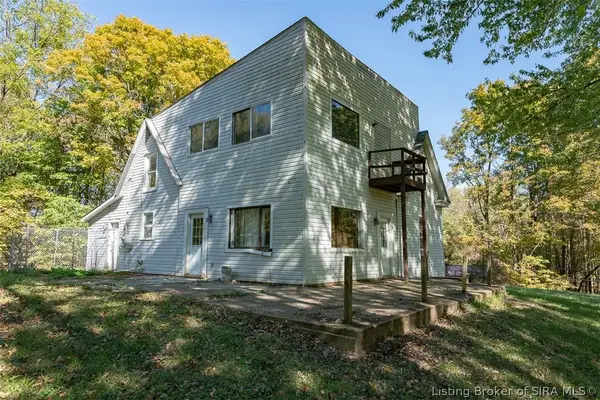 Active5 beds 2 baths2,728 sq. ft.
1315 E Willis Road, New Albany, IN 47150
MLS# 2026012765Listed by: HARRITT GROUP, INC - New
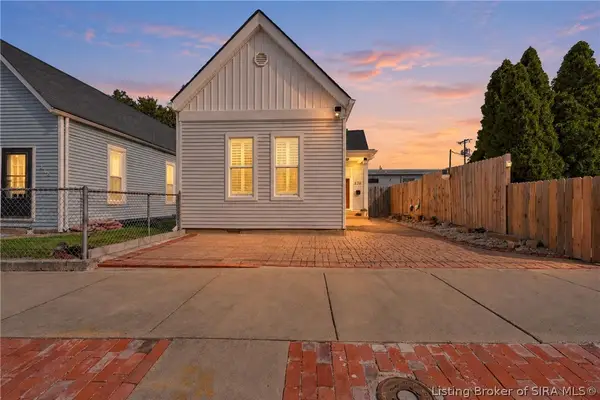 $219,900Active3 beds 2 baths1,088 sq. ft.
216 W 8th Street, New Albany, IN 47150
MLS# 2026012728Listed by: KELLER WILLIAMS COLLECTIVE - New
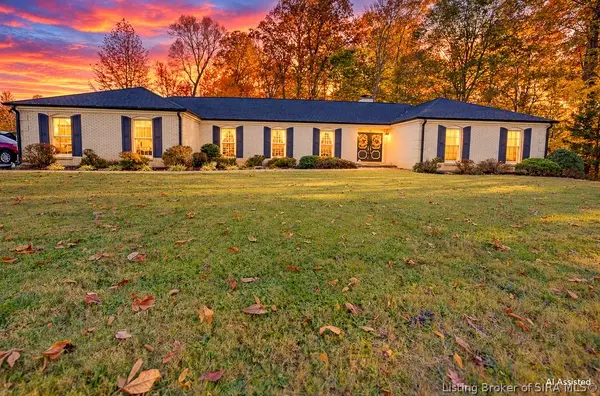 $750,000Active4 beds 2 baths3,020 sq. ft.
4200 Mel Smith Road, New Albany, IN 47150
MLS# 2026012963Listed by: SIMPLER.REALESTATE - New
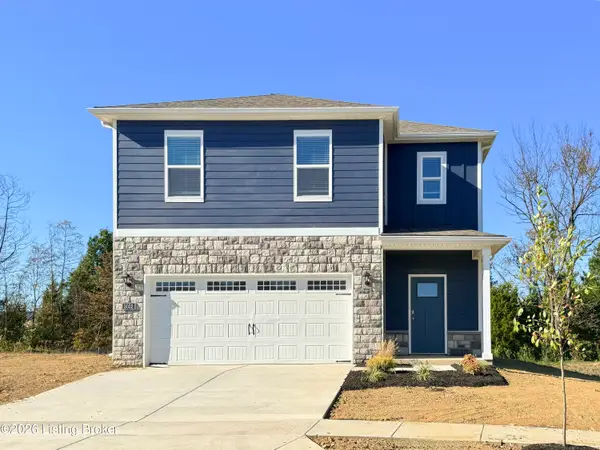 $319,900Active5 beds 3 baths2,415 sq. ft.
3052 Grace Marie Way, New Albany, IN 47150
MLS# 1733445Listed by: DRH REALTY OF KENTUCKY - New
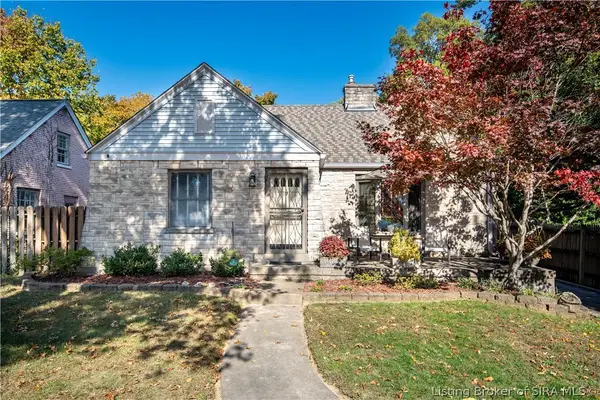 $489,000Active3 beds 2 baths3,254 sq. ft.
1312 Knob Avenue, New Albany, IN 47150
MLS# 2026012974Listed by: WAIZ REAL ESTATE - New
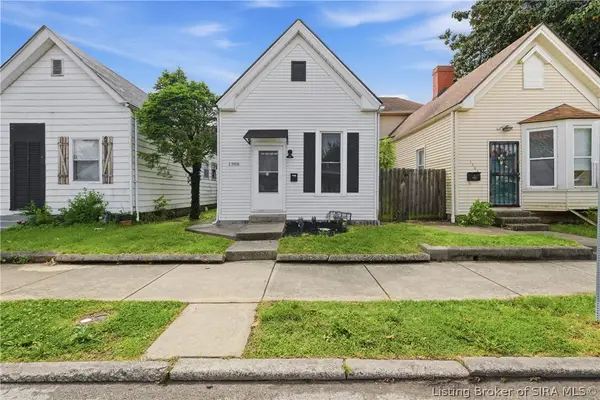 $169,900Active3 beds 1 baths1,250 sq. ft.
1308 Culbertson Avenue, New Albany, IN 47150
MLS# 2026013002Listed by: WEICHERT REALTORS-ABG PROPERTIES - New
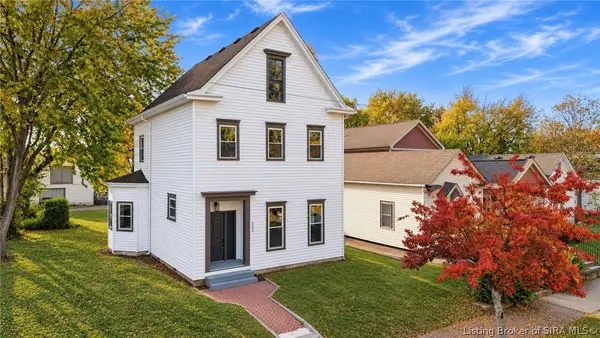 $319,900Active3 beds 3 baths2,044 sq. ft.
321 E 13th Street, New Albany, IN 47150
MLS# 2026013005Listed by: RE/MAX FIRST - New
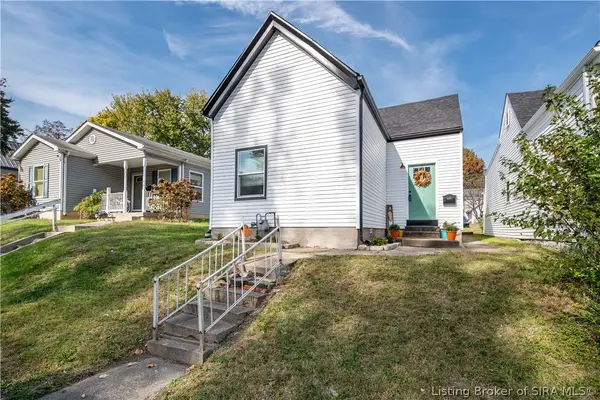 $160,000Active2 beds 1 baths724 sq. ft.
1925 E Market Street, New Albany, IN 47150
MLS# 2026012982Listed by: PMR REAL ESTATE BROKERAGE - New
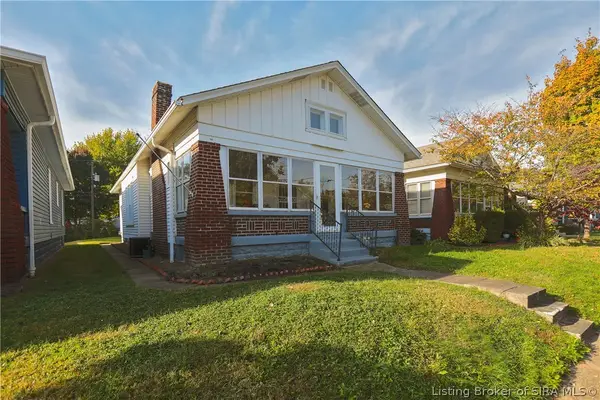 $239,000Active2 beds 2 baths1,322 sq. ft.
509 Woodrow Avenue, New Albany, IN 47150
MLS# 2026012922Listed by: SEMONIN REALTORS


Protect your home and budget from life's surprises with an Assurant Home Warranty, backed by a partner that supports you through every step of homeownership. Explore Plans.
©2026 Century 21 Real Estate LLC. All rights reserved. CENTURY 21®, the CENTURY 21 Logo and C21® are service marks owned by Century 21 Real Estate LLC. Century 21 Real Estate LLC fully supports the principles of the Fair Housing Act and the Equal Opportunity Act. Each office is independently owned and operated. Listing information is deemed reliable but not guaranteed accurate.