
1438 Mccartin Drive, New Albany, IN 47150
Local realty services provided by:CENTURY 21 River Valley Real Estate, Inc.
1438 Mccartin Drive,New Albany, IN 47150
$399,000
- 3 Beds
- 3 Baths
- 1,989 sq. ft.
- Single family
- Active
Listed by: mark a hack
Office: green tree real estate services
MLS#:2026010329
Source:IN_SIRA
Price summary
- Price:$399,000
- Price per sq. ft.:$200.6
About this home
Welcome to this beautiful all brick Bellemeade home! Pride of ownership shines throughout this exceptional two-story home, finished top to bottom with quality upgrades. Meticulous landscaping welcomes you to a covered front porch with double front doors, opening into a foyer with beautiful hardwood flooring. A formal living room to the left (flexible as a first-floor bedroom) features a faux fireplace and double windows. To the right, a formal dining room is anchored by a charming brick accent wall. Beyond lies a stunningly remodeled kitchen with custom cabinetry, glass-front and pull-out drawers, quartz counters, KitchenAid appliances, a pantry, and a bright eat-in area. The adjoining family room centers on a wood-burning fireplace insert flanked by brick and built-in bookcases. A renovated full bath completes the main level. Upstairs offers three spacious bedrooms and two more renovated full baths with marble counters and hardwood floors. The primary suite includes a cedar-lined walk-in closet. Outside is a true private oasis: a fenced backyard backing to woods, a sprawling composite deck, stamped concrete, and flagstone walkways through lush landscaping, a charming shed, and in-ground pool to top it all off. Epoxy-coated garage floor and a unfinished lower level for storage or a blank slate for future living space. Three bedrooms, three renovated baths, and endless upgrades await in this must see listing....
Contact an agent
Home facts
- Year built:1969
- Subdivision & Development:Bellemeade
- Listing ID #:2026010329
- Added:17 day(s) ago
- Updated:August 16, 2026 at 03:05 PM
Rooms and interior
- Bedrooms:3
- Total bathrooms:3
- Full bathrooms:3
- Dining Description:Separate Formal Dining Room
- Bathrooms Description:Bath in Primary Bedroom
- Kitchen Description:Dishwasher, Eat-in Kitchen, Microwave, Oven, Range, Refrigerator
- Basement:Yes
- Basement Description:Finished, Sump Pump
- Living area:1,989 sq. ft.
Heating and cooling
- Cooling:Central Air
- Heating:Forced Air
- Central air:Yes
Structure and exterior
- Roof:Shingle
- Year built:1969
- Building area:1,989 sq. ft.
- Lot area:0.26 Acres
- Architectural Style:Two Story
- Construction Materials:Brick, Frame
- Exterior Features:Covered, Fence, Patio, Porch
- Foundation Description:Poured
- Levels:2 Story
Utilities
- Water:Connected, Public
Finances and disclosures
- Price:$399,000
- Price per sq. ft.:$200.6
- Tax amount:$3,263
Features and amenities
- Appliances:Dishwasher, Dryer, Microwave, Oven, Range, Refrigerator, Washer
- Laundry features:Dryer, Laundry Room, Main Level, Washer
- Amenities:Home Office, Walk-In Closet(s)
- Pool features:In Ground, Pool
Parking
- Parking description:Attached, Garage, Garage Door Opener
- Garage:Yes
- Garage spaces:2
New listings near 1438 Mccartin Drive
- New
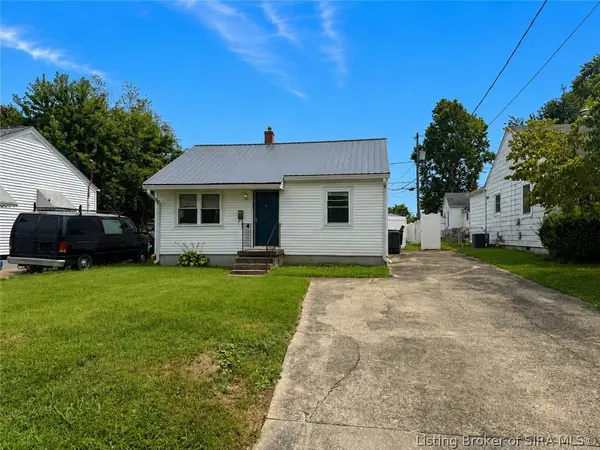 $135,000Active2 beds 1 baths672 sq. ft.
131 Adams Street, New Albany, IN 47150
MLS# 2026010907Listed by: KELLER WILLIAMS REALTY CONSULTANTS - New
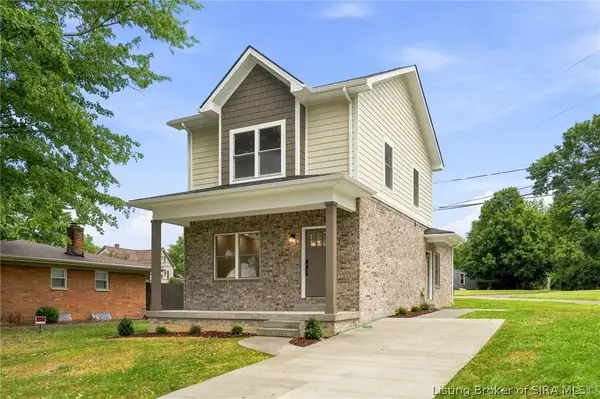 $279,900Active3 beds 3 baths1,378 sq. ft.
4000 Melvyn Drive, New Albany, IN 47150
MLS# 2026010944Listed by: GREEN TREE REAL ESTATE SERVICES - New
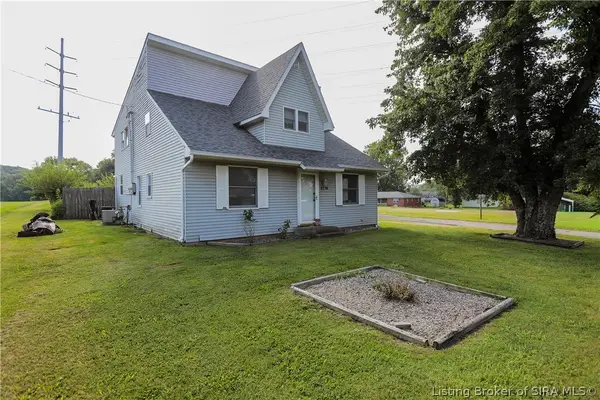 $230,000Active4 beds 2 baths2,275 sq. ft.
2716 Green Valley Road, New Albany, IN 47150
MLS# 2026010794Listed by: SEMONIN REALTORS - New
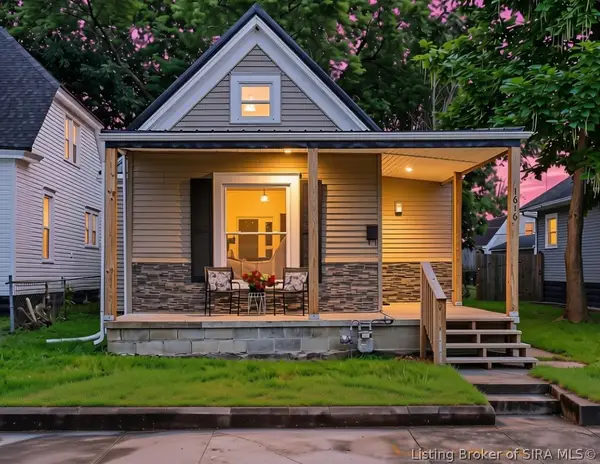 $214,900Active3 beds 2 baths1,010 sq. ft.
1616 Beeler Street, New Albany, IN 47150
MLS# 2026010946Listed by: GREEN TREE REAL ESTATE SERVICES - Open Sun, 2 to 4pmNew
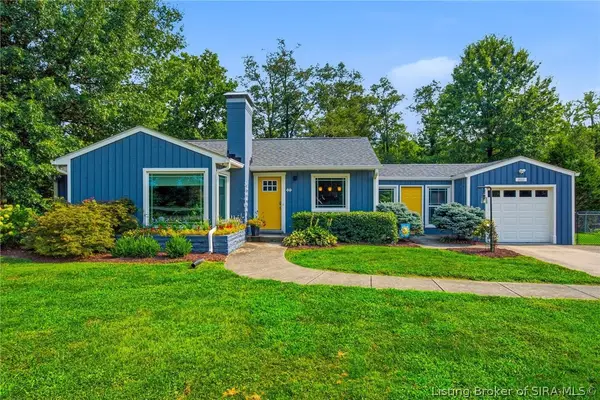 $399,900Active3 beds 2 baths2,658 sq. ft.
1603 Woodland Road, New Albany, IN 47150
MLS# 2026010899Listed by: COLDWELL BANKER MCMAHAN - New
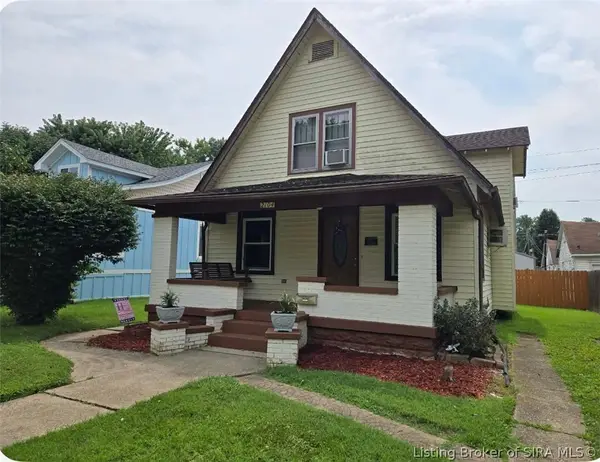 $209,900Active4 beds 2 baths1,632 sq. ft.
2104 Morton Avenue, New Albany, IN 47150
MLS# 2026010911Listed by: EXP REALTY, LLC - New
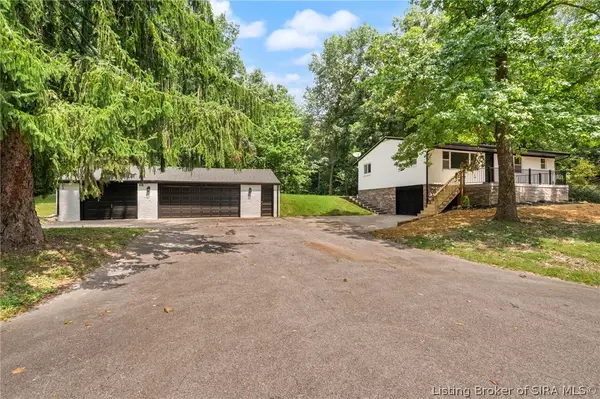 $295,000Active3 beds 2 baths1,484 sq. ft.
214 Cheryl Drive, New Albany, IN 47150
MLS# 2026010924Listed by: FIRST SATURDAY REAL ESTATE - New
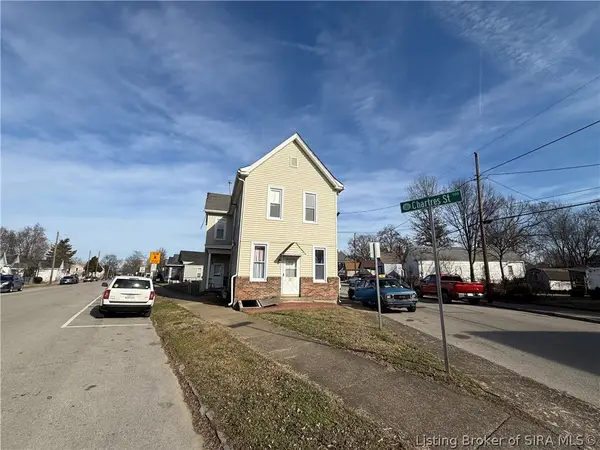 $255,000Active5 beds 5 baths2,280 sq. ft.
1110 Chartres Street, New Albany, IN 47150
MLS# 2026010908Listed by: KELLER WILLIAMS REALTY CONSULTANTS - New
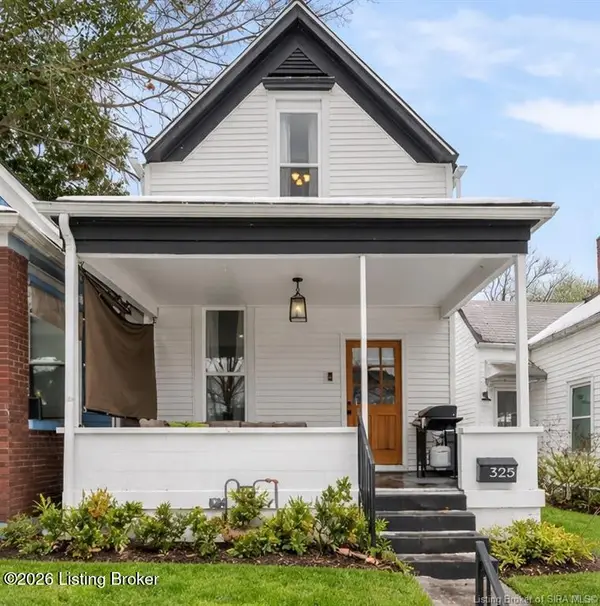 $249,000Active4 beds 3 baths1,720 sq. ft.
325 E 14th St, New Albany, IN 47150
MLS# 1726045Listed by: SIMPLER.REALESTATE - New
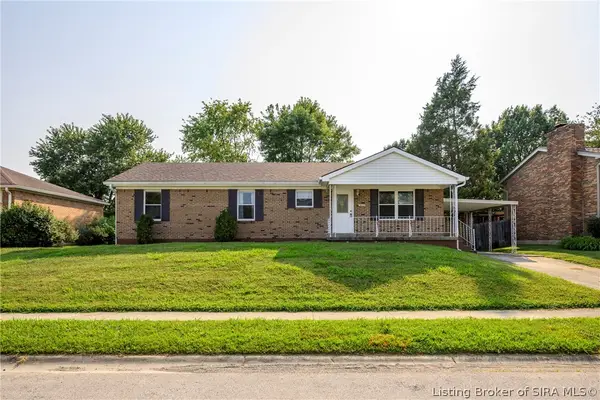 $235,000Active3 beds 1 baths1,300 sq. ft.
3629 Doe Run Way, New Albany, IN 47150
MLS# 2026010846Listed by: RE/MAX FIRST


Protect your home and budget from life's surprises with an Assurant Home Warranty, backed by a partner that supports you through every step of homeownership. Explore Plans.
©2026 Century 21 Real Estate LLC. All rights reserved. CENTURY 21®, the CENTURY 21 Logo and C21® are service marks owned by Century 21 Real Estate LLC. Century 21 Real Estate LLC fully supports the principles of the Fair Housing Act and the Equal Opportunity Act. Each office is independently owned and operated. Listing information is deemed reliable but not guaranteed accurate.