
217 E 15th St, New Albany, IN 47150
Local realty services provided by:CENTURY 21 Simpson & Associates
217 E 15th St,New Albany, IN 47150
$250,000
- 3 Beds
- 2 Baths
- 1,674 sq. ft.
- Single family
- Active
Listed by: courtney mcdonald
Office: lopp residential llc.
MLS#:1732737
Source:KY_MSMLS
Price summary
- Price:$250,000
- Price per sq. ft.:$149.34
About this home
Welcome to 217 E 15th St in the Mansion Row Historic District! This 3 bedroom, 2 full bath home offers 1,674 square feet of historic character with thoughtful updates throughout. Built in 1929 and located in the first locally designated historic district in New Albany, the home has been fully rewired and features a fresh, professionally painted exterior. A deep covered front porch with a cheerful yellow door welcomes you inside, where beautiful hardwood floors run throughout. The living room is filled with natural light from windows on two sides. The dining room features an exposed brick chimney with a classic fireplace mantel, a wall of windows, and French doors to the front porch. The kitchen offers granite countertops, white soft close cabinets, a beadboard backsplash, stainless steel appliances including a new dishwasher and gas range, and a pantry. A tiled laundry room with exposed brick leads to a full bathroom on the main level. Upstairs are three bedrooms and a second full bathroom with a walk-in shower and classic white tile floor. The primary bedroom opens to a private covered balcony overlooking the backyard, the perfect spot for morning coffee, and another bedroom showcases its own exposed brick wall. Outside, the partially fenced backyard and patio are ready for grilling and gathering. All of this is close to the restaurants, shops, and riverfront of downtown New Albany!...
Contact an agent
Home facts
- Year built:1929
- Subdivision & Development:NONE
- Listing ID #:1732737
- Added:1 day(s) ago
- Updated:October 24, 2026 at 02:52 AM
Rooms and interior
- Bedrooms:3
- Total bathrooms:2
- Full bathrooms:2
- Rooms Total:9
- Basement:Yes
- Basement Description:Cellar
- Living area:1,674 sq. ft.
Heating and cooling
- Cooling:Central Air
- Heating:FORCED AIR, Natural gas
- Central air:Yes
Structure and exterior
- Year built:1929
- Building area:1,674 sq. ft.
- Lot area:0.06 Acres
- Lot Features:Sidewalk
- Architectural Style:Traditional
- Construction Materials:Wood Frame
- Exterior Features:Balcony, Patio, Porch
- Foundation Description:Crawl Space
Utilities
- Sewer:Public Sewer
Finances and disclosures
- Price:$250,000
- Price per sq. ft.:$149.34
New listings near 217 E 15th St
- New
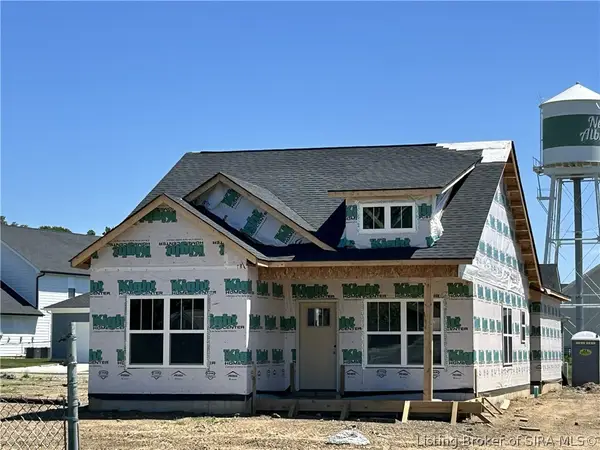 $289,900Active3 beds 2 baths1,153 sq. ft.
2102 Loop Island Allee, New Albany, IN 47150
MLS# 2026012803Listed by: NEXTHOME WILSON REAL ESTATE - New
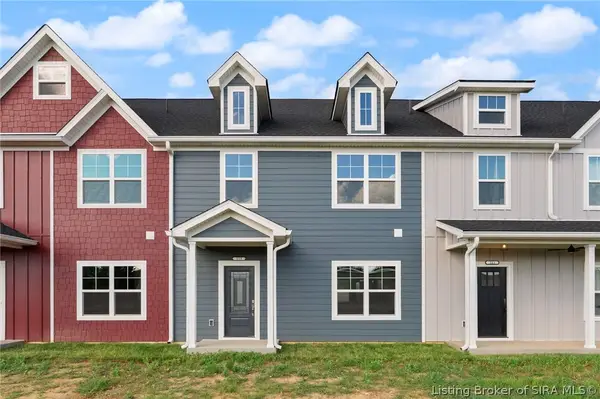 $219,900Active3 beds 3 baths1,580 sq. ft.
113 Nighthawk Place, New Albany, IN 47150
MLS# 2026012804Listed by: NEXTHOME WILSON REAL ESTATE - New
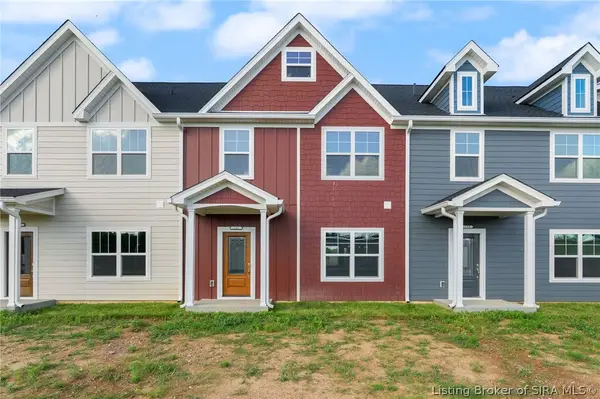 $219,900Active3 beds 3 baths1,580 sq. ft.
115 Nighthawk Place, New Albany, IN 47150
MLS# 2026012805Listed by: NEXTHOME WILSON REAL ESTATE - New
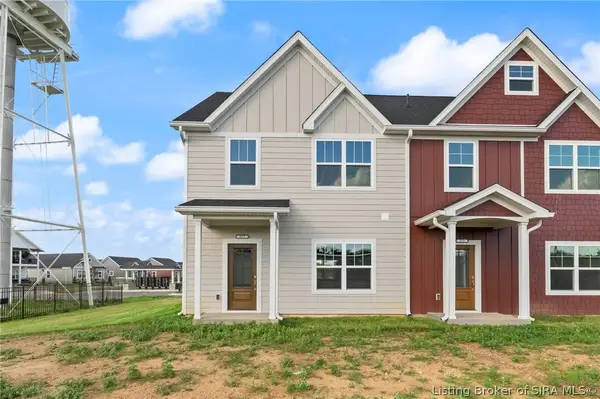 $219,900Active3 beds 3 baths1,580 sq. ft.
117 Nighthawk Place, New Albany, IN 47150
MLS# 2026012806Listed by: NEXTHOME WILSON REAL ESTATE - New
 $235,000Active4 beds 2 baths1,720 sq. ft.
325 E 14th St, New Albany, IN 47150
MLS# 1732803Listed by: SIMPLER.REALESTATE - New
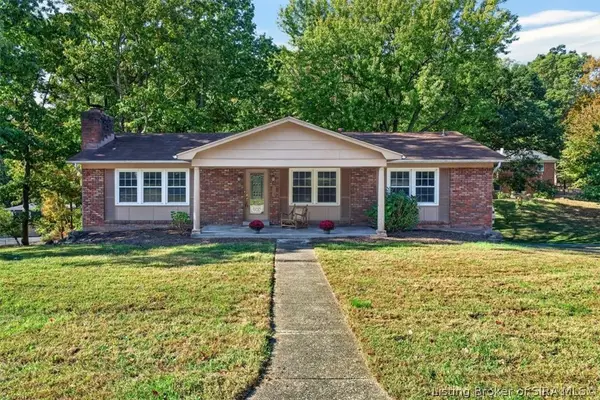 $295,000Active3 beds 3 baths2,436 sq. ft.
1006 Greenleaf Drive, New Albany, IN 47150
MLS# 2026012775Listed by: FIRST SATURDAY REAL ESTATE - New
 $399,900Active3 beds 2 baths1,597 sq. ft.
3502 Alexis Drive, New Albany, IN 47150
MLS# 2026012762Listed by: SCHULER BAUER REAL ESTATE SERVICES ERA POWERED (N - New
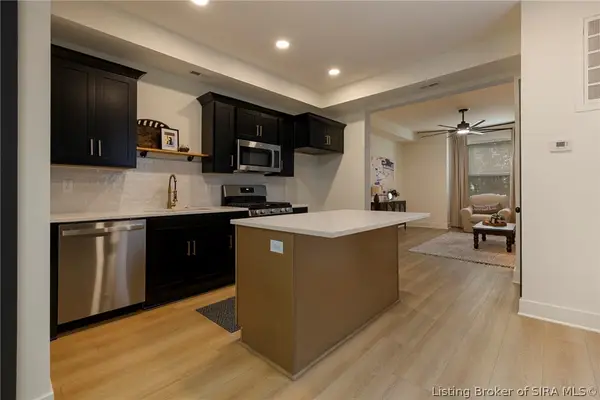 $269,400Active3 beds 2 baths1,589 sq. ft.
2208 Beeler Street, New Albany, IN 47150
MLS# 2026012764Listed by: 1% LISTS PURPLE DOOR IN KY - New
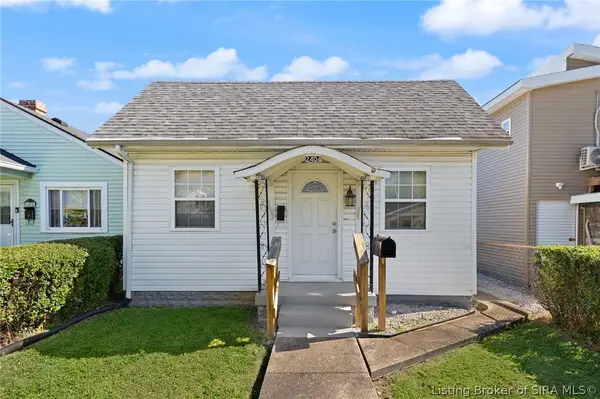 $149,900Active1 beds 1 baths572 sq. ft.
2404 Fairmont Avenue, New Albany, IN 47150
MLS# 2026012768Listed by: LOPP REAL ESTATE BROKERS - New
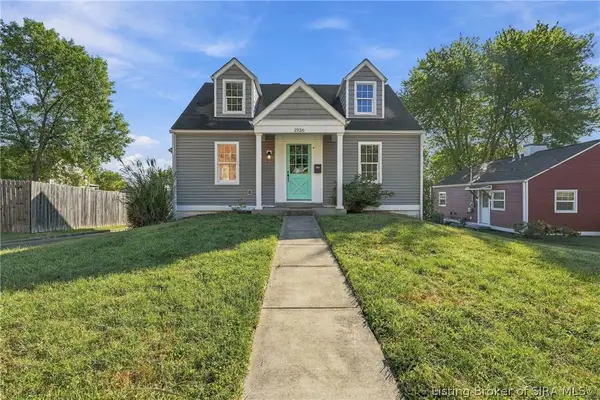 $195,000Active3 beds 1 baths1,056 sq. ft.
1936 Olive Street, New Albany, IN 47150
MLS# 2026012789Listed by: SIMPLER.REALESTATE


Protect your home and budget from life's surprises with an Assurant Home Warranty, backed by a partner that supports you through every step of homeownership. Explore Plans.
©2026 Century 21 Real Estate LLC. All rights reserved. CENTURY 21®, the CENTURY 21 Logo and C21® are service marks owned by Century 21 Real Estate LLC. Century 21 Real Estate LLC fully supports the principles of the Fair Housing Act and the Equal Opportunity Act. Each office is independently owned and operated. Listing information is deemed reliable but not guaranteed accurate.