
304 E Daisy Lane, New Albany, IN 47150
Local realty services provided by:CENTURY 21 River Valley Real Estate, Inc.
304 E Daisy Lane,New Albany, IN 47150
$399,900
- 4 Beds
- 3 Baths
- 3,117 sq. ft.
- Single family
- Active
Listed by: candice ritchie, lisa donohue
Office: green tree real estate services
MLS#:2026010554
Source:IN_SIRA
Price summary
- Price:$399,900
- Price per sq. ft.:$128.3
About this home
Welcome to 304 Daisy Lane! This sprawling Bedford stone ranch with a fully finished basement has been completely transformed from top to bottom, inside and out, with no expense spared. Situated on nearly one acre in a highly desirable in-town location, this remarkable home offers 4 bedrooms, 3 beautifully remodeled bathrooms, two spacious living areas & a dining area on the main level, plus an expansive recreation room in the finished lower level. The open-concept design showcases a stunning designer electric fireplace, luxury vinyl plank flooring throughout, abundant natural light, and a completely renovated eat in kitchen featuring new custom cabinetry, quartz countertops, and premium finishes. Every room has been updated with new drywall, paint, lighting, doors, trim, and countless quality upgrades. All three bathrooms have been completely redesigned down to the studs with beautiful, modern finishes. Outside, you'll find three garages, a generous yard, and an inviting patio perfect for relaxing or entertaining. This is far more than a remodel it's a complete transformation offering the quality and peace of mind of a new home in an established neighborhood. Homes renovated to this level are rarely available. Please see the attached Home Improvements & Premium Upgrades sheet for a complete list of renovations....
Contact an agent
Home facts
- Year built:1956
- Listing ID #:2026010554
- Added:14 day(s) ago
- Updated:August 13, 2026 at 03:07 PM
Rooms and interior
- Bedrooms:4
- Total bathrooms:3
- Full bathrooms:2
- Half bathrooms:1
- Dining Description:Breakfast Bar, Separate Formal Dining Room
- Bathrooms Description:Ceramic Bath
- Kitchen Description:Dishwasher, Eat-in Kitchen, Kitchen Island, Oven, Range, Refrigerator
- Bedroom Description:Main Level Primary, Split Bedrooms
- Basement:Yes
- Basement Description:Daylight, Finished, Full, Sump Pump
- Living area:3,117 sq. ft.
Heating and cooling
- Cooling:Central Air
- Heating:Forced Air
- Central air:Yes
Structure and exterior
- Roof:Metal
- Year built:1956
- Building area:3,117 sq. ft.
- Lot area:0.99 Acres
- Architectural Style:One Story
- Construction Materials:Stone, Vinyl Siding
- Exterior Features:Landscaping, Patio, Porch
- Foundation Description:Brick/Mortar
- Levels:1 Story
Utilities
- Water:Connected, Public
- Sewer:Public Sewer
Finances and disclosures
- Price:$399,900
- Price per sq. ft.:$128.3
- Tax amount:$3,248
Features and amenities
- Appliances:Dishwasher, Oven, Range, Refrigerator
- Laundry features:Laundry Closet, Main Level
- Amenities:Ceiling Fans, Game Room, Open Floorplan, Pantry, Security System, Thermal Windows, Utility Room
Parking
- Parking description:Attached, Detached, Garage
- Garage:Yes
- Garage spaces:4
New listings near 304 E Daisy Lane
- New
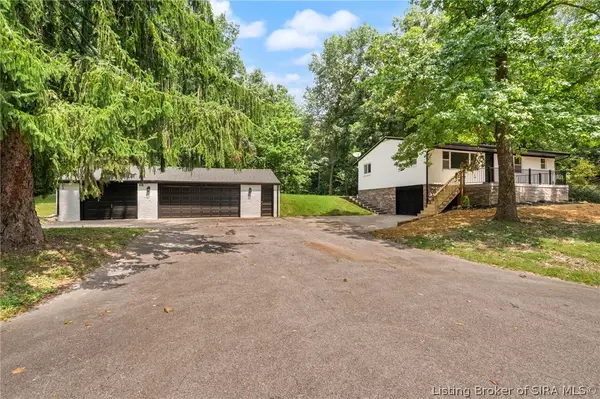 $295,000Active3 beds 2 baths1,484 sq. ft.
214 Cheryl Drive, New Albany, IN 47150
MLS# 2026010924Listed by: FIRST SATURDAY REAL ESTATE - New
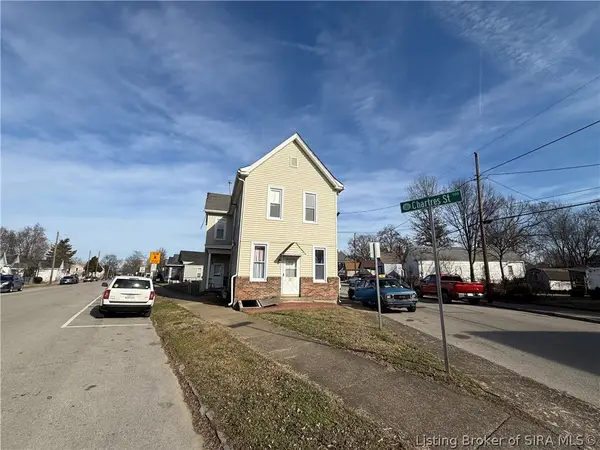 $255,000Active5 beds 5 baths2,280 sq. ft.
1110 Chartres Street, New Albany, IN 47150
MLS# 2026010908Listed by: KELLER WILLIAMS REALTY CONSULTANTS - New
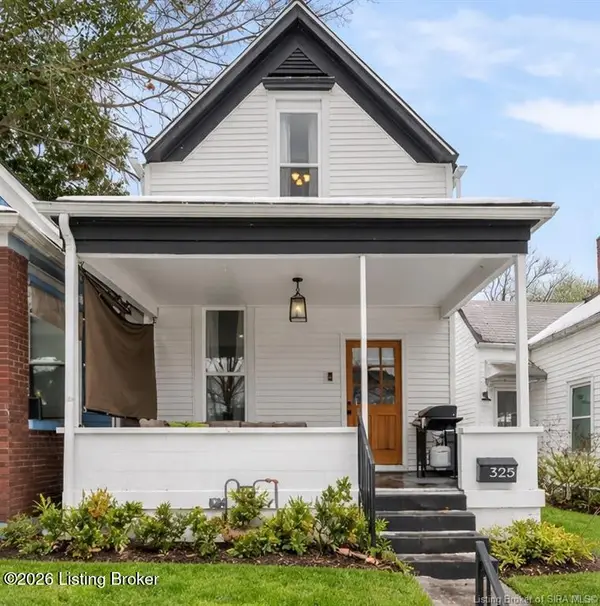 $249,000Active4 beds 3 baths1,720 sq. ft.
325 E 14th St, New Albany, IN 47150
MLS# 1726045Listed by: SIMPLER.REALESTATE - New
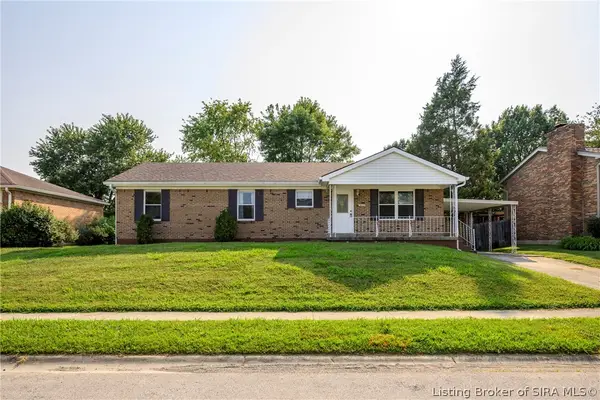 $235,000Active3 beds 1 baths1,300 sq. ft.
3629 Doe Run Way, New Albany, IN 47150
MLS# 2026010846Listed by: RE/MAX FIRST - New
 $74,999Active2.2 Acres
6309 Budd Road, New Albany, IN 47150
MLS# 843758Listed by: PLATLABS, LLC - New
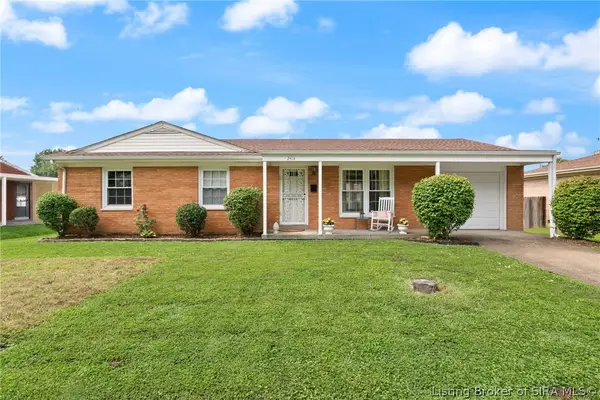 $192,000Active3 beds 1 baths1,134 sq. ft.
2414 Lyon Lane, New Albany, IN 47150
MLS# 2026010818Listed by: LOPP REAL ESTATE BROKERS - New
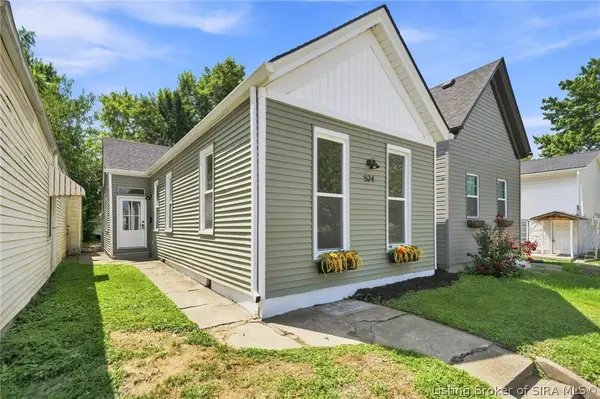 $189,900Active2 beds 1 baths1,000 sq. ft.
524 Culbertson Avenue, New Albany, IN 47150
MLS# 2026010821Listed by: GREEN TREE REAL ESTATE SERVICES - Open Sun, 1 to 3pmNew
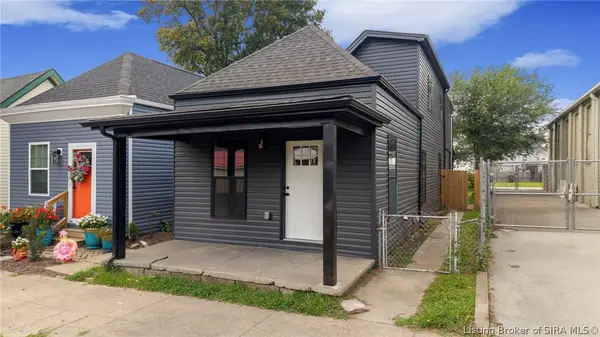 $239,900Active3 beds 3 baths1,593 sq. ft.
1713 Ekin Avenue, New Albany, IN 47150
MLS# 2026010822Listed by: RE/MAX FIRST - New
 $26,500Active0.05 Acres
73 E 13th Street, New Albany, IN 47150
MLS# 2026010661Listed by: VRS PROPERTIES, LLC - New
 $220,000Active3 beds 2 baths1,319 sq. ft.
2705 Charlestown Road, New Albany, IN 47150
MLS# 2026010774Listed by: SCHULER BAUER REAL ESTATE SERVICES ERA POWERED (N


Protect your home and budget from life's surprises with an Assurant Home Warranty, backed by a partner that supports you through every step of homeownership. Explore Plans.
©2026 Century 21 Real Estate LLC. All rights reserved. CENTURY 21®, the CENTURY 21 Logo and C21® are service marks owned by Century 21 Real Estate LLC. Century 21 Real Estate LLC fully supports the principles of the Fair Housing Act and the Equal Opportunity Act. Each office is independently owned and operated. Listing information is deemed reliable but not guaranteed accurate.