
3612 Saint Joseph Road, New Albany, IN 47150
Local realty services provided by:CENTURY 21 River Valley Real Estate, Inc.
3612 Saint Joseph Road,New Albany, IN 47150
$269,900
- 3 Beds
- 2 Baths
- 2,264 sq. ft.
- Single family
- Active
Listed by: alyssa langan
Office: white picket real estate
MLS#:2026011771
Source:IN_SIRA
Price summary
- Price:$269,900
- Price per sq. ft.:$119.21
About this home
Welcome home to this beautifully updated home located at 3612 Saint Joseph Rd. Inside, a light-filled, versatile floor plan unfolds into two distinct living areas—giving you plenty of space to host large gatherings, unwind in comfort, or set up a dedicated remote workspace. At the center of it all is the completely remodeled kitchen, a true showstopper complete with updated cabinetry, a stylish custom backsplash, and a brand-new suite of appliances. Mornings are effortless in the casual dining area, while holiday celebrations find a perfect backdrop in the elegant formal dining room. The main level also integrates a convenient first-floor laundry room and a crisp half bath. Upstairs, comfort takes priority. The layout features three generously sized bedrooms and a full bathroom, headlined by an oversized primary bedroom that functions as your own private oasis. Need more space? The recently finished basement dramatically expands your square footage, offering a customizable bonus zone ideal for a home theater, game room, private gym, or creative studio. Outside, the fully fenced backyard provides a safe, private haven for pets, play, and weekend entertaining. Completely move-in ready and updated from top to bottom, this exceptional home is waiting for its next chapter to begin....
Contact an agent
Home facts
- Year built:1978
- Subdivision & Development:Northtown
- Listing ID #:2026011771
- Added:1 day(s) ago
- Updated:September 15, 2026 at 12:06 PM
Rooms and interior
- Bedrooms:3
- Total bathrooms:2
- Full bathrooms:1
- Half bathrooms:1
- Kitchen Description:Dishwasher, Eat-in Kitchen, Microwave, Oven, Range, Refrigerator
- Basement:Yes
- Basement Description:Partially Finished
- Living area:2,264 sq. ft.
Heating and cooling
- Cooling:Central Air
- Central air:Yes
Structure and exterior
- Year built:1978
- Building area:2,264 sq. ft.
- Lot area:0.2 Acres
- Architectural Style:Two Story
- Construction Materials:Brick, Frame, Vinyl Siding
- Exterior Features:Fence, Patio
- Levels:2 Story
Utilities
- Water:Connected, Public
Finances and disclosures
- Price:$269,900
- Price per sq. ft.:$119.21
- Tax amount:$1,436
Features and amenities
- Appliances:Dishwasher, Microwave, Oven, Range, Refrigerator
- Laundry features:Laundry Room, Main Level
Parking
- Parking description:Attached, Garage, Garage Door Opener
- Garage:Yes
- Garage spaces:2
New listings near 3612 Saint Joseph Road
- New
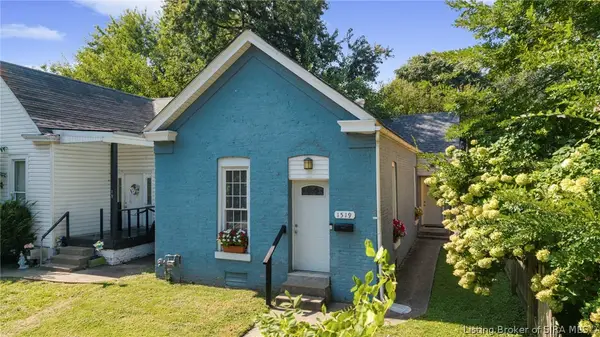 $199,900Active3 beds 2 baths1,200 sq. ft.
1519 E Elm Street, New Albany, IN 47150
MLS# 2026011780Listed by: SEMONIN REALTORS - New
 $249,900Active4 beds 2 baths2,272 sq. ft.
13 Martin Drive, New Albany, IN 47150
MLS# 202638030Listed by: KELLER WILLIAMS CAPITAL REALTY - New
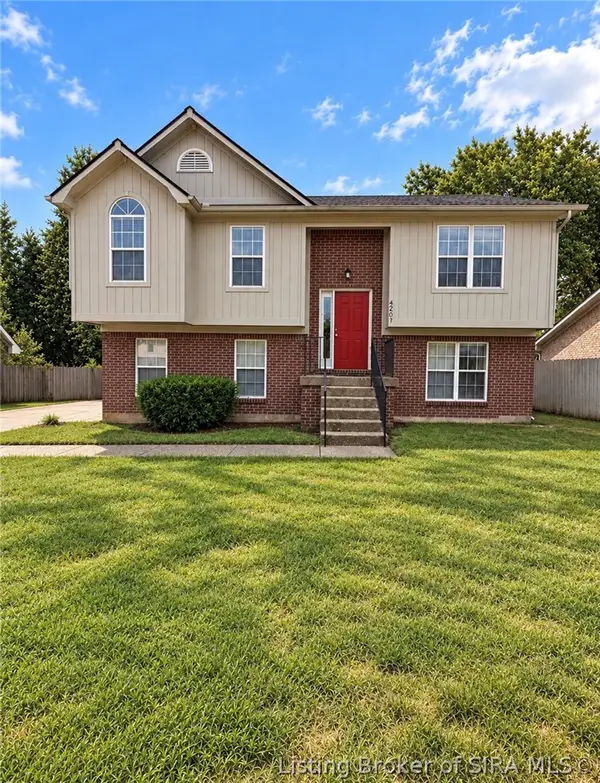 $261,999Active4 beds 2 baths1,985 sq. ft.
4207 Glenbrook W, New Albany, IN 47150
MLS# 2026011743Listed by: THE COLLECTIVE REALTY CO. - New
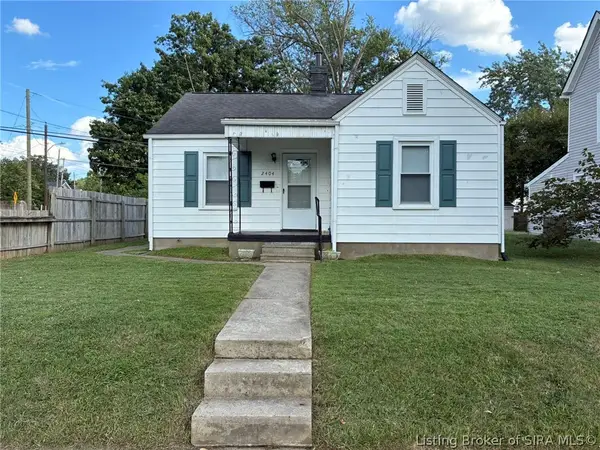 $134,900Active2 beds 1 baths790 sq. ft.
2404 Shelby Street, New Albany, IN 47150
MLS# 2026011750Listed by: SEMONIN REALTORS - New
 $215,000Active2 beds 2 baths1,170 sq. ft.
205 E Lewis Street, New Albany, IN 47150
MLS# 2026011746Listed by: BECKORT AUCTIONS, LLC - New
 $335,000Active3 beds 2 baths1,756 sq. ft.
1010 Celi Pearl Cv., New Albany, MS 38652
MLS# 26-3423Listed by: TOMLINSON REALTY GROUP, LLC - New
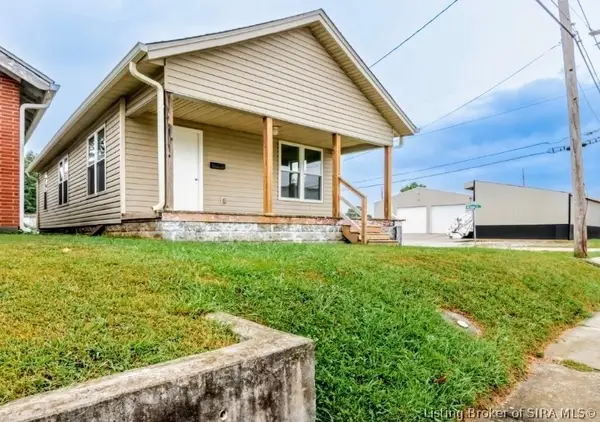 $165,000Active2 beds 1 baths924 sq. ft.
71 E 18th Street, New Albany, IN 47150
MLS# 2026011704Listed by: GREEN TREE REAL ESTATE SERVICES - New
 $129,000Active4 beds 2 baths1,377 sq. ft.
307 W Main Street, New Albany, IN 47150
MLS# 2026011682Listed by: REI REALTY, LLC - New
 $275,000Active3 beds 1 baths1,470 sq. ft.
1812 Crestview Drive, New Albany, IN 47150
MLS# 2026011661Listed by: COLDWELL BANKER MCMAHAN


Protect your home and budget from life's surprises with an Assurant Home Warranty, backed by a partner that supports you through every step of homeownership. Explore Plans.
©2026 Century 21 Real Estate LLC. All rights reserved. CENTURY 21®, the CENTURY 21 Logo and C21® are service marks owned by Century 21 Real Estate LLC. Century 21 Real Estate LLC fully supports the principles of the Fair Housing Act and the Equal Opportunity Act. Each office is independently owned and operated. Listing information is deemed reliable but not guaranteed accurate.