
4207 Glenbrook W, New Albany, IN 47150
Local realty services provided by:CENTURY 21 River Valley Real Estate, Inc.
4207 Glenbrook W,New Albany, IN 47150
$261,999
- 4 Beds
- 2 Baths
- 1,985 sq. ft.
- Single family
- Active
Listed by: tonia simms
Office: the collective realty co.
MLS#:2026011743
Source:IN_SIRA
Price summary
- Price:$261,999
- Price per sq. ft.:$131.99
About this home
Welcome to 4207 Glenbrook West! This spacious bi-level home offers approximately 1,985 square feet of living space with four bedrooms and two full bathrooms. The versatile floor plan features a welcoming living room, dining area, eat-in kitchen, and additional living space—providing plenty of room for everyday living and entertaining. Natural wood details add warmth and character throughout the home, including a beautiful exposed wood ceiling beam in the living room. Recent improvements include new flooring in select rooms, new blinds, and a new over-the-range vent hood.
An attached two-car garage offers convenient parking and storage. Outside, enjoy the deck and spacious backyard—perfect for relaxing, entertaining, or outdoor activities. Conveniently located near shopping, dining, schools, and major roadways in New Albany.
With an acceptable offer, the seller will contribute up to $2,000 toward the buyer’s closing costs and up to $525 toward the purchase of a one-year home warranty.
Some listing photos have been virtually staged and/or enhanced using AI . Buyer and buyer’s agent to independently verify square footage, room measurements....
Contact an agent
Home facts
- Year built:1990
- Subdivision & Development:Glenbrook
- Listing ID #:2026011743
- Added:2 day(s) ago
- Updated:September 17, 2026 at 01:44 AM
Rooms and interior
- Bedrooms:4
- Total bathrooms:2
- Full bathrooms:2
- Kitchen Description:Eat-in Kitchen, Oven, Range, Refrigerator
- Living area:1,985 sq. ft.
Heating and cooling
- Cooling:Central Air
- Heating:Forced Air
- Central air:Yes
Structure and exterior
- Roof:Shingle
- Year built:1990
- Building area:1,985 sq. ft.
- Lot area:0.21 Acres
- Architectural Style:Bi-Level
- Construction Materials:Brick, Frame
- Exterior Features:Deck, Porch
- Foundation Description:Poured
- Levels:2 Story
Utilities
- Water:Not Connected, Public
Finances and disclosures
- Price:$261,999
- Price per sq. ft.:$131.99
- Tax amount:$3,055
Features and amenities
- Appliances:Oven, Range, Refrigerator
- Laundry features:Laundry Room, Main Level
- Amenities:Ceiling Fans, Entrance Foyer, Natural Woodwork, Window Blinds
Parking
- Parking description:Attached, Garage
- Garage:Yes
- Garage spaces:2
New listings near 4207 Glenbrook W
- Open Sun, 2 to 4pmNew
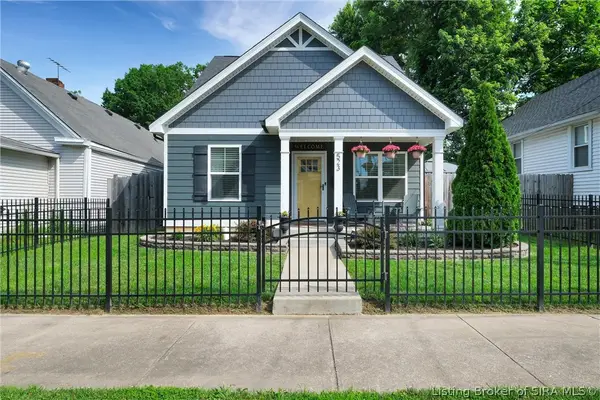 $279,900Active3 beds 2 baths1,401 sq. ft.
523 E Elm Street, New Albany, IN 47150
MLS# 2026011413Listed by: EXP REALTY, LLC - New
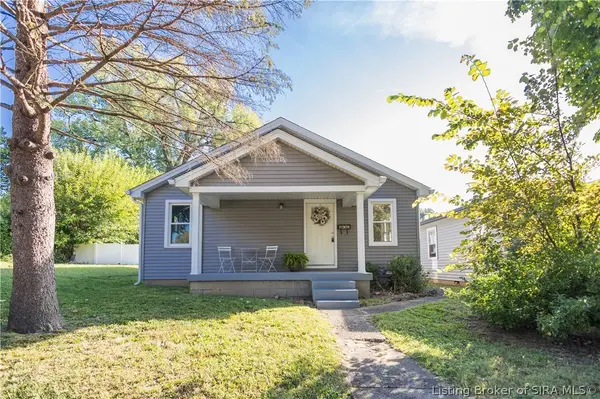 $189,999Active2 beds 1 baths1,080 sq. ft.
414 Cost Avenue, New Albany, IN 47150
MLS# 2026011817Listed by: SCHULER BAUER REAL ESTATE SERVICES ERA POWERED (N - New
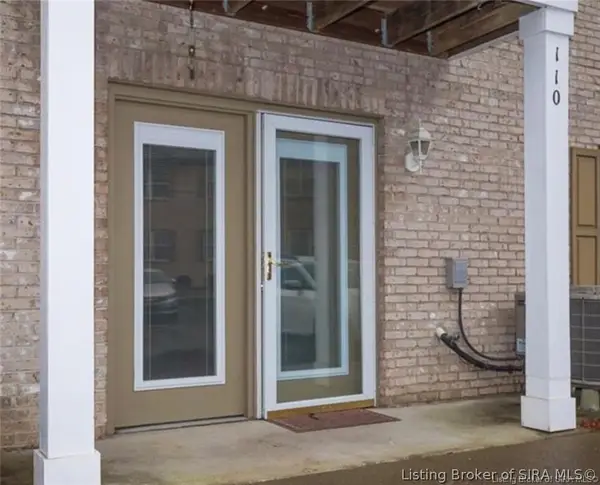 $159,900Active2 beds 2 baths1,109 sq. ft.
110 Colonial Drive, New Albany, IN 47150
MLS# 2026011819Listed by: EPIQUE REALTY - New
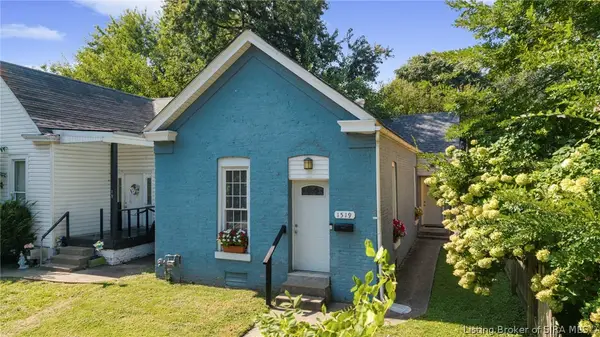 $199,900Active3 beds 2 baths1,200 sq. ft.
1519 E Elm Street, New Albany, IN 47150
MLS# 2026011780Listed by: SEMONIN REALTORS - New
 $249,900Active4 beds 2 baths2,272 sq. ft.
13 Martin Drive, New Albany, IN 47150
MLS# 202638030Listed by: KELLER WILLIAMS CAPITAL REALTY - New
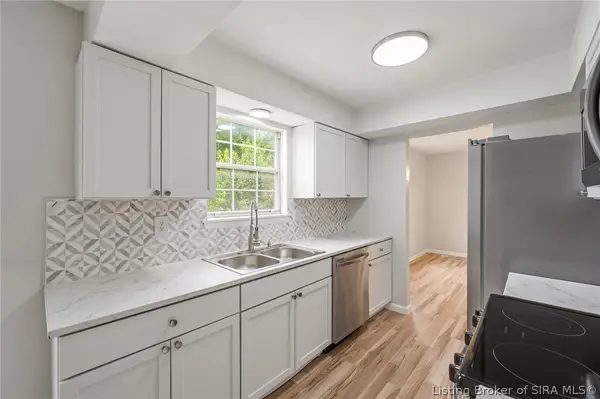 $269,900Active3 beds 2 baths2,264 sq. ft.
3612 Saint Joseph Road, New Albany, IN 47150
MLS# 2026011771Listed by: WHITE PICKET REAL ESTATE - New
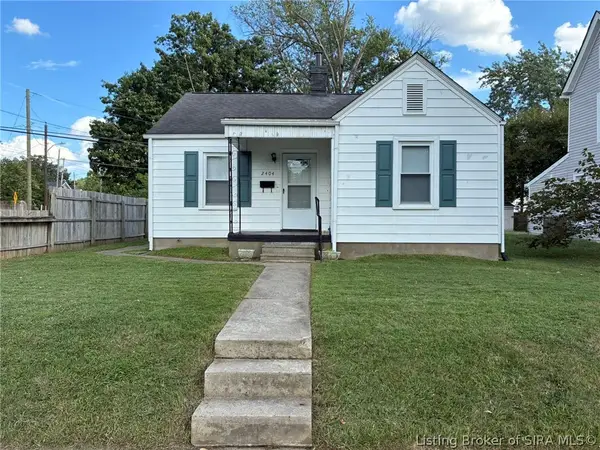 $134,900Active2 beds 1 baths790 sq. ft.
2404 Shelby Street, New Albany, IN 47150
MLS# 2026011750Listed by: SEMONIN REALTORS - New
 $215,000Active2 beds 2 baths1,170 sq. ft.
205 E Lewis Street, New Albany, IN 47150
MLS# 2026011746Listed by: BECKORT AUCTIONS, LLC - New
 $335,000Active3 beds 2 baths1,756 sq. ft.
1010 Celi Pearl Cv., New Albany, MS 38652
MLS# 26-3423Listed by: TOMLINSON REALTY GROUP, LLC


Protect your home and budget from life's surprises with an Assurant Home Warranty, backed by a partner that supports you through every step of homeownership. Explore Plans.
©2026 Century 21 Real Estate LLC. All rights reserved. CENTURY 21®, the CENTURY 21 Logo and C21® are service marks owned by Century 21 Real Estate LLC. Century 21 Real Estate LLC fully supports the principles of the Fair Housing Act and the Equal Opportunity Act. Each office is independently owned and operated. Listing information is deemed reliable but not guaranteed accurate.