
523 E Elm Street, New Albany, IN 47150
Local realty services provided by:CENTURY 21 River Valley Real Estate, Inc.
523 E Elm Street,New Albany, IN 47150
$279,900
- 3 Beds
- 2 Baths
- 1,401 sq. ft.
- Single family
- Active
Upcoming open houses
- Sun, Sep 2002:00 pm - 04:00 pm
Listed by: andrew wolf
Office: exp realty, llc.
MLS#:2026011413
Source:IN_SIRA
Price summary
- Price:$279,900
- Price per sq. ft.:$199.79
About this home
Welcome to your dream home in the heart of New Albany! Perfectly positioned just a 2-minute stroll from local restaurants, shops, and an easy Louisville commute via the Sherman Minton Bridge, this turnkey home offers the ultimate blend of modern comfort and prime location. Step inside from the inviting covered front porch to find a light-filled main floor featuring two generously sized bedrooms—perfect for guests or a dedicated home office. Upstairs, the private primary ensuite serves as your personal retreat, complete with a custom-designed walk-in closet and a huge utility room with extra storage space. You'll love the rare downtown luxury of an attached 1-car garage, while the shaded patio and backyard offer the perfect place to relax and entertain. Tucked away among charming 1920s homes, this newer build gives you the best of both worlds: historic neighborhood vibes with the total peace of mind of zero updates or repairs. Move right in, enjoy a worry-free lifestyle, and experience the perfect mix of modern living and small-town charm—schedule your tour today!...
Contact an agent
Home facts
- Year built:2019
- Listing ID #:2026011413
- Added:1 day(s) ago
- Updated:September 17, 2026 at 03:52 PM
Rooms and interior
- Bedrooms:3
- Total bathrooms:2
- Full bathrooms:2
- Kitchen Description:Dishwasher, Eat-in Kitchen, Oven, Range, Refrigerator
- Bedroom Description:Split Bedrooms
- Living area:1,401 sq. ft.
Heating and cooling
- Cooling:Central Air
- Heating:Forced Air
- Central air:Yes
Structure and exterior
- Year built:2019
- Building area:1,401 sq. ft.
- Lot area:0.13 Acres
- Architectural Style:One and One Half Story
- Construction Materials:Fiber Cement, Frame
- Exterior Features:Covered, Fence, Patio, Porch
- Levels:One and One Half
Utilities
- Water:Connected, Public
Finances and disclosures
- Price:$279,900
- Price per sq. ft.:$199.79
- Tax amount:$1,582
Features and amenities
- Appliances:Dishwasher, Oven, Range, Refrigerator
- Laundry features:Laundry Room, Main Level
- Amenities:Ceiling Fans, Open Floorplan, Pantry, Radon Mitigation System, Utility Room
Parking
- Parking description:Attached, Garage, Garage Door Opener
- Garage:Yes
- Garage spaces:1
New listings near 523 E Elm Street
- New
 $849,900Active4 beds 4 baths3,709 sq. ft.
3257 Lands End, New Albany, IN 47150
MLS# 1729298Listed by: SIMPLER.REALESTATE - New
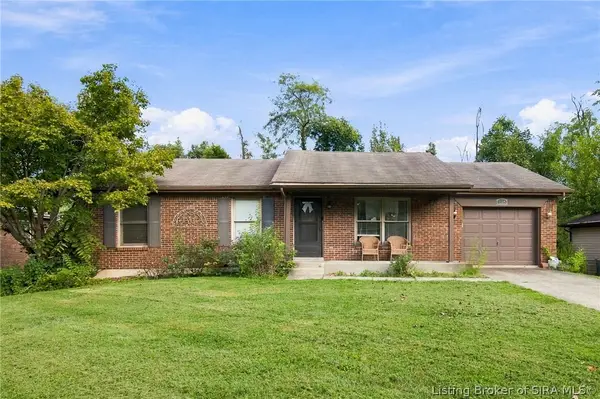 $249,900Active4 beds 1 baths1,880 sq. ft.
116 Glenmill Road, New Albany, IN 47150
MLS# 2026011558Listed by: GREEN TREE REAL ESTATE SERVICES - New
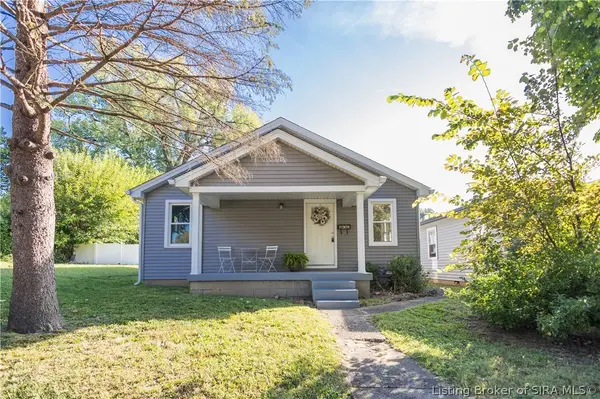 $189,999Active2 beds 1 baths1,080 sq. ft.
414 Cost Avenue, New Albany, IN 47150
MLS# 2026011817Listed by: SCHULER BAUER REAL ESTATE SERVICES ERA POWERED (N - New
 $159,900Active2 beds 2 baths1,109 sq. ft.
110 Colonial Drive, New Albany, IN 47150
MLS# 2026011819Listed by: EPIQUE REALTY - New
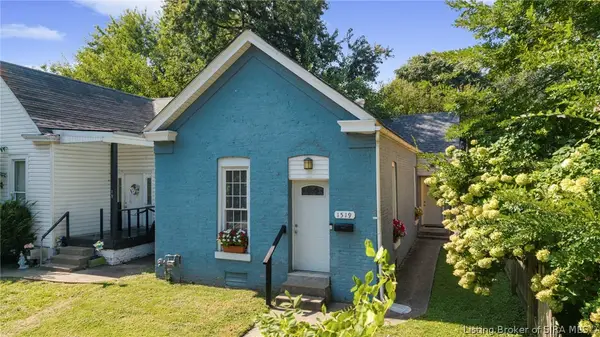 $199,900Active3 beds 2 baths1,200 sq. ft.
1519 E Elm Street, New Albany, IN 47150
MLS# 2026011780Listed by: SEMONIN REALTORS - New
 $249,900Active4 beds 2 baths2,272 sq. ft.
13 Martin Drive, New Albany, IN 47150
MLS# 202638030Listed by: KELLER WILLIAMS CAPITAL REALTY - New
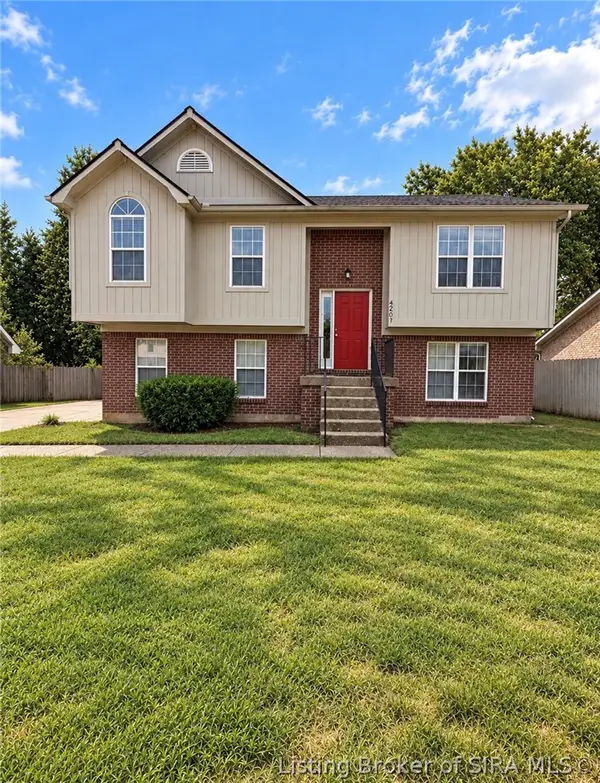 $261,999Active4 beds 2 baths1,985 sq. ft.
4207 Glenbrook W, New Albany, IN 47150
MLS# 2026011743Listed by: THE COLLECTIVE REALTY CO. - New
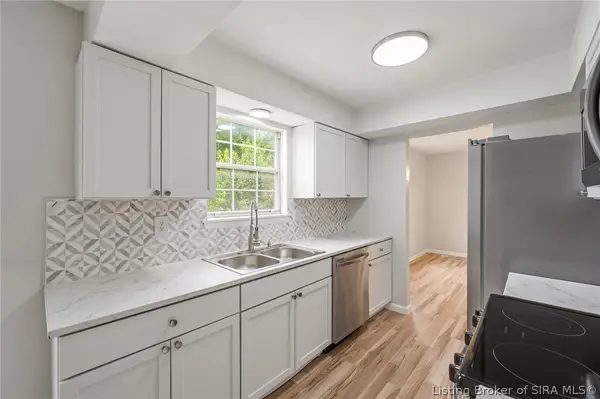 $269,900Active3 beds 2 baths2,264 sq. ft.
3612 Saint Joseph Road, New Albany, IN 47150
MLS# 2026011771Listed by: WHITE PICKET REAL ESTATE - New
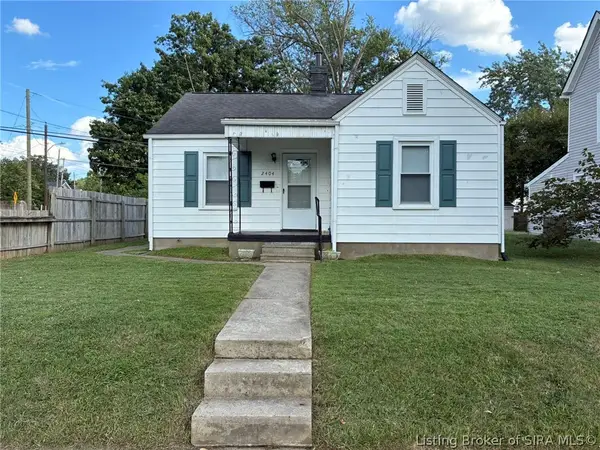 $134,900Active2 beds 1 baths790 sq. ft.
2404 Shelby Street, New Albany, IN 47150
MLS# 2026011750Listed by: SEMONIN REALTORS


Protect your home and budget from life's surprises with an Assurant Home Warranty, backed by a partner that supports you through every step of homeownership. Explore Plans.
©2026 Century 21 Real Estate LLC. All rights reserved. CENTURY 21®, the CENTURY 21 Logo and C21® are service marks owned by Century 21 Real Estate LLC. Century 21 Real Estate LLC fully supports the principles of the Fair Housing Act and the Equal Opportunity Act. Each office is independently owned and operated. Listing information is deemed reliable but not guaranteed accurate.