
110 E Chestnut Street, New Carlisle, IN 46552
Local realty services provided by:CENTURY 21 Scheetz
110 E Chestnut Street,New Carlisle, IN 46552
$214,900
- 6 Beds
- 2 Baths
- 2,356 sq. ft.
- Multi-family
- Active
Listed by: kim hustonCell: 574-532-2128
Office: re/max county wide 1st
MLS#:202644682
Source:Indiana Regional MLS
Price summary
- Price:$214,900
- Price per sq. ft.:$91.21
About this home
RARE INVESTMENT Opportunity in New Carlisle! This spacious two-story duplex offers 1,178 square feet on each side. Each unit features three bedrooms, one bath and a formal dining room. Both units were remodeled in 2018. 2 water heaters-2 furnaces and each have separate gas and Town utility meters. East unit has laundry hook-up. Ideally located in a charming area in the heart of town, this property rarely has a vacancy. Both apartments currently have a month-to-month lease offering flexibility for an investor or future owner. Please keep in mind that the units are occupied and look beyond the belongings to appreciate the space and potential this well-located duplex has to offer. The Parks, School and library are just a few blocks away. You could live on one side and rent the other! There are very few properties like this and in such a desireable area! Being sold as-is. Now the OPPORTUNITY IS HERE..... and it could go fast!!
Contact an agent
Home facts
- Year built:1900
- Subdivision & Development:None
- Listing ID #:202644682
- Added:2 day(s) ago
- Updated:October 31, 2026 at 08:36 PM
Rooms and interior
- Bedrooms:6
- Total bathrooms:2
- Full bathrooms:2
- Flooring:Carpet, Ceramic Tile, Vinyl
- Basement Description:Michigan Basement, Partial Basement
- Living area:2,356 sq. ft.
Heating and cooling
- Cooling:Central Air
- Heating:Forced Air, Gas
- Central air:Yes
Structure and exterior
- Year built:1900
- Building area:2,356 sq. ft.
- Lot area:0.17 Acres
- Lot Features:Level
- Architectural Style:Two Story
- Construction Materials:Aluminum
- Exterior Features:Porch Covered
- Levels:2 Stories
Schools
- High school:New Prairie
- Middle school:New Prairie
- Elementary school:Olive Twp
Utilities
- Water:City
- Sewer:City
Finances and disclosures
- Price:$214,900
- Price per sq. ft.:$91.21
- Tax amount:$1,500
Parking
- Garage spaces:1
New listings near 110 E Chestnut Street
- New
 $269,900Active3 beds 2 baths1,500 sq. ft.
213 W Chestnut Street, New Carlisle, IN 46552
MLS# 202644998Listed by: ADDRESSES UNLIMITED, LLC - New
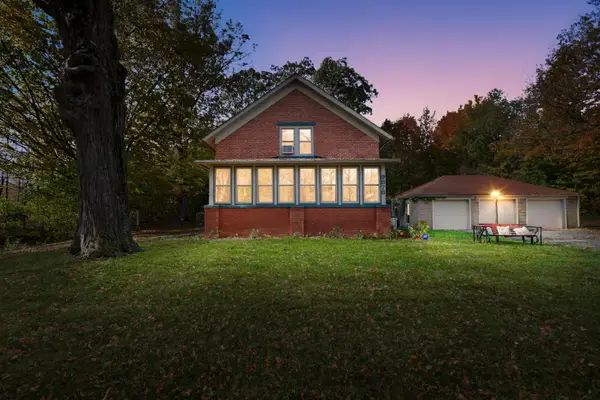 $265,000Active3 beds 1 baths1,976 sq. ft.
9878 N 850 E, New Carlisle, IN 46552
MLS# 847644Listed by: COLDWELL BANKER REALTY - New
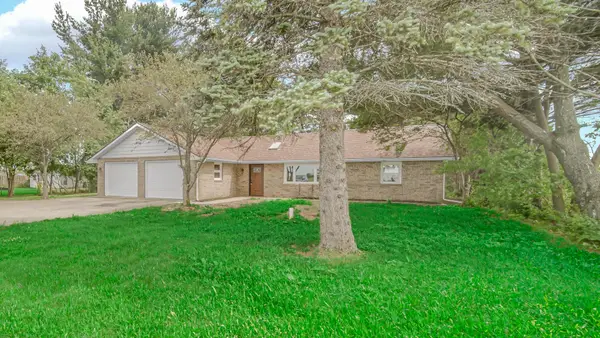 $319,000Active3 beds 2 baths1,715 sq. ft.
31118 Us-20, New Carlisle, IN 46552
MLS# 847598Listed by: LAPORTE COUNTY REALTY, INC. - New
 $465,000Active3 beds 3 baths3,320 sq. ft.
728 Gentry Lane, New Carlisle, IN 46552
MLS# 202643594Listed by: BERKSHIRE HATHAWAY HOMESERVICES NORTHERN INDIANA REAL ESTATE  $1Active3 beds 1 baths1,288 sq. ft.
300 N Bray Street, New Carlisle, IN 46552
MLS# 202643388Listed by: MCKINNIES REALTY, LLC $567,000Active5 beds 5 baths4,817 sq. ft.
55874 Great Blue Heron Court, New Carlisle, IN 46552
MLS# 202642862Listed by: MCCOLLY REAL ESTATE- Open Sun, 12 to 2pm
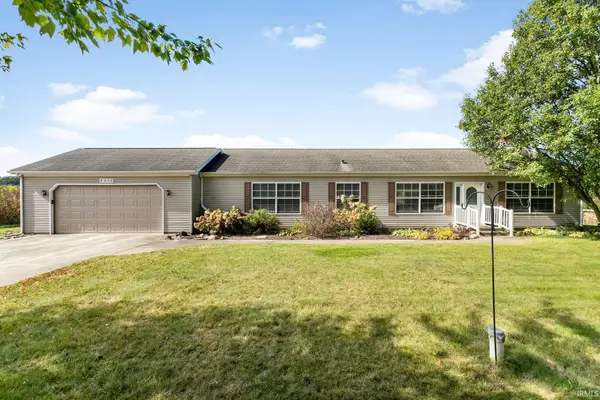 $269,000Active3 beds 2 baths1,560 sq. ft.
8272 N 850 E, New Carlisle, IN 46552
MLS# 202642637Listed by: MCKINNIES REALTY, LLC 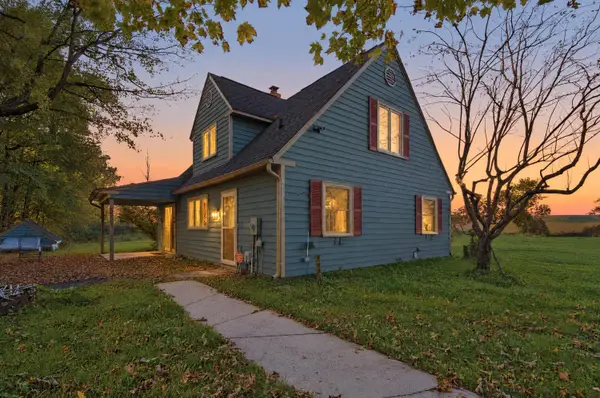 $1,350,000Active3 beds 2 baths2,304 sq. ft.
9522 N 650 E, New Carlisle, IN 46552
MLS# 846785Listed by: LISTING LEADERS NORTHWEST $549,000Active4 beds 3 baths5,162 sq. ft.
525 S Filbert Street, New Carlisle, IN 46552
MLS# 202642070Listed by: RE/MAX COUNTY WIDE 1ST


Protect your home and budget from life's surprises with an Assurant Home Warranty, backed by a partner that supports you through every step of homeownership. Explore Plans.
©2026 Century 21 Real Estate LLC. All rights reserved. CENTURY 21®, the CENTURY 21 Logo and C21® are service marks owned by Century 21 Real Estate LLC. Century 21 Real Estate LLC fully supports the principles of the Fair Housing Act and the Equal Opportunity Act. Each office is independently owned and operated. Listing information is deemed reliable but not guaranteed accurate.