
728 Gentry Lane, New Carlisle, IN 46552
Local realty services provided by:CENTURY 21 Scheetz
Listed by: kathy white, courtney nichols574-284-2600
Office: berkshire hathaway homeservices northern indiana real estate
MLS#:202643594
Source:Indiana Regional MLS
Price summary
- Price:$465,000
- Price per sq. ft.:$121.09
About this home
You will not want to miss out on this beautiful custom home, where the sellers thought of EVERYTHING! Every aspect has been thoughtfully designed with attention to detail...from the rounded corners and arches, split bedroom design, to the lawn that was specifically designed for a zero turn lawn mower, you will surely be impressed! As you step through the front door, you will fall in love with the open floor plan, gorgeous tiger wood hardwood floors, and cozy fireplace. The kitchen is a chef's dream with tons of cupboards and counterspace. The primary suite has everything you need with a walk-in closet with built-ins, huge walk in shower, jetted tub, and separate water closet. With the laundry/mud room conveniently located between the garage and primary suite, it makes keeping the outside necessities and messes contained and doing the laundry a breeze. The extra storage garage is perfect for your lawn mower, golf cart, or motorcycle. The basement is an entertainer's delight with another kitchen with full size refrigerator, dishwasher, and microwave. The egress windows let in so much light, you will forget you're in the basement! There is also another cozy fireplace, a full bathroom, and plenty of storage space. Image yourself relaxing on your newly replaced, extra large, covered back deck where the dogs have their own fenced run/play area with a custom automatic doggy door! Come and check out all the upgrades this beauty has to offer. You will not want miss your chance to be the second owners of this gorgeous custom home. *one photo virtually staged*...
Contact an agent
Home facts
- Year built:2009
- Subdivision & Development:Edge Of The Woods
- Listing ID #:202643594
- Added:1 day(s) ago
- Updated:October 22, 2026 at 03:11 PM
Rooms and interior
- Bedrooms:3
- Total bathrooms:3
- Full bathrooms:3
- Rooms Total:11
- Flooring:Carpet, Ceramic Tile, Hardwood Floors, Laminate
- Kitchen Description:Breakfast Bar, Dishwasher, Kitchenette, Microwave, Range-Gas, Range/Oven Hookup, Refrigerator
- Basement Description:Finished, Full Basement
- Living area:3,320 sq. ft.
Heating and cooling
- Cooling:Central Air
- Heating:Forced Air, Gas
Structure and exterior
- Roof:Shingle
- Year built:2009
- Building area:3,320 sq. ft.
- Lot area:0.33 Acres
- Lot Features:Irregular
- Architectural Style:One Story
- Construction Materials:Vinyl
- Exterior Features:Deck Covered, Deck Open, Landscaped, Porch Covered, Porch Open
- Levels:1 Story
Schools
- High school:New Prairie
- Middle school:New Prairie
- Elementary school:Olive Twp
Utilities
- Water:City
- Sewer:City
Finances and disclosures
- Price:$465,000
- Price per sq. ft.:$121.09
- Tax amount:$6,292
Features and amenities
- Laundry features:Dryer Hook Up Gas, Main Floor Laundry, Washer Hook-Up
- Amenities:Ceiling-9+, Ceiling-Tray, Closet(s) Walk-in, Countertops-Stone, Garage Door Opener, Great Room, Home Warranty Included, Six Panel Doors, Sump Pump
Parking
- Parking description:Attached, Concrete Driveway
- Garage spaces:2
New listings near 728 Gentry Lane
- Open Thu, 1 to 3pmNew
 $1Active3 beds 1 baths1,288 sq. ft.
300 N Bray Street, New Carlisle, IN 46552
MLS# 202643388Listed by: MCKINNIES REALTY, LLC - Open Sun, 1 to 3pmNew
 $567,000Active5 beds 5 baths4,817 sq. ft.
55874 Great Blue Heron Court, New Carlisle, IN 46552
MLS# 202642862Listed by: MCCOLLY REAL ESTATE - New
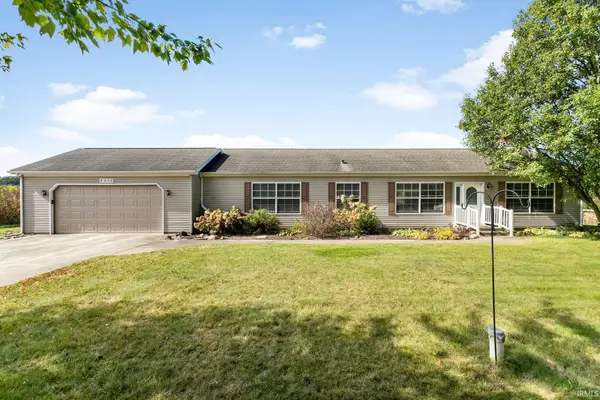 $269,000Active3 beds 2 baths1,560 sq. ft.
8272 N 850 E, New Carlisle, IN 46552
MLS# 202642637Listed by: MCKINNIES REALTY, LLC - New
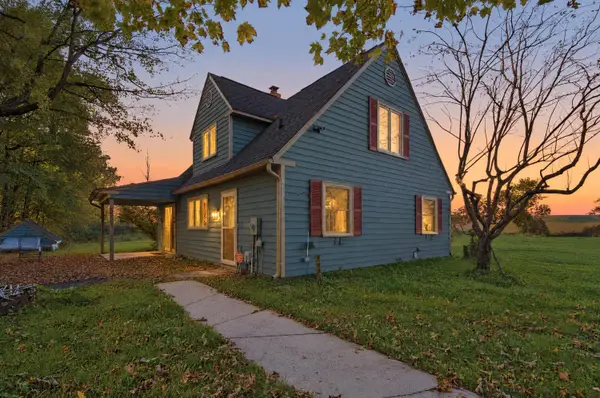 $1,350,000Active3 beds 2 baths2,304 sq. ft.
9522 N 650 E, New Carlisle, IN 46552
MLS# 846785Listed by: LISTING LEADERS NORTHWEST  $549,000Active4 beds 3 baths5,162 sq. ft.
525 S Filbert Street, New Carlisle, IN 46552
MLS# 202642070Listed by: RE/MAX COUNTY WIDE 1ST $469,000Active4 beds 4 baths3,061 sq. ft.
8282 N 900 East Road, New Carlisle, IN 46552
MLS# 202641882Listed by: ADDRESSES UNLIMITED, LLC $234,000Active4 beds 1 baths1,266 sq. ft.
529 W Elm Street, New Carlisle, IN 46552
MLS# 202641074Listed by: RE/MAX COUNTY WIDE 1ST $360,000Active3 beds 2 baths1,296 sq. ft.
33724 Woodmont Ridge Drive, New Carlisle, IN 46552
MLS# 202640902Listed by: LPT REALTY $234,900Active3 beds 1 baths1,008 sq. ft.
730 Potawatomi Drive, New Carlisle, IN 46552
MLS# 202640303Listed by: COLDWELL BANKER 1ST CHOICE


Protect your home and budget from life's surprises with an Assurant Home Warranty, backed by a partner that supports you through every step of homeownership. Explore Plans.
©2026 Century 21 Real Estate LLC. All rights reserved. CENTURY 21®, the CENTURY 21 Logo and C21® are service marks owned by Century 21 Real Estate LLC. Century 21 Real Estate LLC fully supports the principles of the Fair Housing Act and the Equal Opportunity Act. Each office is independently owned and operated. Listing information is deemed reliable but not guaranteed accurate.