
55874 Great Blue Heron Court, New Carlisle, IN 46552
Local realty services provided by:CENTURY 21 Circle
Listed by: rosie michiaels
Office: mccolly real estate219-926-1616
MLS#:846702
Source:Northwest Indiana AOR as distributed by MLS GRID
55874 Great Blue Heron Court,New Carlisle, IN 46552
$567,000
- 5 Beds
- 5 Baths
- 4,827 sq. ft.
- Single family
- Active
Price summary
- Price:$567,000
- Price per sq. ft.:$117.46
- Monthly HOA dues:$20.83
About this home
Stunning Custom-Built Home in Desirable Stone Oak Estates! This exceptional home offers an impressive blend of quality craftsmanship, spacious living areas, and beautiful surroundings. The stunning kitchen features granite countertops, stainless steel appliances, and abundant cabinet and counter space, flowing seamlessly into the spacious great room with a beautiful masonry fireplace. Enjoy picturesque views of the deck, beautifully landscaped backyard. The spacious primary suite offers a relaxing retreat with a jetted garden tub, dual vanities, custom tile shower, and walk-in closet. Bedrooms feature convenient bathroom access, including Jack-and-Jill full bath. Additional living spaces include formal living and dining rooms, a den, and a main-level laundry room. The expansive lower level provides endless possibilities for a game room, recreation space, or entertaining family and friends. Enjoy peace of mind with numerous recent updates, including a new roof (2026), new windows (2026), new front door (2026), updated carpeting, new washer and dryer, water softener with iron buster, custom blinds, and furnace. With its thoughtful layout, generous living spaces and impressive updates, this remarkable home offers the perfect setting for comfortable everyday living and memorable gatherings. Don't miss your opportunity to make this Stone Oak Estates beauty your own!...
Contact an agent
Home facts
- Year built:2004
- Subdivision & Development:Stone Oak Estates
- Listing ID #:846702
- Added:10 day(s) ago
- Updated:October 25, 2026 at 02:50 PM
Rooms and interior
- Bedrooms:5
- Total bathrooms:5
- Full bathrooms:3
- Half bathrooms:2
- Rooms Total:15
- Kitchen Description:Dishwasher, Electric Range, Microwave, Refrigerator, Stainless Steel Appliance(s)
- Basement:Yes
- Basement Description:Basement
- Living area:4,827 sq. ft.
Structure and exterior
- Year built:2004
- Building area:4,827 sq. ft.
- Lot area:0.54 Acres
- Lot Features:Cul-De-Sac, Landscaped
Utilities
- Water:Well
Finances and disclosures
- Price:$567,000
- Price per sq. ft.:$117.46
- Tax amount:$5,077 (2025)
Features and amenities
- Laundry features:Dryer, Washer
Parking
- Parking description:Attached, Garage Door Opener, Off Street
- Garage:Yes
- Garage spaces:3
New listings near 55874 Great Blue Heron Court
- New
 $465,000Active3 beds 3 baths3,320 sq. ft.
728 Gentry Lane, New Carlisle, IN 46552
MLS# 202643594Listed by: BERKSHIRE HATHAWAY HOMESERVICES NORTHERN INDIANA REAL ESTATE - Open Thu, 1 to 3pmNew
 $1Active3 beds 1 baths1,288 sq. ft.
300 N Bray Street, New Carlisle, IN 46552
MLS# 202643388Listed by: MCKINNIES REALTY, LLC - New
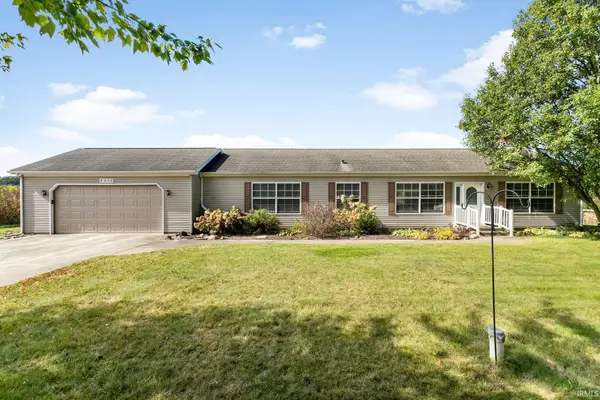 $269,000Active3 beds 2 baths1,560 sq. ft.
8272 N 850 E, New Carlisle, IN 46552
MLS# 202642637Listed by: MCKINNIES REALTY, LLC 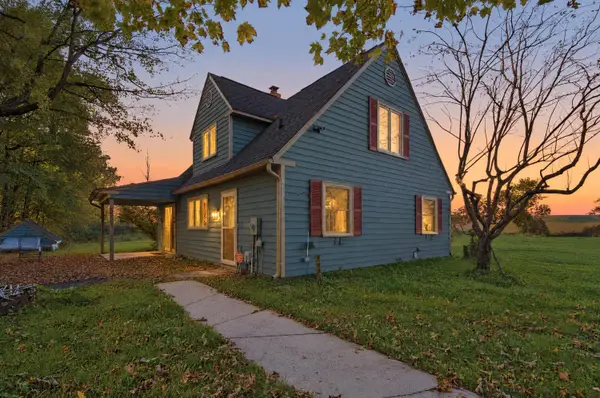 $1,350,000Active3 beds 2 baths2,304 sq. ft.
9522 N 650 E, New Carlisle, IN 46552
MLS# 846785Listed by: LISTING LEADERS NORTHWEST $549,000Active4 beds 3 baths5,162 sq. ft.
525 S Filbert Street, New Carlisle, IN 46552
MLS# 846633Listed by: REMAX COUNTY WIDE 1ST $469,000Active4 beds 4 baths3,061 sq. ft.
8282 N 900 East Road, New Carlisle, IN 46552
MLS# 202641882Listed by: ADDRESSES UNLIMITED, LLC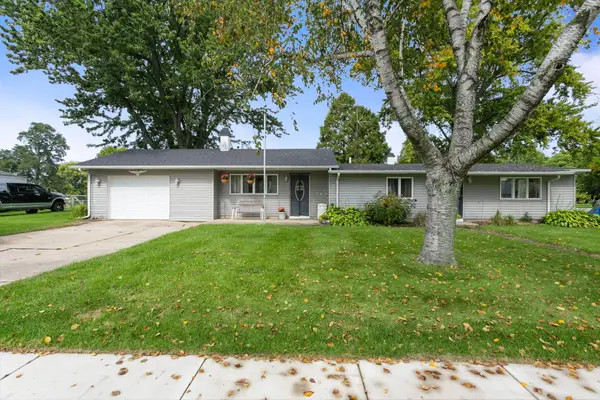 $229,000Active4 beds 1 baths1,266 sq. ft.
529 W Elm Street, New Carlisle, IN 46552
MLS# 846299Listed by: REMAX COUNTY WIDE 1ST $360,000Active3 beds 2 baths1,296 sq. ft.
33724 Woodmont Ridge Drive, New Carlisle, IN 46552
MLS# 202640902Listed by: LPT REALTY $234,900Active3 beds 1 baths1,008 sq. ft.
730 Potawatomi Drive, New Carlisle, IN 46552
MLS# 202640303Listed by: COLDWELL BANKER 1ST CHOICE


Protect your home and budget from life's surprises with an Assurant Home Warranty, backed by a partner that supports you through every step of homeownership. Explore Plans.
©2026 Century 21 Real Estate LLC. All rights reserved. CENTURY 21®, the CENTURY 21 Logo and C21® are service marks owned by Century 21 Real Estate LLC. Century 21 Real Estate LLC fully supports the principles of the Fair Housing Act and the Equal Opportunity Act. Each office is independently owned and operated. Listing information is deemed reliable but not guaranteed accurate.