
529 W Elm Street, New Carlisle, IN 46552
Local realty services provided by:CENTURY 21 Circle
Listed by: kim huston
Office: remax county wide 1st219-362-9400
MLS#:846299
Source:Northwest Indiana AOR as distributed by MLS GRID
529 W Elm Street,New Carlisle, IN 46552
$229,000
- 4 Beds
- 1 Baths
- 1,266 sq. ft.
- Single family
- Active
Price summary
- Price:$229,000
- Price per sq. ft.:$180.88
About this home
*WELCOME!*... This beautifully maintained ranch boasts 4 bedrooms, 1 bath and offers nearly 1300 sq ft of comfortable living space and truly shows pride of ownership throughout. The spacious 17'x20' living room features a fireplace with a warm and inviting focal point. (homeowner has never used FP). The functional floor plan offers four bedrooms and has an open kitchen to a dining room. All the appliances are included making this home ready for its next owner. Situated on a corner lot, the property also features an attached garage and 2 storage sheds for extra storage. Updates include 2 yr old roof and upgraded electrical panel. Enjoy a convenient location near the school, parks, library, restaurants and even a Golf Course! For added peace of mind, the seller is including a 1 year AHS Home Warranty Shield Plus policy. This home shows exceptionally well and is one you'll want to see. Taxes currently shown do not reflect a Homestead Exemption.
Contact an agent
Home facts
- Year built:1953
- Subdivision & Development:Livelsbergers Add 02
- Listing ID #:846299
- Added:20 day(s) ago
- Updated:October 24, 2026 at 02:37 PM
Rooms and interior
- Bedrooms:4
- Total bathrooms:1
- Full bathrooms:1
- Rooms Total:8
- Kitchen Description:Dishwasher, Freezer, Gas Range, Microwave, Refrigerator
- Basement Description:No Basement
- Living area:1,266 sq. ft.
Structure and exterior
- Year built:1953
- Building area:1,266 sq. ft.
- Lot area:0.22 Acres
- Lot Features:Corner Lot
Schools
- High school:New Prairie High School
- Elementary school:Olive Township Elementary
Utilities
- Water:Public
Finances and disclosures
- Price:$229,000
- Price per sq. ft.:$180.88
- Tax amount:$4,154 (2025)
Features and amenities
- Laundry features:Dryer, Washer
Parking
- Parking description:Additional Parking, Attached, Driveway, Garage Door Opener, Off Street, Oversized
- Garage:Yes
- Garage spaces:1
New listings near 529 W Elm Street
- New
 $465,000Active3 beds 3 baths3,320 sq. ft.
728 Gentry Lane, New Carlisle, IN 46552
MLS# 202643594Listed by: BERKSHIRE HATHAWAY HOMESERVICES NORTHERN INDIANA REAL ESTATE - Open Thu, 1 to 3pmNew
 $1Active3 beds 1 baths1,288 sq. ft.
300 N Bray Street, New Carlisle, IN 46552
MLS# 202643388Listed by: MCKINNIES REALTY, LLC - New
 $567,000Active5 beds 5 baths4,827 sq. ft.
55874 Great Blue Heron Court, New Carlisle, IN 46552
MLS# 846702Listed by: MCCOLLY REAL ESTATE - New
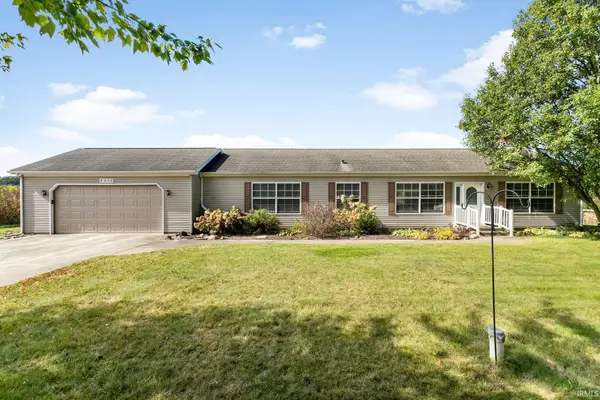 $269,000Active3 beds 2 baths1,560 sq. ft.
8272 N 850 E, New Carlisle, IN 46552
MLS# 202642637Listed by: MCKINNIES REALTY, LLC - New
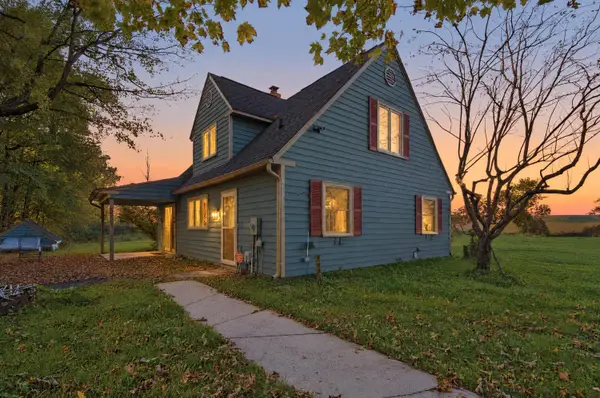 $1,350,000Active3 beds 2 baths2,304 sq. ft.
9522 N 650 E, New Carlisle, IN 46552
MLS# 846785Listed by: LISTING LEADERS NORTHWEST  $549,000Active4 beds 3 baths5,162 sq. ft.
525 S Filbert Street, New Carlisle, IN 46552
MLS# 846633Listed by: REMAX COUNTY WIDE 1ST $469,000Active4 beds 4 baths3,061 sq. ft.
8282 N 900 East Road, New Carlisle, IN 46552
MLS# 202641882Listed by: ADDRESSES UNLIMITED, LLC $360,000Active3 beds 2 baths1,296 sq. ft.
33724 Woodmont Ridge Drive, New Carlisle, IN 46552
MLS# 202640902Listed by: LPT REALTY $234,900Active3 beds 1 baths1,008 sq. ft.
730 Potawatomi Drive, New Carlisle, IN 46552
MLS# 202640303Listed by: COLDWELL BANKER 1ST CHOICE


Protect your home and budget from life's surprises with an Assurant Home Warranty, backed by a partner that supports you through every step of homeownership. Explore Plans.
©2026 Century 21 Real Estate LLC. All rights reserved. CENTURY 21®, the CENTURY 21 Logo and C21® are service marks owned by Century 21 Real Estate LLC. Century 21 Real Estate LLC fully supports the principles of the Fair Housing Act and the Equal Opportunity Act. Each office is independently owned and operated. Listing information is deemed reliable but not guaranteed accurate.