
393 S Denny Drive, New Castle, IN 47362
Local realty services provided by:CENTURY 21 Scheetz
393 S Denny Drive,New Castle, IN 47362
$237,000
- 3 Beds
- 2 Baths
- - sq. ft.
- Single family
- Sold
Listed by: ashley morrisCell: 765-524-8599
Office: re/max first integrity
MLS#:202630446
Source:Indiana Regional MLS
Sorry, we are unable to map this address
Price summary
- Price:$237,000
About this home
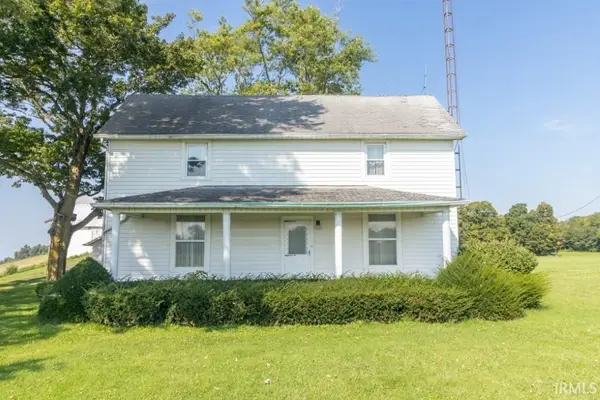
Well-maintained home in a great location ready for a fresh new chapter. This 3 bed, 2 bath ranch home sits just a few minutes outside city limits on a nice .79 acre double lot. Spacious living areas and cute kitchen with appliances and breakfast bar. The master bedroom features double closets and a small private bath. Two additional bedrooms with ample closet space as well. Large attached garage with mechanicals nook, and a laundry area with utility sink included. Outside this home boasts and large concrete drive, covered front porch and covered back patio. A utility shed sits in the backyard for extra outdoor storage. Roof, HVAC, and water heater are all 4 years old or less. This one has the setup all ready for your new vision and upgrades.
Contact an agent
Home facts
- Year built:1969
- Subdivision & Development:None
- Listing ID #:202630446
- Added:46 day(s) ago
- Updated:September 13, 2026 at 06:29 AM
Rooms and interior
- Bedrooms:3
- Total bathrooms:2
- Full bathrooms:2
- Rooms Total:6
- Flooring:Carpet, Vinyl
- Dining Description:Main Level
- Kitchen Description:Breakfast Bar, Kitchen Exhaust Hood, On Main Level, Range-Electric, Refrigerator
- Basement Description:Crawl
Heating and cooling
- Cooling:Central Air
- Heating:Electric, Forced Air
Structure and exterior
- Roof:Shingle
- Year built:1969
- Architectural Style:One Story, Ranch
- Construction Materials:Brick
- Exterior Features:Landscaped, Patio Covered
- Levels:1 Story
Schools
- High school:New Castle
- Middle school:New Castle
- Elementary school:Westwood
Utilities
- Water:City
- Sewer:Septic
Finances and disclosures
- Price:$237,000
- Tax amount:$1,850
Features and amenities
- Laundry features:Main Floor Laundry
- Amenities:Attic Pull Down Stairs, Built-In Bookcase, Ceiling Fan(s), Countertops-Laminate, Garage Door Opener, Sump Pump
Parking
- Parking description:Attached, Concrete Driveway
- Garage spaces:2
New listings near 393 S Denny Drive
- New
 $158,000Active3 beds 1 baths960 sq. ft.
544 E County Road 300 S, New Castle, IN 47362
MLS# 202637504Listed by: RE/MAX FIRST INTEGRITY - New
 $342,000Active5 beds 3 baths3,024 sq. ft.
4098 E State Road 38, New Castle, IN 47362
MLS# 22124998Listed by: RE/MAX ADVANCED REALTY - New
 $239,900Active3 beds 2 baths1,748 sq. ft.
4849 W State Road 38, New Castle, IN 47362
MLS# 202637408Listed by: LEGACY REAL ESTATE PARTNERS INC - New
 $49,500Active13.24 Acres
Spiceland Pike Spiceland South Pike, New Castle, IN 47362
MLS# 22125127Listed by: RE/MAX REAL ESTATE SOLUTIONS - New
 $130,000Active2 beds 1 baths864 sq. ft.
427 N 20th Street, New Castle, IN 47362
MLS# 202637166Listed by: F.C. TUCKER/CROSSROADS REAL ESTATE - New
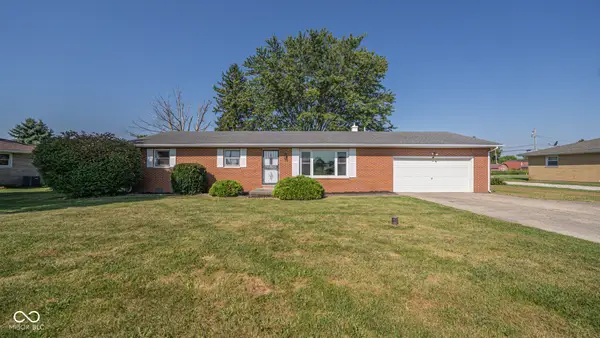 $235,000Active3 beds 2 baths1,344 sq. ft.
45 S Greensboro, New Castle, IN 47362
MLS# 22124148Listed by: AMR REAL ESTATE LLC - New
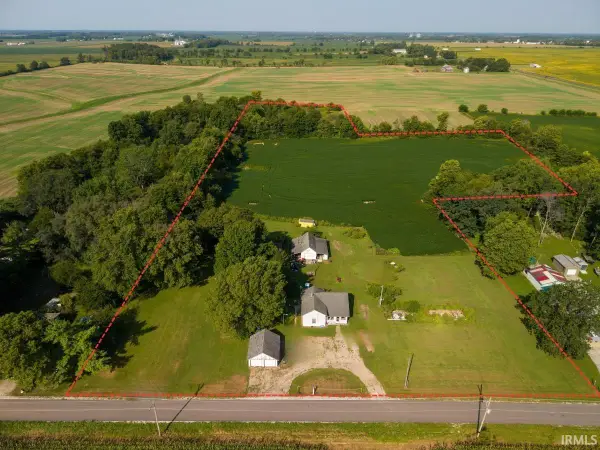 $169,900Active8.4 Acres
1377 S County Road 850, New Castle, IN 47362
MLS# 202636722Listed by: RE/MAX FIRST INTEGRITY - New
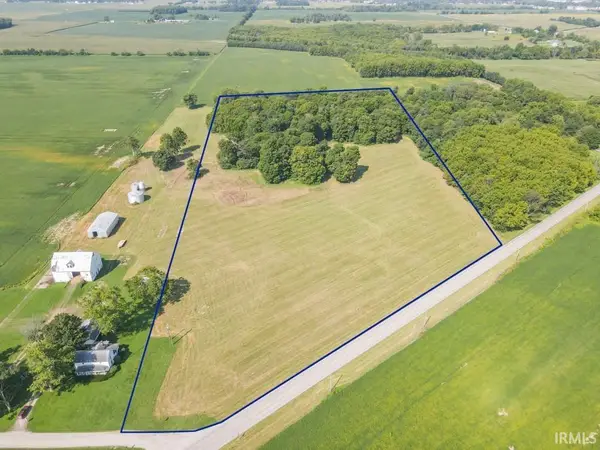 $259,900Active13 Acres
34** E Dublin Pike, New Castle, IN 47362
MLS# 202636606Listed by: RE/MAX FIRST INTEGRITY 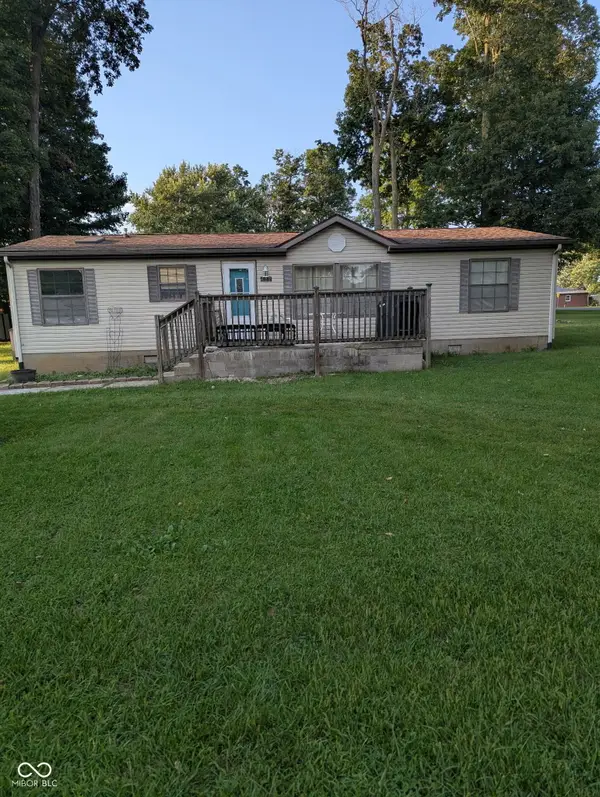 $85,000Pending3 beds 2 baths1,344 sq. ft.
482 W Shoshoni Trail, New Castle, IN 47362
MLS# 22124386Listed by: EXP REALTY, LLC- New
 $229,900Active3 beds 2 baths1,664 sq. ft.
2501 S County Road 350 E, New Castle, IN 47362
MLS# 202636482Listed by: RE/MAX FIRST INTEGRITY


Protect your home and budget from life's surprises with an Assurant Home Warranty, backed by a partner that supports you through every step of homeownership. Explore Plans.
©2026 Century 21 Real Estate LLC. All rights reserved. CENTURY 21®, the CENTURY 21 Logo and C21® are service marks owned by Century 21 Real Estate LLC. Century 21 Real Estate LLC fully supports the principles of the Fair Housing Act and the Equal Opportunity Act. Each office is independently owned and operated. Listing information is deemed reliable but not guaranteed accurate.