10905 Trailwood Lane, New Haven, IN 46774
Local realty services provided by:CENTURY 21 Affiliated
Listed by: stacie schlichtenmyerlakecitystacie@kw.com
Office: keller williams realty group
MLS#:202642181
Source:Indiana Regional MLS
Price summary
- Price:$329,000
- Price per sq. ft.:$125.67
- Monthly HOA dues:$5.42
About this home
Move-in ready and beautifully refreshed! This spacious two-story welcomes you with a dramatic vaulted great room featuring a cozy gas fireplace, statement ceiling fan, and big windows that fill the space with natural light. The updated eat-in kitchen shines with an oversized island, abundant oak cabinetry, and rich luxury vinyl plank flooring, all opening to a sunny dining area with sliding doors to the back patio — an easy flow for everyday living and entertaining. Neutral paint and luxury vinyl planking throughout most of the main level, including a generous primary suite with a fully built-out walk-in closet, and a completely redone private bath and a new walk-in shower. The versatile upstairs includes the other two bedrooms with an additional loft/bonus space. While the finished lower level offers a blank canvas for a rec room, home gym, or media space. A convenient laundry room is situated off the oversized 2 car garage with additional storage space. Outside, enjoy a large concrete patio and fully fenced backyard — perfect for pets, play, and summer cookouts — with a brick paver walkway, and great curb appeal in an established neighborhood. Many new updates since 2024, including new furnace/HVAC unit, tankless water heater, generator and brand new custom front door. Nothing to do here but unpack!...
Contact an agent
Home facts
- Year built:1998
- Subdivision & Development:Canal Ridge
- Listing ID #:202642181
- Added:10 day(s) ago
- Updated:October 21, 2026 at 03:49 PM
Rooms and interior
- Bedrooms:3
- Total bathrooms:3
- Full bathrooms:2
- Rooms Total:10
- Flooring:Carpet, Vinyl
- Dining Description:Main Level
- Kitchen Description:Dishwasher, Kitchen Island, Microwave, On Main Level, Oven-Gas, Range-Gas, Range/Oven Hookup
- Basement Description:Finished, Full Basement
- Living area:2,443 sq. ft.
Heating and cooling
- Cooling:Central Air
- Heating:Forced Air, Gas
Structure and exterior
- Roof:Asphalt
- Year built:1998
- Building area:2,443 sq. ft.
- Lot area:0.23 Acres
- Lot Features:Level, Slope
- Architectural Style:Lofted, Two Story
- Construction Materials:Brick, Vinyl
- Exterior Features:Patio Open
- Levels:2 Stories
Schools
- High school:New Haven
- Middle school:New Haven
- Elementary school:New Haven
Utilities
- Water:City
- Sewer:City
Finances and disclosures
- Price:$329,000
- Price per sq. ft.:$125.67
- Tax amount:$2,761
Features and amenities
- Laundry features:Dryer Hook Up Electric, Main Floor Laundry, Washer Hook-Up
- Amenities:Built-In Speaker System, Ceiling Fan(s), Ceilings-Vaulted, Closet(s) Walk-in, Countertops-Laminate, Garage Door Opener, Generator-Whole House, Sidewalks, Sump Pump
Parking
- Parking description:Attached, Concrete Driveway
- Garage spaces:2
New listings near 10905 Trailwood Lane
- New
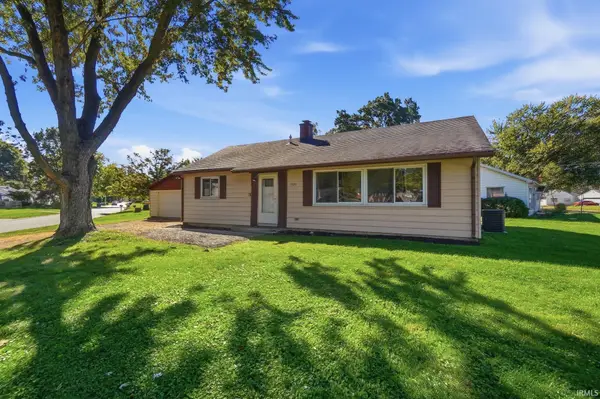 $174,900Active3 beds 1 baths1,040 sq. ft.
599 Courtney Drive, New Haven, IN 46774
MLS# 202643348Listed by: RE/MAX RESULTS - New
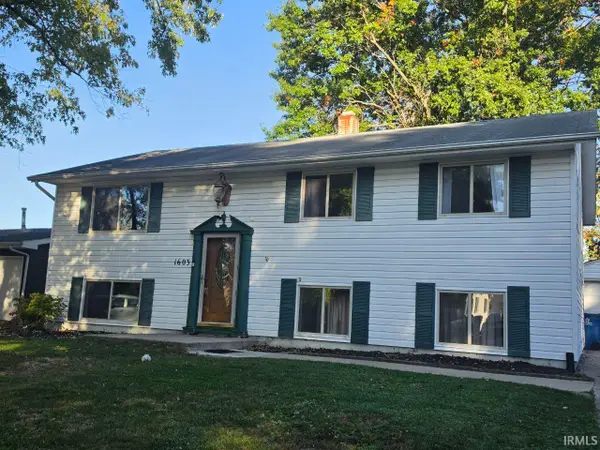 $220,000Active5 beds 2 baths2,080 sq. ft.
1603 Sherbrook Drive, New Haven, IN 46774
MLS# 202643339Listed by: F.C. TUCKER FORT WAYNE - New
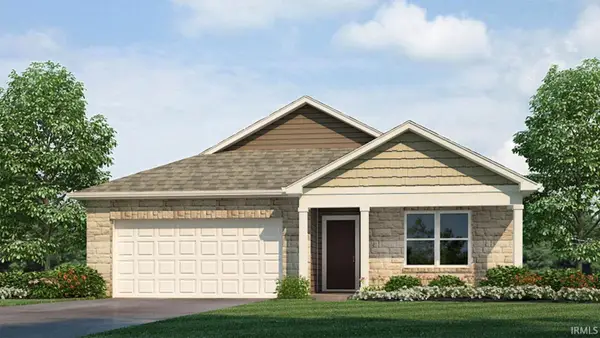 $303,125Active4 beds 2 baths1,771 sq. ft.
10128 Kennebec Drive, New Haven, IN 46774
MLS# 202642949Listed by: DRH REALTY OF INDIANA, LLC - New
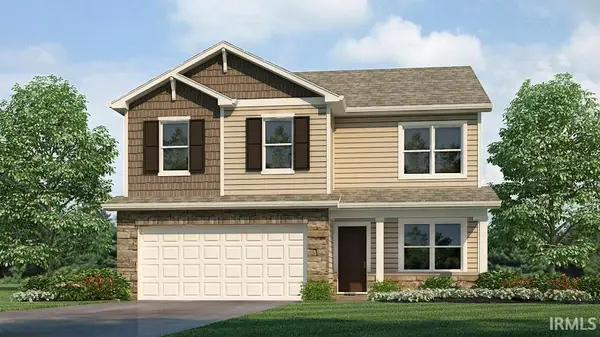 $309,425Active4 beds 3 baths2,053 sq. ft.
10136 Kennebec Drive, New Haven, IN 46774
MLS# 202643030Listed by: DRH REALTY OF INDIANA, LLC - New
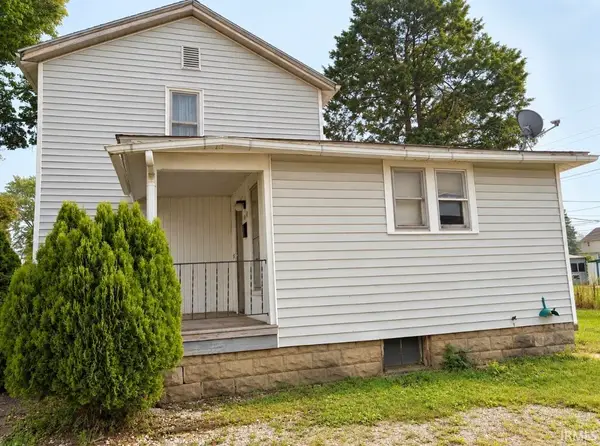
 $99,000Active3 beds 2 baths1,435 sq. ft.
1036 Hartzell Street, New Haven, IN 46774
MLS# 202643016Listed by: CENTURY 21 BRADLEY REALTY, INC - New
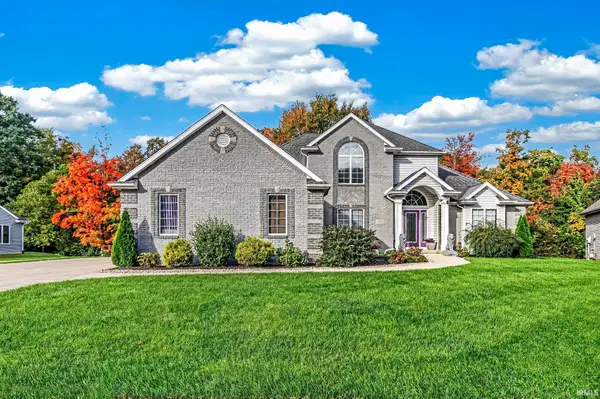 $484,900Active4 beds 4 baths4,410 sq. ft.
4122 Barbers Point, New Haven, IN 46774
MLS# 202642504Listed by: DIRECT REALTY - New
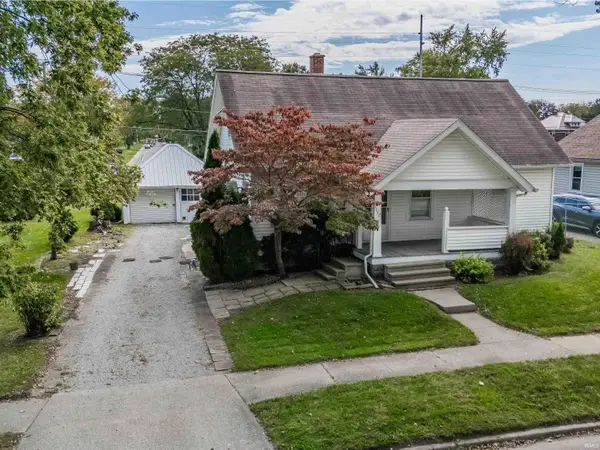 $150,000Active2 beds 1 baths1,312 sq. ft.
1152 Hartzell Street, New Haven, IN 46774
MLS# 202642326Listed by: AMERICAN DREAM TEAM REAL ESTATE BROKERS - New
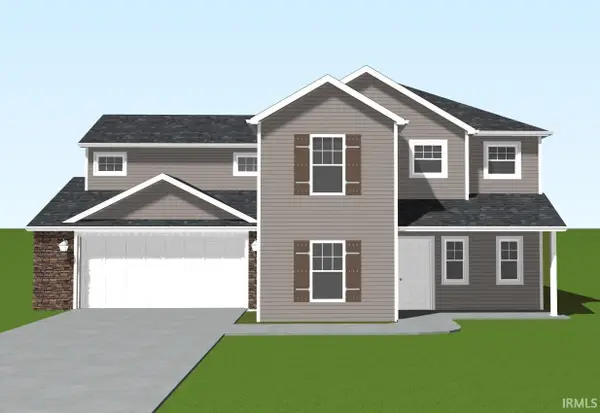 $334,600Active4 beds 3 baths2,130 sq. ft.
4008 Cornerstone Parkway, New Haven, IN 46778
MLS# 202642196Listed by: ERA CROSSROADS 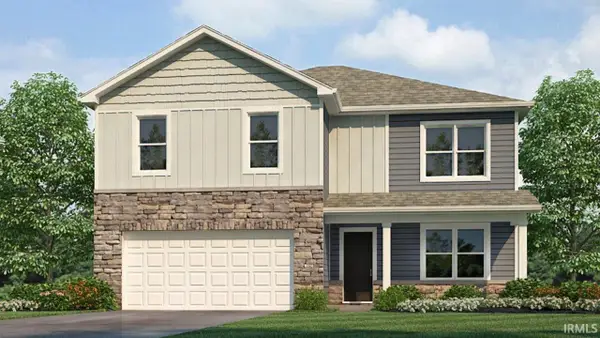 $362,335Active5 beds 3 baths2,600 sq. ft.
9442 Dunes Crossing, New Haven, IN 46774
MLS# 202641955Listed by: DRH REALTY OF INDIANA, LLC


Protect your home and budget from life's surprises with an Assurant Home Warranty, backed by a partner that supports you through every step of homeownership. Explore Plans.
©2026 Century 21 Real Estate LLC. All rights reserved. CENTURY 21®, the CENTURY 21 Logo and C21® are service marks owned by Century 21 Real Estate LLC. Century 21 Real Estate LLC fully supports the principles of the Fair Housing Act and the Equal Opportunity Act. Each office is independently owned and operated. Listing information is deemed reliable but not guaranteed accurate.