599 Courtney Drive, New Haven, IN 46774
Local realty services provided by:CENTURY 21 Scheetz
Listed by: nanette minnick, nanette minnickCell: 260-438-6662
Office: re/max results
MLS#:202643348
Source:Indiana Regional MLS
Price summary
- Price:$174,900
- Price per sq. ft.:$168.17
About this home
Welcome home to comfort, convenience, and affordability! This charming 3-bedroom home offers everything you need without the hassle of major updates! Step inside to a spacious living room featuring newer luxury vinyl plank flooring and plenty of room to relax or entertain. The generously sized eat-in kitchen offers ample space for everyday dining, and all appliances stay, including the washer and dryer! Three nicely sized bedrooms and a full bath with a tub/shower combination complete the interior. Outside, enjoy a fenced backyard perfect for pets, play, or summer gatherings, plus a 2-car garage offering plenty of room for parking and storage. Big-ticket updates? Already done! The furnace, central air, water heater, and electrical panel were all replaced approximately 3 years ago. Even better, enjoy affordable monthly utilities averaging just $62.31 for gas, $101.28 for electric, $32.38 for water, and $71.99 for sewer. Immediate possession available at closing! With so much already taken care of, there's no reason to wait. Schedule your showing today!...
Contact an agent
Home facts
- Year built:1956
- Subdivision & Development:Meadow Brook / Meadowbrook
- Listing ID #:202643348
- Added:1 day(s) ago
- Updated:October 21, 2026 at 03:49 PM
Rooms and interior
- Bedrooms:3
- Total bathrooms:1
- Full bathrooms:1
- Rooms Total:5
- Kitchen Description:Dishwasher, Microwave, On Main Level, Range-Electric, Range/Oven Hookup, Refrigerator
- Basement Description:Slab
- Living area:1,040 sq. ft.
Heating and cooling
- Cooling:Central Air
- Heating:Forced Air, Gas
Structure and exterior
- Year built:1956
- Building area:1,040 sq. ft.
- Lot area:0.24 Acres
- Lot Features:Corner, Level
- Architectural Style:One Story, Ranch
- Construction Materials:Aluminum
- Exterior Features:Porch Covered, Porch Open
- Levels:1 Story
Schools
- High school:New Haven
- Middle school:New Haven
- Elementary school:New Haven
Utilities
- Water:Public
- Sewer:Public
Finances and disclosures
- Price:$174,900
- Price per sq. ft.:$168.17
- Tax amount:$1,198
Features and amenities
- Laundry features:Dryer Hook Up Electric
- Amenities:Ceiling Fan(s)
Parking
- Parking description:Attached, Off Street Parking
- Garage spaces:2
New listings near 599 Courtney Drive
- New
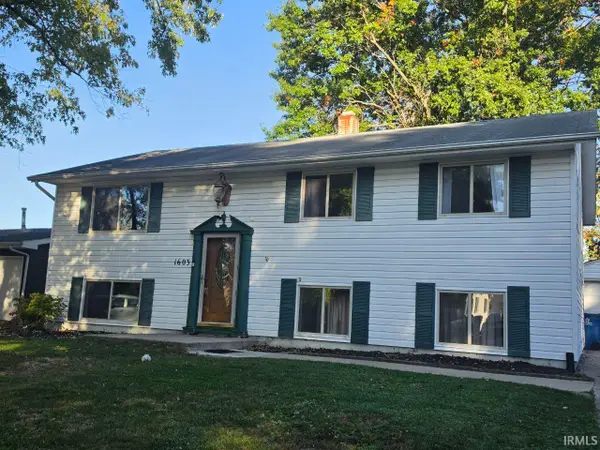 $220,000Active5 beds 2 baths2,080 sq. ft.
1603 Sherbrook Drive, New Haven, IN 46774
MLS# 202643339Listed by: F.C. TUCKER FORT WAYNE - New
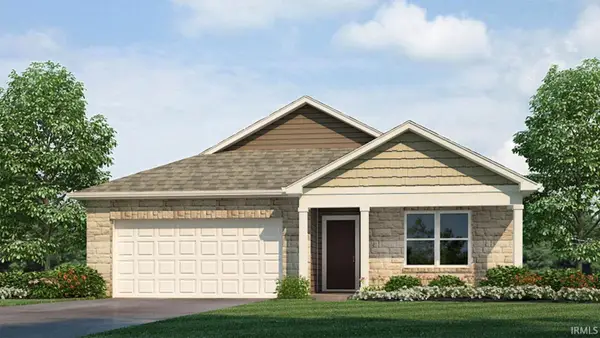 $303,125Active4 beds 2 baths1,771 sq. ft.
10128 Kennebec Drive, New Haven, IN 46774
MLS# 202642949Listed by: DRH REALTY OF INDIANA, LLC - New
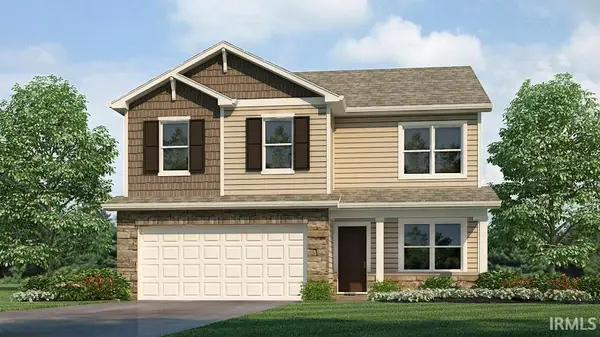 $309,425Active4 beds 3 baths2,053 sq. ft.
10136 Kennebec Drive, New Haven, IN 46774
MLS# 202643030Listed by: DRH REALTY OF INDIANA, LLC - New
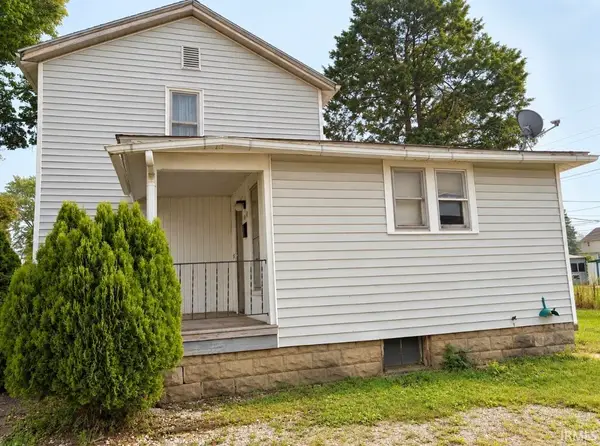
 $99,000Active3 beds 2 baths1,435 sq. ft.
1036 Hartzell Street, New Haven, IN 46774
MLS# 202643016Listed by: CENTURY 21 BRADLEY REALTY, INC - New
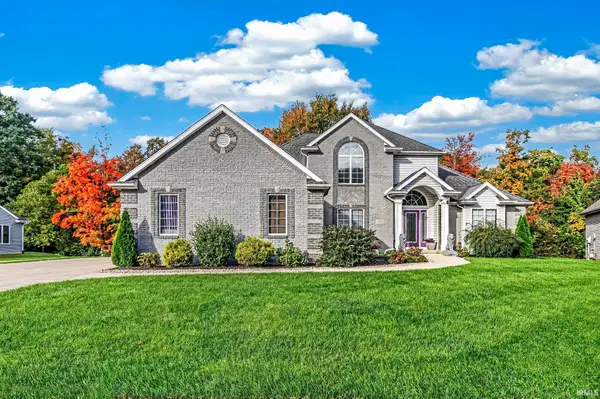 $484,900Active4 beds 4 baths4,410 sq. ft.
4122 Barbers Point, New Haven, IN 46774
MLS# 202642504Listed by: DIRECT REALTY - New
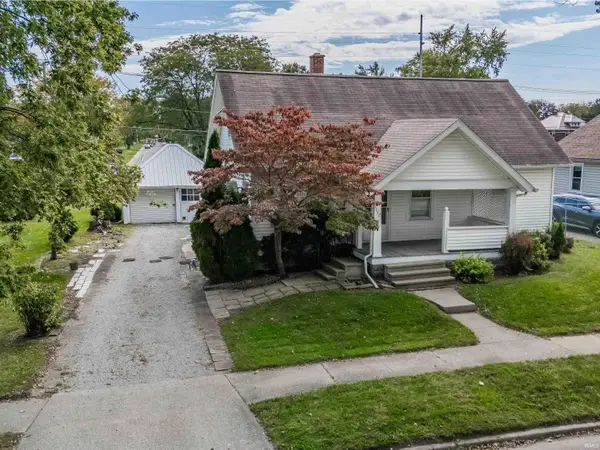 $150,000Active2 beds 1 baths1,312 sq. ft.
1152 Hartzell Street, New Haven, IN 46774
MLS# 202642326Listed by: AMERICAN DREAM TEAM REAL ESTATE BROKERS - New
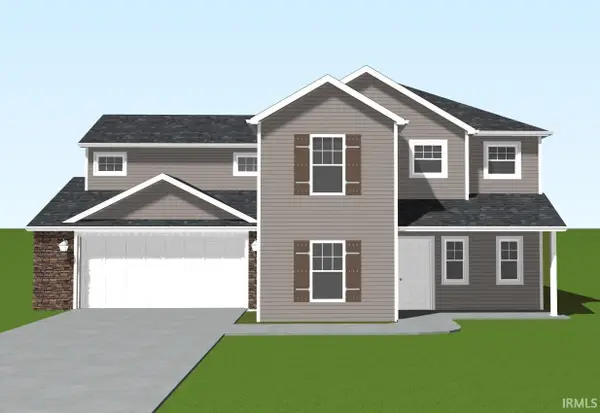 $334,600Active4 beds 3 baths2,130 sq. ft.
4008 Cornerstone Parkway, New Haven, IN 46778
MLS# 202642196Listed by: ERA CROSSROADS - New
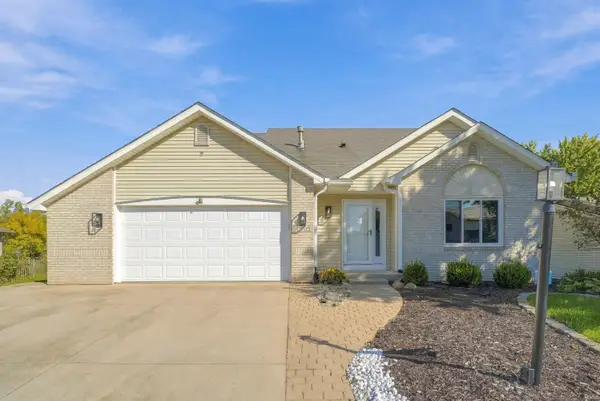 $329,000Active3 beds 3 baths2,443 sq. ft.
10905 Trailwood Lane, New Haven, IN 46774
MLS# 202642181Listed by: KELLER WILLIAMS REALTY GROUP 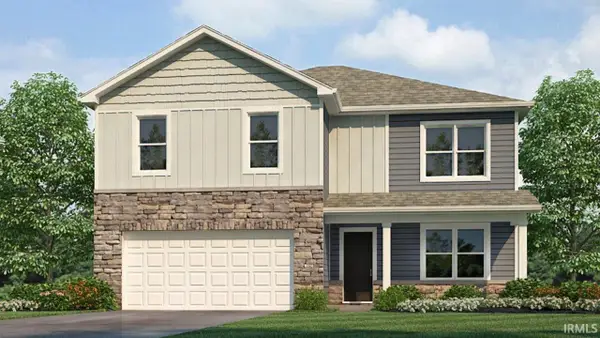 $362,335Active5 beds 3 baths2,600 sq. ft.
9442 Dunes Crossing, New Haven, IN 46774
MLS# 202641955Listed by: DRH REALTY OF INDIANA, LLC


Protect your home and budget from life's surprises with an Assurant Home Warranty, backed by a partner that supports you through every step of homeownership. Explore Plans.
©2026 Century 21 Real Estate LLC. All rights reserved. CENTURY 21®, the CENTURY 21 Logo and C21® are service marks owned by Century 21 Real Estate LLC. Century 21 Real Estate LLC fully supports the principles of the Fair Housing Act and the Equal Opportunity Act. Each office is independently owned and operated. Listing information is deemed reliable but not guaranteed accurate.