1603 Sherbrook Drive, New Haven, IN 46774
Local realty services provided by:CENTURY 21 Affiliated
Upcoming open houses
- Sat, Oct 2404:00 pm - 06:00 pm
Listed by: danny phillips, danny phillips
Office: f.c. tucker fort wayne
MLS#:202643339
Source:Indiana Regional MLS
Price summary
- Price:$220,000
- Price per sq. ft.:$105.77
About this home
OPEN HOUSE SATURDAY OCT 24 4-6PM Spacious 5-bedroom, 2-bath home in New Haven with room for everyone! Two full kitchens make this layout ideal for multi-generational living, guests, or flexible use of space. Enjoy outdoor living on the walk-out deck overlooking the fenced-in yard. Extra off-street parking, a detached 1-car garage, and a storage shed provide plenty of space for vehicles, tools, and toys. Smart thermostat and security cameras add everyday convenience and peace of mind. Schedule your showing today!
Contact an agent
Home facts
- Year built:1962
- Subdivision & Development:Sherbrook Park
- Listing ID #:202643339
- Added:1 day(s) ago
- Updated:October 22, 2026 at 03:51 AM
Rooms and interior
- Bedrooms:5
- Total bathrooms:2
- Full bathrooms:2
- Rooms Total:5
- Kitchen Description:Cooktop-Electric, Dishwasher, Microwave, Refrigerator
- Basement Description:Full Basement
- Living area:2,080 sq. ft.
Heating and cooling
- Cooling:Central Air
- Heating:Gas
Structure and exterior
- Year built:1962
- Building area:2,080 sq. ft.
- Lot area:0.18 Acres
- Lot Features:Level, Partially Wooded
- Architectural Style:Bi-Level
- Construction Materials:Aluminum, Shingle
Schools
- High school:New Haven
- Middle school:New Haven
- Elementary school:New Haven
Utilities
- Water:City
- Sewer:City
Finances and disclosures
- Price:$220,000
- Price per sq. ft.:$105.77
- Tax amount:$859
Features and amenities
- Laundry features:In Basement
- Amenities:Alarm System-Security Cameras
Parking
- Parking description:Detached, Off Street Parking
- Garage spaces:1
New listings near 1603 Sherbrook Drive
- New
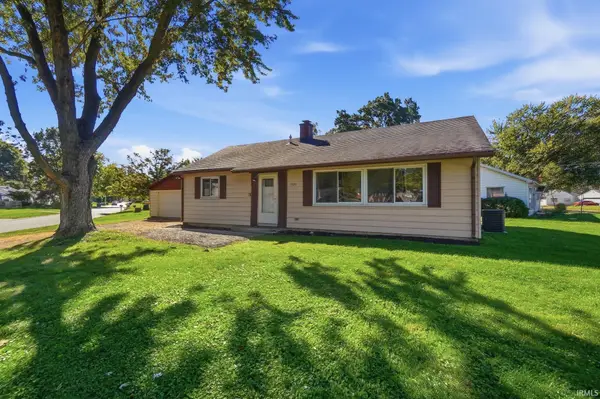 $174,900Active3 beds 1 baths1,040 sq. ft.
599 Courtney Drive, New Haven, IN 46774
MLS# 202643348Listed by: RE/MAX RESULTS - New
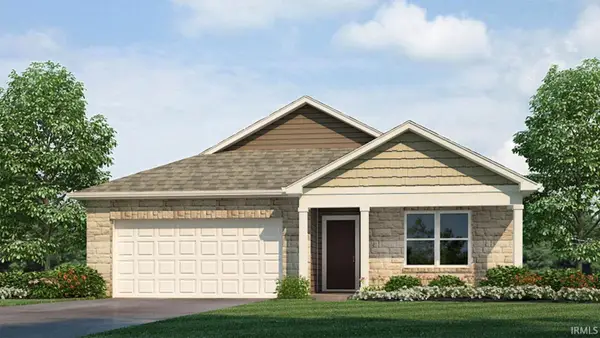 $303,125Active4 beds 2 baths1,771 sq. ft.
10128 Kennebec Drive, New Haven, IN 46774
MLS# 202642949Listed by: DRH REALTY OF INDIANA, LLC - New
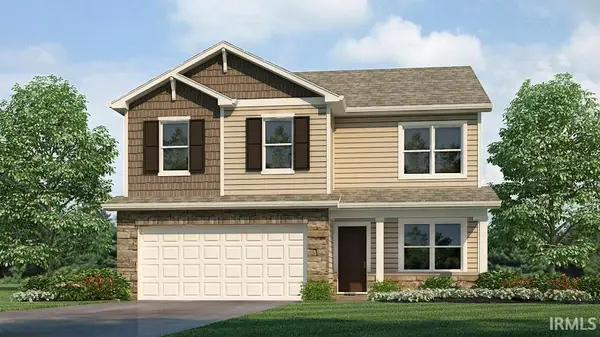 $309,425Active4 beds 3 baths2,053 sq. ft.
10136 Kennebec Drive, New Haven, IN 46774
MLS# 202643030Listed by: DRH REALTY OF INDIANA, LLC - New
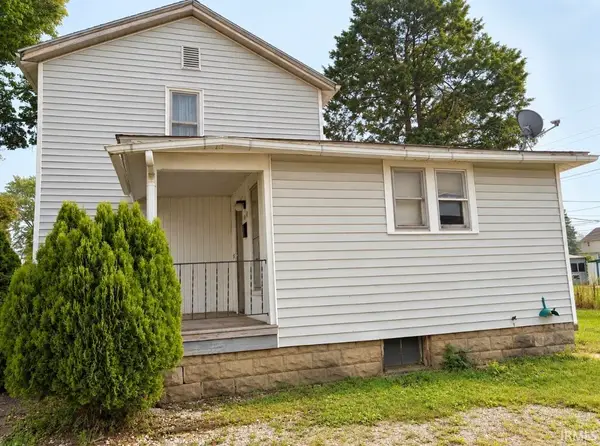
 $99,000Active3 beds 2 baths1,435 sq. ft.
1036 Hartzell Street, New Haven, IN 46774
MLS# 202643016Listed by: CENTURY 21 BRADLEY REALTY, INC - New
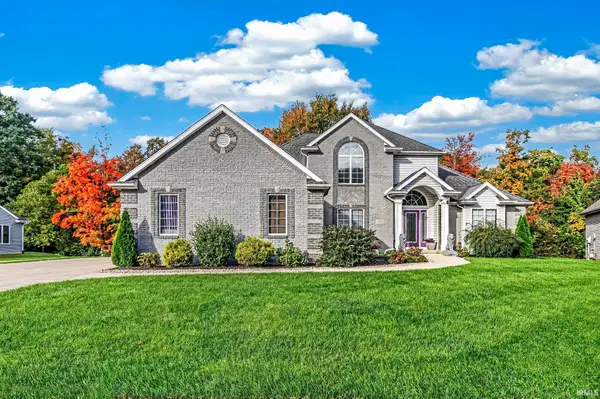 $484,900Active4 beds 4 baths4,410 sq. ft.
4122 Barbers Point, New Haven, IN 46774
MLS# 202642504Listed by: DIRECT REALTY - New
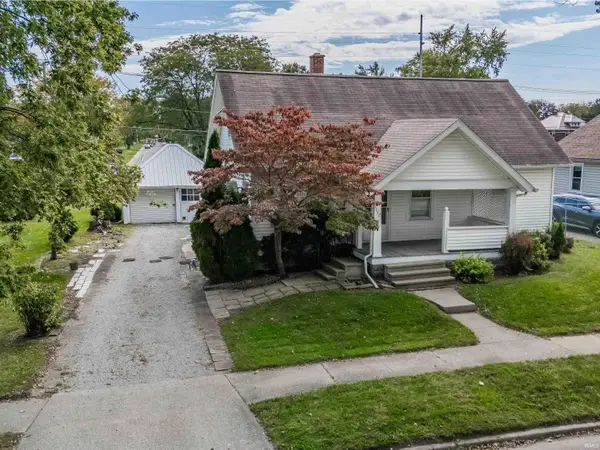 $150,000Active2 beds 1 baths1,312 sq. ft.
1152 Hartzell Street, New Haven, IN 46774
MLS# 202642326Listed by: AMERICAN DREAM TEAM REAL ESTATE BROKERS - New
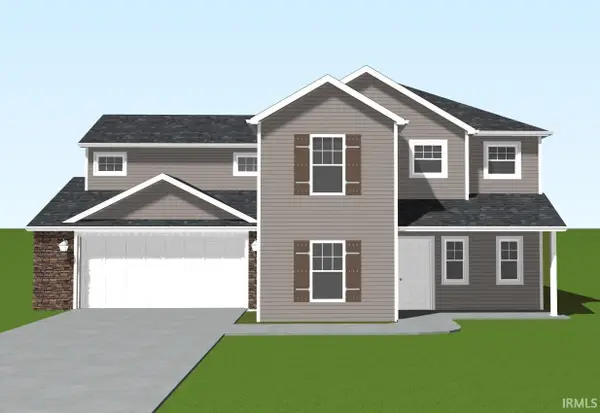 $334,600Active4 beds 3 baths2,130 sq. ft.
4008 Cornerstone Parkway, New Haven, IN 46778
MLS# 202642196Listed by: ERA CROSSROADS 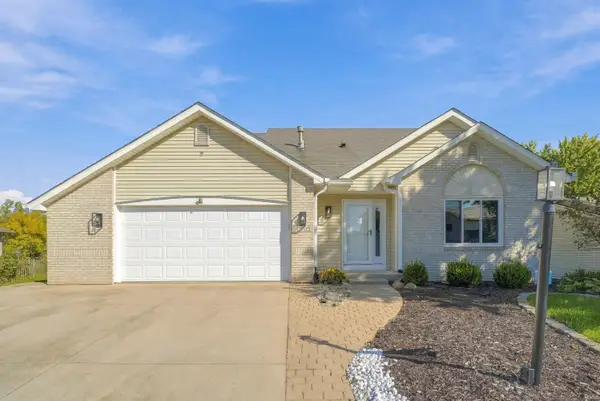 $329,000Active3 beds 3 baths2,443 sq. ft.
10905 Trailwood Lane, New Haven, IN 46774
MLS# 202642181Listed by: KELLER WILLIAMS REALTY GROUP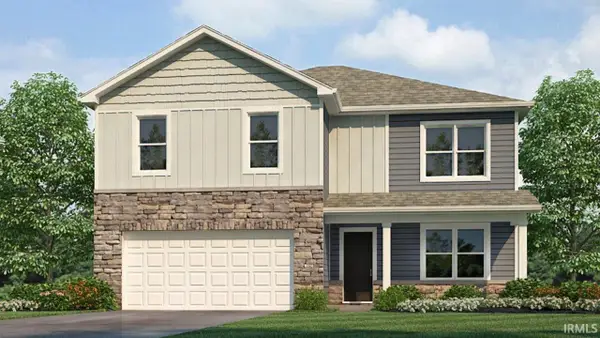 $362,335Active5 beds 3 baths2,600 sq. ft.
9442 Dunes Crossing, New Haven, IN 46774
MLS# 202641955Listed by: DRH REALTY OF INDIANA, LLC


Protect your home and budget from life's surprises with an Assurant Home Warranty, backed by a partner that supports you through every step of homeownership. Explore Plans.
©2026 Century 21 Real Estate LLC. All rights reserved. CENTURY 21®, the CENTURY 21 Logo and C21® are service marks owned by Century 21 Real Estate LLC. Century 21 Real Estate LLC fully supports the principles of the Fair Housing Act and the Equal Opportunity Act. Each office is independently owned and operated. Listing information is deemed reliable but not guaranteed accurate.