1524 N Park Drive, New Haven, IN 46774
Local realty services provided by:CENTURY 21 Bradley Realty, Inc.
1524 N Park Drive,New Haven, IN 46774
$199,900
- 3 Beds
- 2 Baths
- - sq. ft.
- Single family
- Sold
Listed by: carly edwards, carly edwardsCell: 260-413-6804
Office: mike thomas assoc., inc
MLS#:202635320
Source:Indiana Regional MLS
Sorry, we are unable to map this address
Price summary
- Price:$199,900
About this home
Welcome to this charming New Haven home filled with classic character and timeless appeal! Featuring 3 bedrooms and 1.5 baths, this home offers inviting living spaces and plenty of room to make it your own. The family room showcases a beautiful wood built-in, adding warmth and character that you just don’t find in newer homes. The finished basement with a fireplace offers additional space for relaxing, entertaining, a playroom, or whatever fits your lifestyle. Outside, enjoy the large fenced-in backyard, perfect for pets, kids, summer gatherings, or simply having room to enjoy the outdoors. Located in a great New Haven neighborhood, this home combines classic charm with a comfortable layout and a spacious yard. If you're looking for a home with character, space, and a welcoming feel, 1524 N Park Drive is ready to welcome you home!
Contact an agent
Home facts
- Year built:1950
- Subdivision & Development:New Haven Realty
- Listing ID #:202635320
- Added:58 day(s) ago
- Updated:October 25, 2026 at 07:06 AM
Rooms and interior
- Bedrooms:3
- Total bathrooms:2
- Full bathrooms:1
- Rooms Total:7
- Flooring:Carpet, Hardwood Floors
- Dining Description:Main Level
- Kitchen Description:Dishwasher, On Main Level, Oven-Electric, Range/Oven Hookup, Refrigerator
- Basement Description:Finished, Full Basement, Partially Finished
Heating and cooling
- Cooling:Central Air
- Heating:Forced Air, Gas
Structure and exterior
- Roof:Asphalt
- Year built:1950
- Lot Features:Level
- Architectural Style:One and Half Story
- Construction Materials:Vinyl
- Exterior Features:Landscaped, Near Walking Trail
- Levels:1 1/2 Stories
Schools
- High school:New Haven
- Middle school:New Haven
- Elementary school:New Haven
Utilities
- Water:City
- Sewer:City
Finances and disclosures
- Price:$199,900
- Tax amount:$1,880
Features and amenities
- Laundry features:Dryer Hook Up Gas/Electric, In Basement
- Amenities:Ceiling Fan(s), Garage Door Opener
Parking
- Parking description:Attached
- Garage spaces:2
New listings near 1524 N Park Drive
- Coming Soon
 $249,900Coming Soon3 beds 2 baths2,592 sq. ft.
915 Koehlinger Drive, New Haven, IN 46774
MLS# 202643741Listed by: LIBERTY GROUP REALTY - New
 $205,000Active3 beds 2 baths1,000 sq. ft.
917 Houston Drive, New Haven, IN 46774
MLS# 202643909Listed by: SCHRADER RE AND AUCTION/FORT W - New
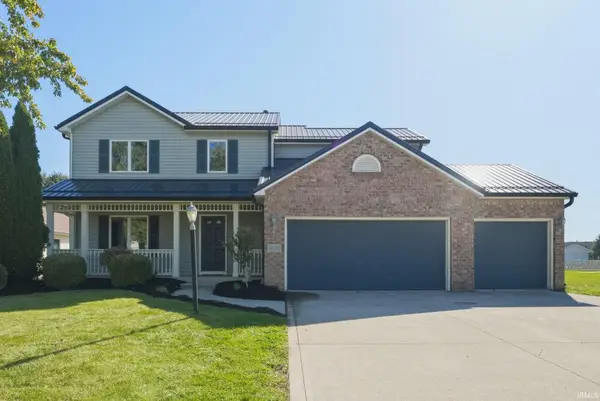
 $369,900Active5 beds 3 baths2,980 sq. ft.
4297 Pinestone Drive, New Haven, IN 46774
MLS# 202643673Listed by: CENTURY 21 BRADLEY REALTY, INC - New
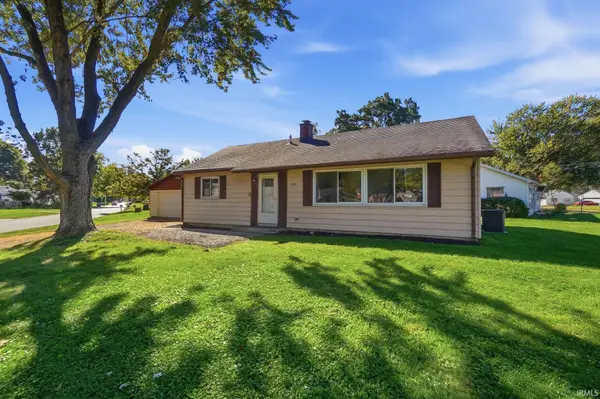 $174,900Active3 beds 1 baths1,040 sq. ft.
599 Courtney Drive, New Haven, IN 46774
MLS# 202643348Listed by: RE/MAX RESULTS - New
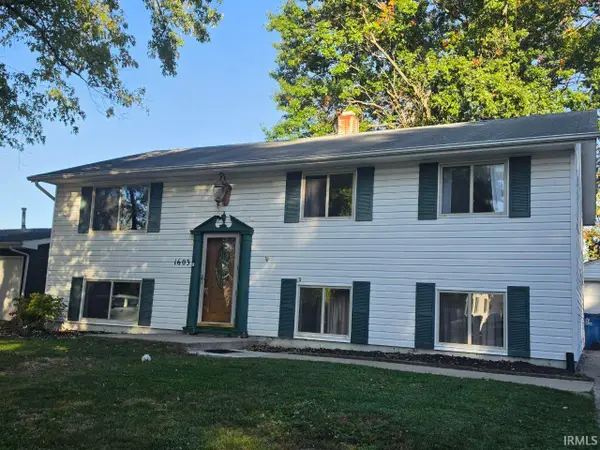 $220,000Active5 beds 2 baths2,080 sq. ft.
1603 Sherbrook Drive, New Haven, IN 46774
MLS# 202643339Listed by: F.C. TUCKER FORT WAYNE - New
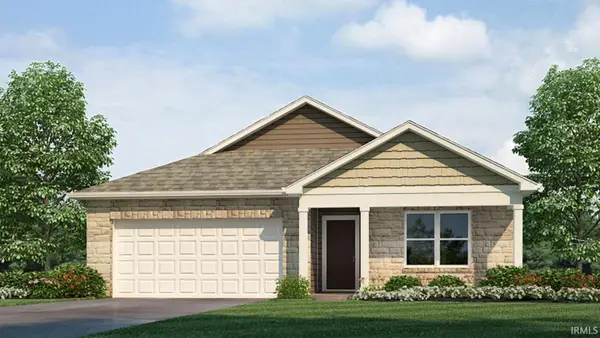 $303,125Active4 beds 2 baths1,771 sq. ft.
10128 Kennebec Drive, New Haven, IN 46774
MLS# 202642949Listed by: DRH REALTY OF INDIANA, LLC - New
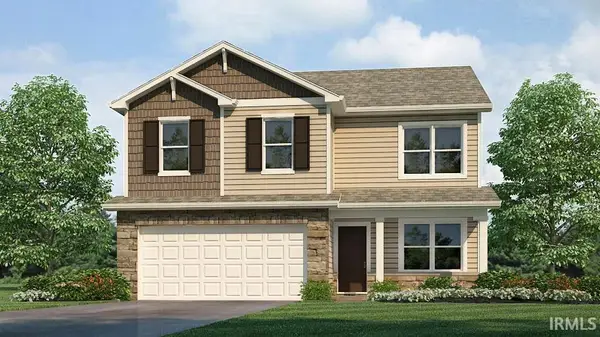 $309,425Active4 beds 3 baths2,053 sq. ft.
10136 Kennebec Drive, New Haven, IN 46774
MLS# 202643030Listed by: DRH REALTY OF INDIANA, LLC - New
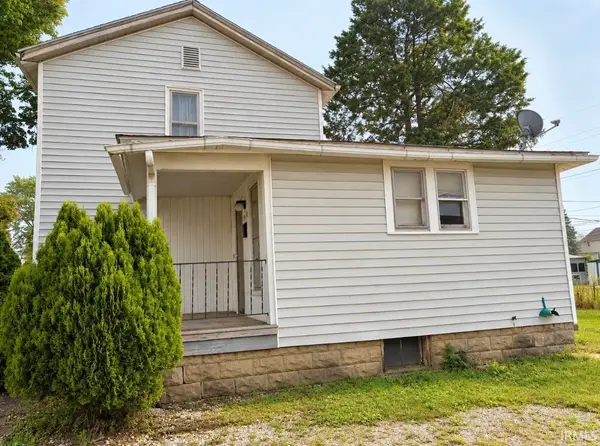 $99,000Active3 beds 2 baths1,435 sq. ft.
1036 Hartzell Street, New Haven, IN 46774
MLS# 202643016Listed by: CENTURY 21 BRADLEY REALTY, INC 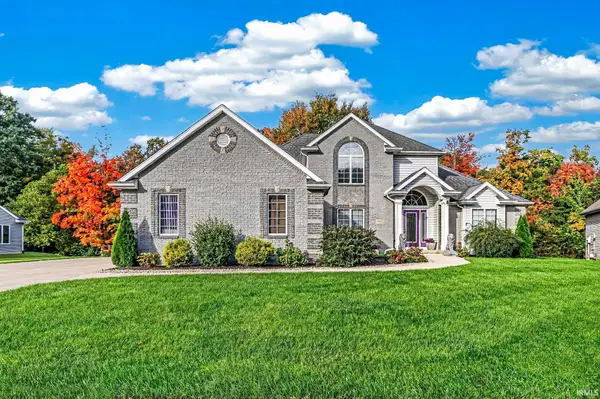 $484,900Active4 beds 4 baths4,410 sq. ft.
4122 Barbers Point, New Haven, IN 46774
MLS# 202642504Listed by: DIRECT REALTY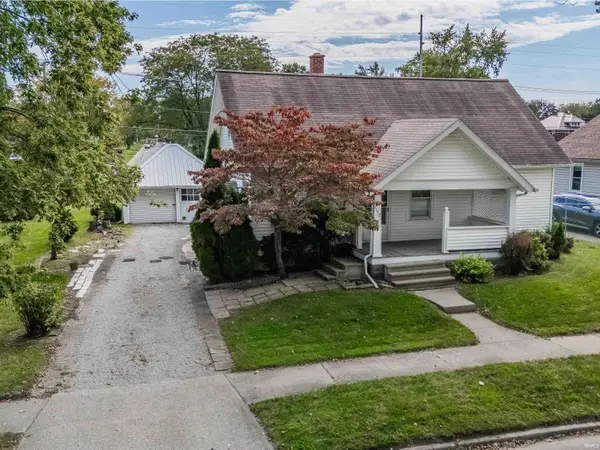 $150,000Active2 beds 1 baths1,312 sq. ft.
1152 Hartzell Street, New Haven, IN 46774
MLS# 202642326Listed by: AMERICAN DREAM TEAM REAL ESTATE BROKERS


Protect your home and budget from life's surprises with an Assurant Home Warranty, backed by a partner that supports you through every step of homeownership. Explore Plans.
©2026 Century 21 Real Estate LLC. All rights reserved. CENTURY 21®, the CENTURY 21 Logo and C21® are service marks owned by Century 21 Real Estate LLC. Century 21 Real Estate LLC fully supports the principles of the Fair Housing Act and the Equal Opportunity Act. Each office is independently owned and operated. Listing information is deemed reliable but not guaranteed accurate.