
7265 Oak Park Road Ne, New Salisbury, IN 47161
Local realty services provided by:CENTURY 21 River Valley Real Estate, Inc.
7265 Oak Park Road Ne,New Salisbury, IN 47161
$219,900
- 4 Beds
- 1 Baths
- 1,615 sq. ft.
- Single family
- Active
Listed by: andrea d hall
Office: lopp real estate brokers
MLS#:2026010626
Source:IN_SIRA
Price summary
- Price:$219,900
- Price per sq. ft.:$177.34
About this home
Welcome home to peaceful country living! This charming home offers a blend of comfort, character, & functionality, set on a beautiful property w/plenty of room to enjoy the outdoors. The covered front porch creates a warm 1st impression & is the perfect place to relax w/your morning coffee or unwind after a long day. Inside, you'll find a bright & welcoming kitchen featuring crisp white cabinetry, warm butcher block countertop, stylish backsplash, & an island perfect for meal prep. The kitchen flows into the dining area, creating an inviting space for gatherings. The main level features 2 BR's, full bath, & 1st-floor laundry, making everyday living easy. Upstairs provides 2 additional rooms that offer excellent potential for BR's, home office, hobby space, or playroom. The spacious living room is filled w/natural light & provides plenty of room to gather. Partial basement gives valuable storage space. 24' x 32' pole barn w/electricity provides endless possibilities for workshop/storage/hobbies, attached carport adds covered parking. The expansive yard provides plenty of room for gardening, recreation, or simply enjoying the peaceful country setting. Persimmon, Granny Smith, & McIntosh apple trees, add seasonal fruit & a touch of country charm. If you're looking for extra space, a place to pursue your hobbies, or simply a quiet retreat, this move-in-ready home is for you! Ask agent for add'l info & property updates located in agent remarks, 3 BR septic, 1 yr home warranty...
Contact an agent
Home facts
- Year built:1900
- Listing ID #:2026010626
- Added:1 day(s) ago
- Updated:July 31, 2026 at 08:46 PM
Rooms and interior
- Bedrooms:4
- Total bathrooms:1
- Full bathrooms:1
- Dining Description:Separate Formal Dining Room
- Kitchen Description:Kitchen Island, Microwave, Oven, Range, Refrigerator
- Bedroom Description:Main Level Primary, Split Bedrooms
- Basement:Yes
- Basement Description:Crawl Space, Exterior Entry, Partial, Sump Pump
- Living area:1,615 sq. ft.
Heating and cooling
- Cooling:Central Air
- Heating:Forced Air
- Central air:Yes
Structure and exterior
- Roof:Shingle
- Year built:1900
- Building area:1,615 sq. ft.
- Lot area:0.57 Acres
- Lot Features:Garden, Secluded
- Architectural Style:One and One Half Story
- Construction Materials:Frame, Vinyl Siding
- Exterior Features:Covered, Landscaping, Patio, Porch
- Foundation Description:Poured
- Levels:One and One Half
Utilities
- Water:Connected, Public
- Sewer:Septic Tank
Finances and disclosures
- Price:$219,900
- Price per sq. ft.:$177.34
- Tax amount:$775
Features and amenities
- Appliances:Dryer, Microwave, Oven, Range, Refrigerator, Washer
- Laundry features:Dryer, Laundry Closet, Main Level, Washer
- Amenities:Ceiling Fans, Home Office, Natural Woodwork, Pantry, Storage
Parking
- Parking description:Detached, Garage, Garage Faces Front, Garage Faces Rear
- Garage:Yes
- Garage spaces:2
New listings near 7265 Oak Park Road Ne
- New
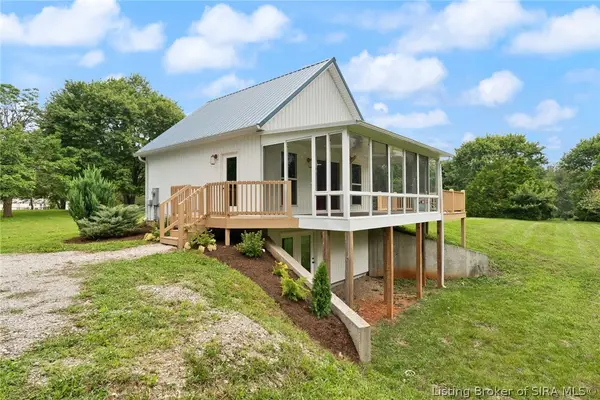 $224,900Active1 beds 1 baths640 sq. ft.
8272 Mayden Trail Road Nw, New Salisbury, IN 47161
MLS# 2026010549Listed by: WARD REALTY SERVICES - New
 $90,000Active4.02 Acres
0000 Hwy 135 #Tract 3, New Salisbury, IN 47161
MLS# 2026010533Listed by: LOPP REAL ESTATE BROKERS - Open Sun, 12:30 to 2:30pmNew
 $339,900Active4 beds 3 baths2,012 sq. ft.
8197 Kepley Drive Ne #59, New Salisbury, IN 47161
MLS# 2026010547Listed by: WATKINS REAL ESTATE SOLUTIONS - Open Sun, 12:30 to 2:30pm
 $232,500Active2 beds 2 baths1,240 sq. ft.
8160 Timber Lane Ne #404, New Salisbury, IN 47161
MLS# 202609916Listed by: WATKINS REAL ESTATE SOLUTIONS 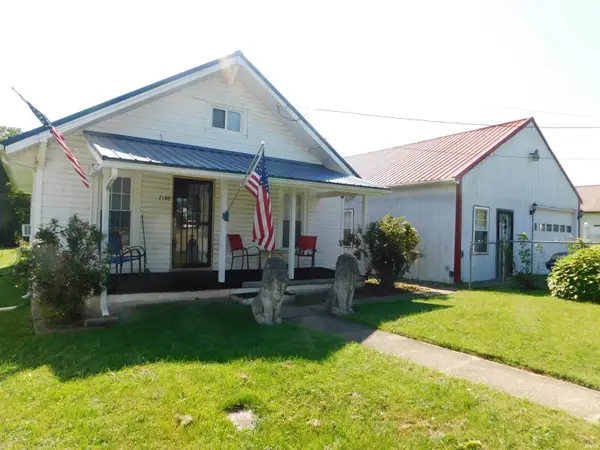 $199,900Active3 beds 1 baths1,268 sq. ft.
7180 Corydon Junction Road, New Salisbury, IN 47161
MLS# 202626301Listed by: MAINSTREET REALTORS $999,800Active3 beds 2 baths1,515 sq. ft.
8960 Turkey Farm Road Nw, New Salisbury, IN 47161
MLS# 202609136Listed by: MAINSTREET REALTORS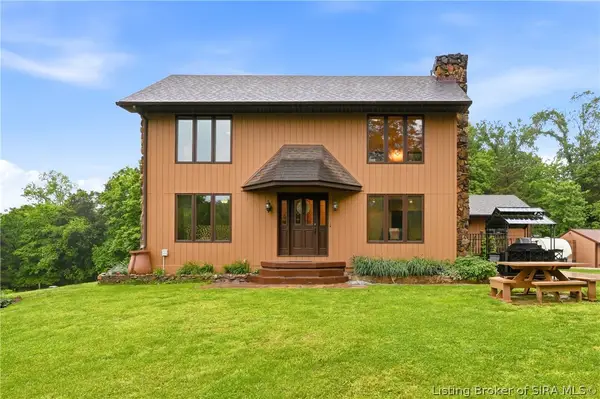 $489,900Active3 beds 3 baths2,530 sq. ft.
7245 Highway 335 Ne, New Salisbury, IN 47161
MLS# 202607885Listed by: GREEN TREE REAL ESTATE SERVICES $320,000Active4 beds 3 baths2,225 sq. ft.
8156 Kepley Drive Ne, New Salisbury, IN 47161
MLS# 202607232Listed by: CAMBRON REALTY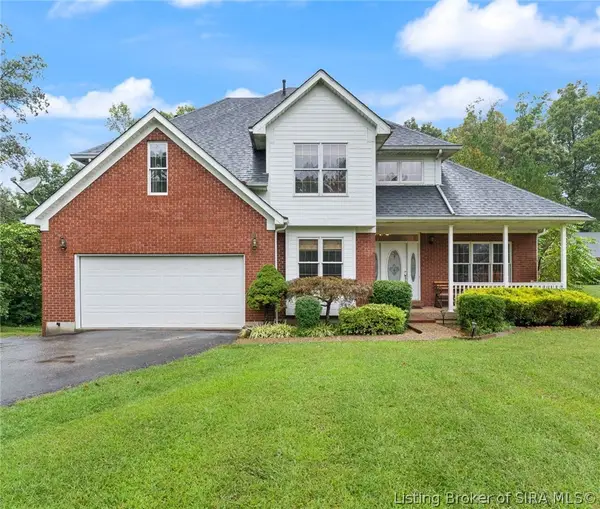 $485,000Active6 beds 3 baths3,872 sq. ft.
974 Pinewood Trail Ne, New Salisbury, IN 47161
MLS# 202605921Listed by: WARD REALTY SERVICES


Protect your home and budget from life's surprises with an Assurant Home Warranty, backed by a partner that supports you through every step of homeownership. Explore Plans.
©2026 Century 21 Real Estate LLC. All rights reserved. CENTURY 21®, the CENTURY 21 Logo and C21® are service marks owned by Century 21 Real Estate LLC. Century 21 Real Estate LLC fully supports the principles of the Fair Housing Act and the Equal Opportunity Act. Each office is independently owned and operated. Listing information is deemed reliable but not guaranteed accurate.