
9745 Farmers Lane Ne, New Salisbury, IN 47161
Local realty services provided by:CENTURY 21 River Valley Real Estate, Inc.
9745 Farmers Lane Ne,New Salisbury, IN 47161
$299,000
- 3 Beds
- 2 Baths
- 1,776 sq. ft.
- Single family
- Active
Listed by: noelle whittaker
Office: schuler bauer real estate services era powered (n
MLS#:2026013064
Source:IN_SIRA
Price summary
- Price:$299,000
- Price per sq. ft.:$168.36
About this home
CHARM, CHARACTER & COUNTRY LIVING! This charming 1.5 story bungalow home is awaiting its next owner. Nestled on 3 beautiful acres in New Salisbury, his property offers timeless character, a spacious setting, and plenty of room to enjoy the best of country living. Featuring a large kitchen, dining room, 3 bedrooms, 1.5 baths, an enclosed sunroom, laundry room, and 2 additional rooms to enjoy however you want. An unfinished basement with walk-out offers additional storage or future possibilities. Enjoy the a spacious back deck for outside relaxing and entertaining. The attached 2-car garage provides everyday convenience, while the detached pole barn with an additional lean-to offers excellent space for equipment, hobbies, storage, or recreational needs. Many updates including a new roof in 2021. If you're looking for a home with character and country appeal, this property is full of possibilities. Come see what makes this one special! Select photos are digitally altered to show potential modifications. Original, unaltered photos are included in the media gallery. Sq ft & rm sz approx....
Contact an agent
Home facts
- Year built:1930
- Listing ID #:2026013064
- Added:2 day(s) ago
- Updated:November 07, 2026 at 05:46 AM
Rooms and interior
- Bedrooms:3
- Total bathrooms:2
- Full bathrooms:1
- Half bathrooms:1
- Dining Description:Separate Formal Dining Room
- Bathrooms Description:Bath in Primary Bedroom
- Kitchen Description:Dishwasher, Oven, Range, Refrigerator
- Bedroom Description:Main Level Primary
- Basement:Yes
- Basement Description:Exterior Entry, Full, Unfinished, Walk-Out Access
- Living area:1,776 sq. ft.
Heating and cooling
- Cooling:Central Air, Wall/Window Units, Window Units
- Heating:Forced Air
- Central air:Yes
Structure and exterior
- Roof:Shingle
- Year built:1930
- Building area:1,776 sq. ft.
- Lot area:3 Acres
- Lot Features:Garden
- Architectural Style:One and One Half Story
- Construction Materials:Brick, Frame, Vinyl Siding
- Exterior Features:Balcony, Covered, Deck, Enclosed, Landscaping, Porch
- Foundation Description:Block
- Levels:One and One Half
Utilities
- Water:Connected, Public, Well
- Sewer:Septic Tank
Finances and disclosures
- Price:$299,000
- Price per sq. ft.:$168.36
- Tax amount:$1,647
Features and amenities
- Appliances:Dishwasher, Oven, Range, Refrigerator, Washer
- Laundry features:Laundry Room, Main Level, Washer
- Amenities:Cable TV, Ceiling Fans, Home Office, Natural Woodwork, Pantry, Storage, Thermal Windows, Utility Room, Walk-In Closet(s)
Parking
- Parking description:Attached, Garage, Garage Door Opener, Garage Faces Front
- Garage:Yes
- Garage spaces:2
New listings near 9745 Farmers Lane Ne
- New
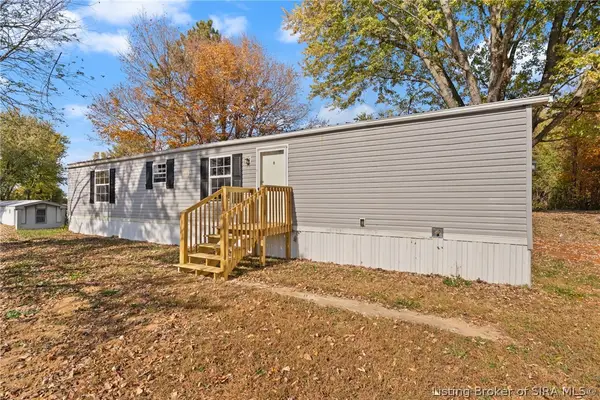 $159,500Active2 beds 2 baths894 sq. ft.
1220 Hancock Chapel Road Ne, New Salisbury, IN 47161
MLS# 2026012995Listed by: EXP REALTY, LLC - NEW SALISB  $275,000Active3 beds 2 baths1,680 sq. ft.
8114 Mayden Trail Road Ne, New Salisbury, IN 47161
MLS# 2026012896Listed by: SIMPLER.REALESTATE $550,000Active3 beds 4 baths3,804 sq. ft.
3248 Cave Hill Road Ne, New Salisbury, IN 47161
MLS# 2026012555Listed by: LOPP REAL ESTATE BROKERS $239,900Active4 beds 2 baths1,782 sq. ft.
527 Highway 64, New Salisbury, IN 47161
MLS# 2026012341Listed by: LOPP REAL ESTATE BROKERS $229,900Active3 beds 2 baths2,325 sq. ft.
8880 Cedar Street Ne, New Salisbury, IN 47161
MLS# 2026012243Listed by: LOPP REAL ESTATE BROKERS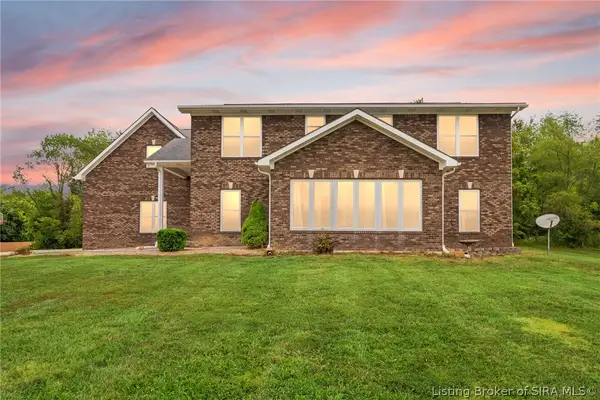 $700,000Active5 beds 3 baths3,339 sq. ft.
226 W Whiskey Run Road Nw, New Salisbury, IN 47161
MLS# 2026012100Listed by: LOPP REAL ESTATE BROKERS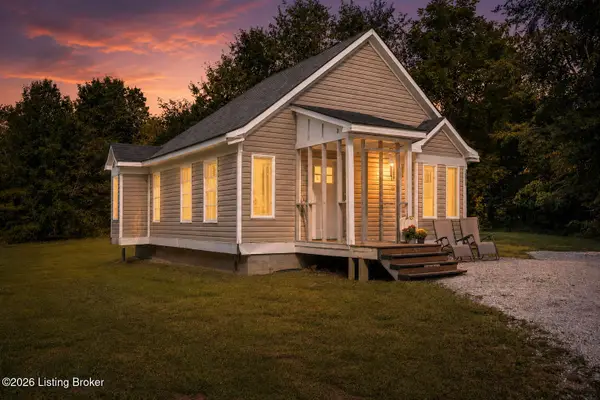 $169,900Active1 beds 1 baths792 sq. ft.
7775 Golden Davis Rd, New Salisbury, IN 47161
MLS# 1729562Listed by: UNITED REAL ESTATE LOUISVILLE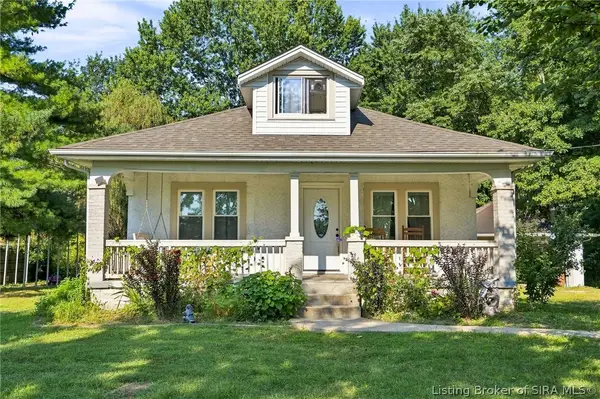 $229,900Active3 beds 1 baths1,176 sq. ft.
10805 Highway 135 Ne, New Salisbury, IN 47161
MLS# 2026011596Listed by: RE/MAX PREMIER PROPERTIES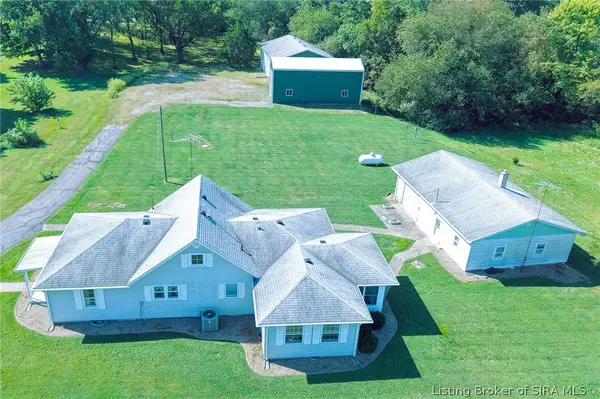 $324,999Active3 beds 2 baths2,324 sq. ft.
1470 Oak Street Ne, New Salisbury, IN 47161
MLS# 2026011470Listed by: SCHULER BAUER REAL ESTATE SERVICES ERA POWERED (N


Protect your home and budget from life's surprises with an Assurant Home Warranty, backed by a partner that supports you through every step of homeownership. Explore Plans.
©2026 Century 21 Real Estate LLC. All rights reserved. CENTURY 21®, the CENTURY 21 Logo and C21® are service marks owned by Century 21 Real Estate LLC. Century 21 Real Estate LLC fully supports the principles of the Fair Housing Act and the Equal Opportunity Act. Each office is independently owned and operated. Listing information is deemed reliable but not guaranteed accurate.