64 Sterling Place, New Whiteland, IN 46184
Local realty services provided by:CENTURY 21 Scheetz
Upcoming open houses
- Sun, Sep 2012:00 pm - 02:00 pm
Listed by:
 Amanda Cottingham Johnson(317) 201 - 7753CENTURY 21 Scheetz
Office: century 21 scheetz
MLS#:22126130
Source:IN_MIBOR | Licensed in Indiana
Price summary
- Price:$425,000
- Price per sq. ft.:$177.38
About this home
Beautifully upgraded home tucked away on a quiet cul-de-sac in New Whiteland with peaceful pond views! This 3-bedroom home with a spacious loft offers a flexible floor plan, including a main-level office that could easily serve as a 4th bedroom. The open-concept kitchen is designed for both everyday living and entertaining, featuring quartz countertops, a large center island, built-in double ovens, and a seamless flow into the family room with an electric fireplace. Quartz countertops continue into the bathrooms, adding another upgraded touch. Numerous builder upgrades and custom details can be found throughout, including shiplap accents, a custom feature wall in the office, upgraded bathroom details, and extensive custom landscaping. Energy efficiency is another standout feature with an impressive HERS score of 41. Enjoy a convenient location with easy access to I-65 and I-69 and just minutes from shopping, dining, downtown Bargersville, Greenwood, and New Whiteland. Beautifully maintained and move-in ready, this home offers the perfect combination of style, efficiency, flexibility, and a peaceful pond-side setting!...
Contact an agent
Home facts
- Year built:2024
- Subdivision & Development:Brownstone
- Listing ID #:22126130
- Added:1 day(s) ago
- Updated:September 17, 2026 at 03:52 PM
Rooms and interior
- Bedrooms:3
- Total bathrooms:3
- Full bathrooms:2
- Half bathrooms:1
- Dining Description:Breakfast Room
- Kitchen Description:Dishwasher, Disposal, Double Oven, Gas Cooktop, Microwave, Microwave Hood, Oven, Refrigerator
- Living area:2,396 sq. ft.
Heating and cooling
- Cooling:Attic Fan, Central Electric, High Efficiency (SEER 16 +)
- Central air:Yes
Structure and exterior
- Year built:2024
- Building area:2,396 sq. ft.
- Lot area:0.17 Acres
- Lot Features:Cul-De-Sac, Sidewalks, Street Lights
- Construction Materials:Brick, Cement Siding
- Foundation Description:Poured Concrete, Slab
Schools
- High school:Whiteland Community High School
- Middle school:Clark Pleasant Middle School
- Elementary school:Break-O-Day Elementary School
Utilities
- Water:Public Water
Finances and disclosures
- Price:$425,000
- Price per sq. ft.:$177.38
Features and amenities
- Appliances:Gas Cooktop, Microwave, Refrigerator, Washer, Water Softener Owned
- Laundry features:Dryer, Washer
- Amenities:Attic Access, Wood Work Painted
Parking
- Garage:Yes
- Garage spaces:2
New listings near 64 Sterling Place
- Open Sun, 12 to 2pmNew
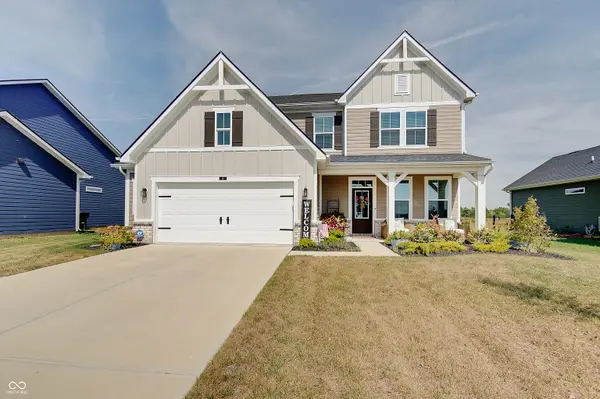
 $425,000Active3 beds 3 baths2,396 sq. ft.
64 Sterling Place, New Whiteland, IN 46184
MLS# 22126130Listed by: CENTURY 21 SCHEETZ - New
 $229,900Active3 beds 1 baths950 sq. ft.
140 Brentwood Lane, Whiteland, IN 46184
MLS# 22111444Listed by: YOUR HOME TEAM 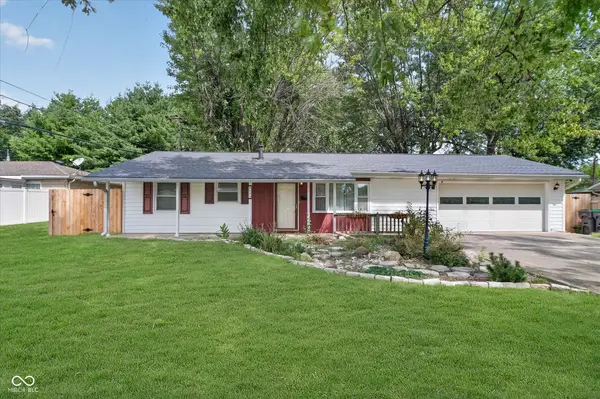 $220,000Pending4 beds 2 baths1,528 sq. ft.
733 Hanover Drive, New Whiteland, IN 46184
MLS# 22125087Listed by: CENTURY 21 SCHEETZ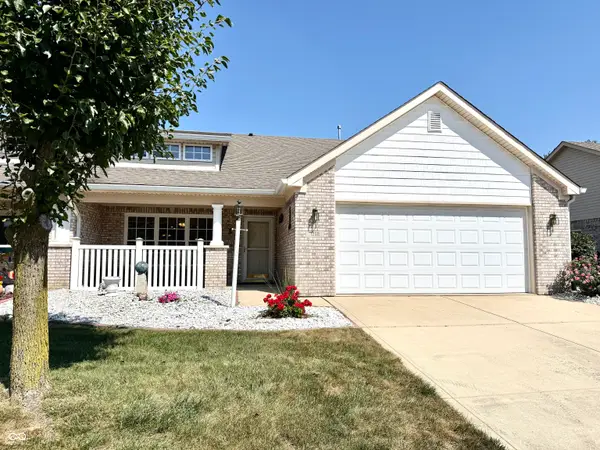 $285,000Active3 beds 2 baths1,352 sq. ft.
1059 Hilltop Commons Boulevard, Whiteland, IN 46184
MLS# 22124637Listed by: RE/MAX ADVANCED REALTY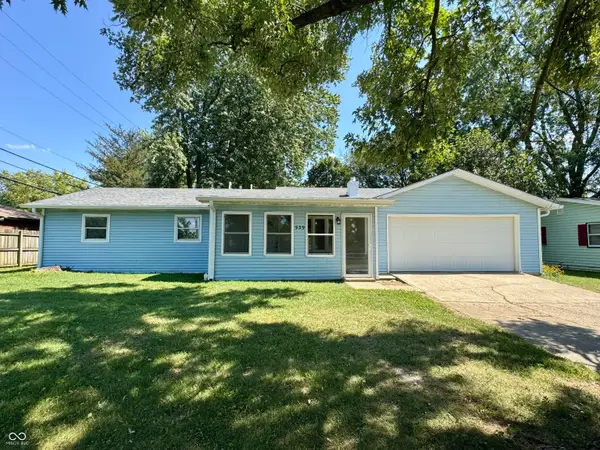 $250,000Active3 beds 1 baths1,350 sq. ft.
939 Sawmill Road, Whiteland, IN 46184
MLS# 22124252Listed by: MY AGENT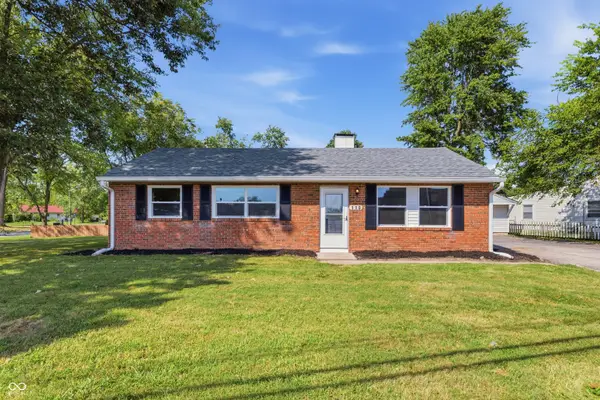 $229,900Active3 beds 2 baths1,025 sq. ft.
110 Whiteland Road, Whiteland, IN 46184
MLS# 22124578Listed by: PILLARIO PROPERTY MANAGEMENT LLC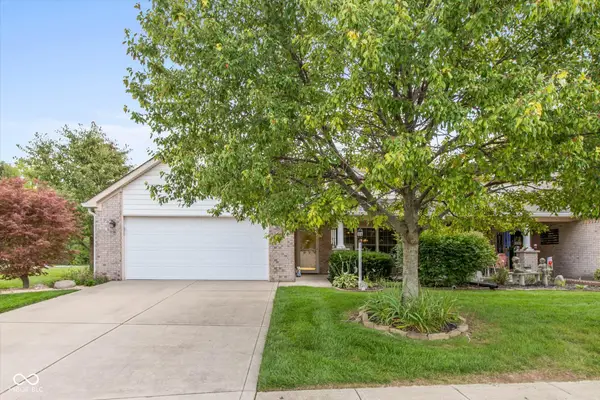 $285,000Pending3 beds 2 baths1,356 sq. ft.
1031 Hilltop Commons Boulevard, Whiteland, IN 46184
MLS# 22123041Listed by: BERKSHIRE HATHAWAY HOME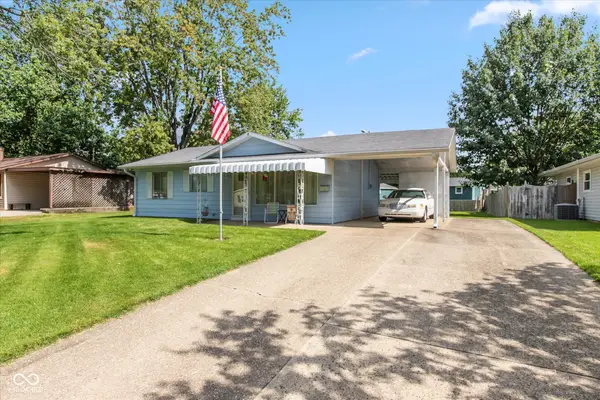 $180,000Pending3 beds 1 baths875 sq. ft.
501 Mooreland Drive, Whiteland, IN 46184
MLS# 22123058Listed by: BERKSHIRE HATHAWAY HOME- Open Sat, 1 to 3pm
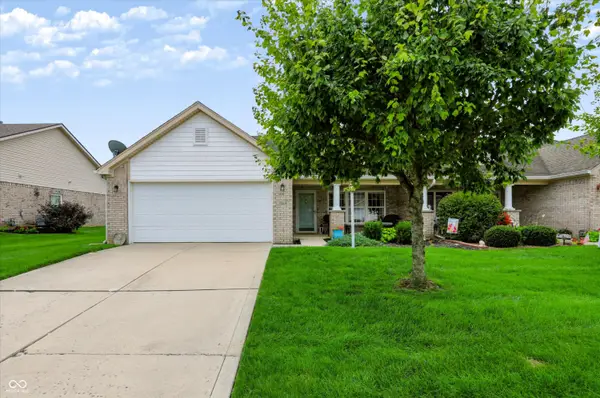 $285,000Active3 beds 2 baths1,259 sq. ft.
1068 Hilltop Commons Boulevard, Whiteland, IN 46184
MLS# 22119479Listed by: CENTURY 21 SCHEETZ 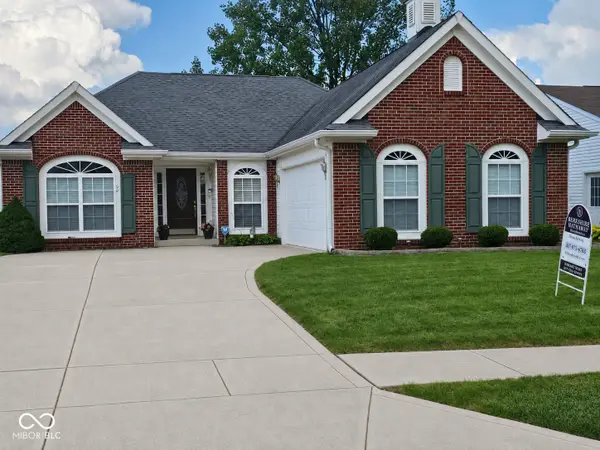 $260,000Pending3 beds 2 baths1,416 sq. ft.
64 Hilltop Farms Boulevard, New Whiteland, IN 46184
MLS# 22121306Listed by: BERKSHIRE HATHAWAY HOME


Protect your home and budget from life's surprises with an Assurant Home Warranty, backed by a partner that supports you through every step of homeownership. Explore Plans.
©2026 Century 21 Real Estate LLC. All rights reserved. CENTURY 21®, the CENTURY 21 Logo and C21® are service marks owned by Century 21 Real Estate LLC. Century 21 Real Estate LLC fully supports the principles of the Fair Housing Act and the Equal Opportunity Act. Each office is independently owned and operated. Listing information is deemed reliable but not guaranteed accurate.