
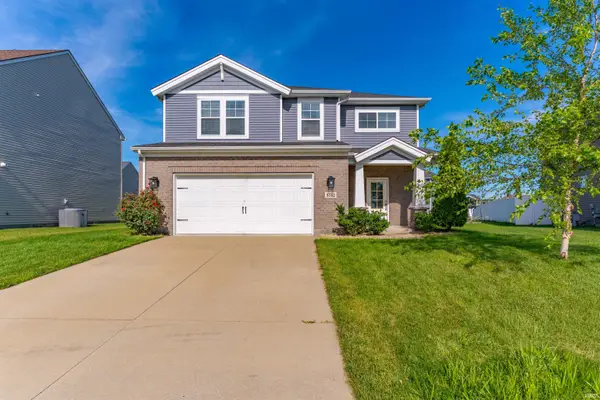
1954 Saint Lucia Drive, Newburgh, IN 47630
Local realty services provided by:CENTURY 21 Bradley Realty, Inc.
Listed by: holly hopkinsCell: 812-499-1262
Office: landmark realty & development, inc
MLS#:202628629
Source:Indiana Regional MLS
Price summary
- Price:$304,900
- Price per sq. ft.:$142.21
About this home
Move right into this inviting, well kept, comfortable home in the highly sought-after Castle School District, with an open-concept floor plan for the ease of everyday living. Filled with natural light, the kitchen includes all appliances and offers abundant cabinet and counter space for meal prep, along with easy access to the adjoining living and dining areas. A main-level laundry room adds to the home's functionality with stackable washer and dryer included. The split-bedroom layout offers privacy for the spacious primary suite, complete with a walk-in closet and ensuite bath. Two additional bedrooms and a full bath are located on the opposite side of the home. Upstairs, you'll find a spacious bonus living area that's ideal as a family room, playroom, or home office, along with a generously sized fourth bedroom and an additional full bath. Step outside to enjoy the fully fenced backyard featuring a large open patio that's perfect for relaxing and/or entertaining. A 12x8 storage shed provides plenty of space for lawn equipment and outdoor essentials. Offering a desirable location, versatile living spaces, and move-in ready condition, this home is ready to welcome its next owner!...
Contact an agent
Home facts
- Year built:2008
- Subdivision & Development:Sandals
- Listing ID #:202628629
- Added:71 day(s) ago
- Updated:September 26, 2026 at 07:48 AM
Rooms and interior
- Bedrooms:4
- Total bathrooms:3
- Full bathrooms:3
- Rooms Total:7
- Dining Description:Main Level
- Kitchen Description:Cooktop-Electric, Dishwasher, Microwave, On Main Level, Oven-Electric, Refrigerator
- Basement Description:Crawl
- Living area:2,144 sq. ft.
Heating and cooling
- Cooling:Central Air
- Heating:Forced Air
Structure and exterior
- Roof:Asphalt
- Year built:2008
- Building area:2,144 sq. ft.
- Lot area:0.17 Acres
- Lot Features:Level
- Architectural Style:Two Story
- Construction Materials:Brick, Vinyl
- Levels:2 Stories
Schools
- High school:Castle
- Middle school:Castle North
- Elementary school:Castle
Utilities
- Water:City
- Sewer:City
Finances and disclosures
- Price:$304,900
- Price per sq. ft.:$142.21
- Tax amount:$1,731
Features and amenities
- Laundry features:Dryer Hook Up Electric, Main Floor Laundry, Washer Hook-Up
- Amenities:Closet(s) Cedar, Countertops-Laminate, Garage Door Opener
Parking
- Parking description:Attached, Concrete Driveway
- Garage spaces:2
New listings near 1954 Saint Lucia Drive
- Coming Soon
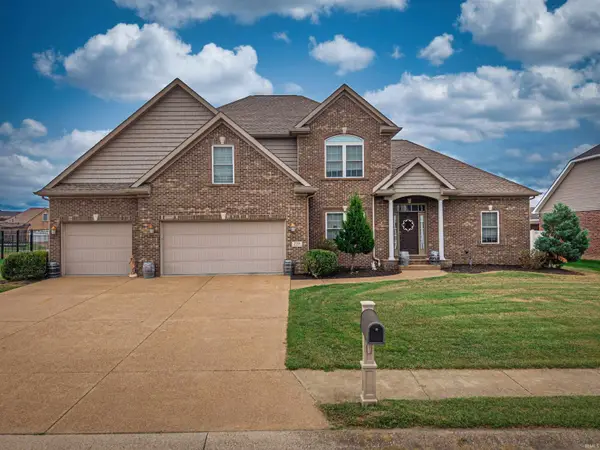 $549,900Coming Soon5 beds 4 baths3,655 sq. ft.
2918 Courtz Court, Newburgh, IN 47630
MLS# 202639862Listed by: F.C. TUCKER EMGE - Open Sun, 12 to 1:30pmNew
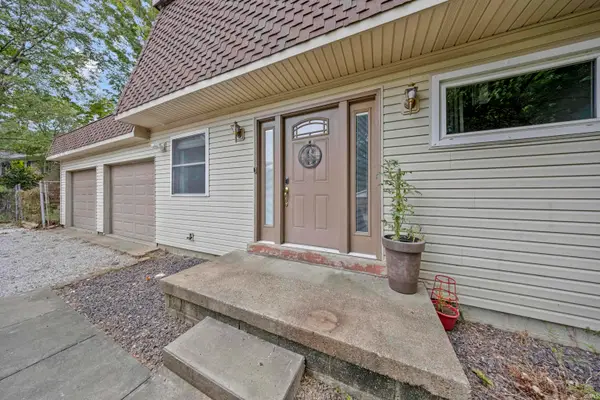 $249,900Active3 beds 2 baths1,728 sq. ft.
7424 Oaklawn Drive, Newburgh, IN 47630
MLS# 202639881Listed by: RE/MAX REVOLUTION - New
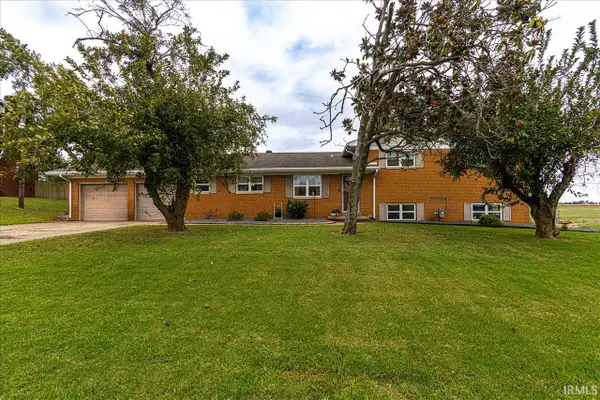 $319,000Active4 beds 3 baths2,550 sq. ft.
2399 Libbert Road, Newburgh, IN 47630
MLS# 202639838Listed by: ERA FIRST ADVANTAGE REALTY, INC - Open Sun, 1 to 3pmNew
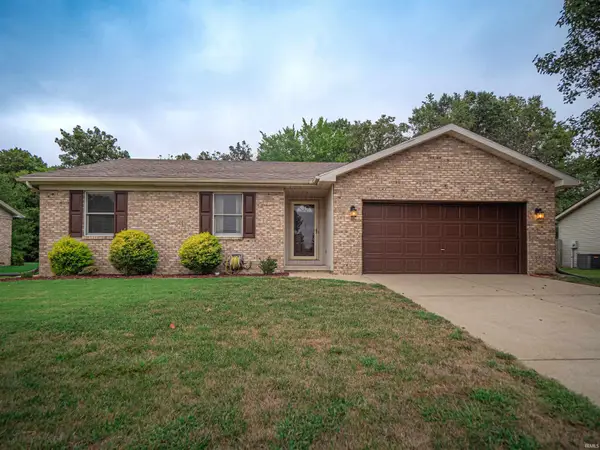 $240,000Active3 beds 2 baths1,294 sq. ft.
6098 Yosemite Drive, Newburgh, IN 47630
MLS# 202639774Listed by: WEICHERT REALTORS-THE SCHULZ GROUP - New
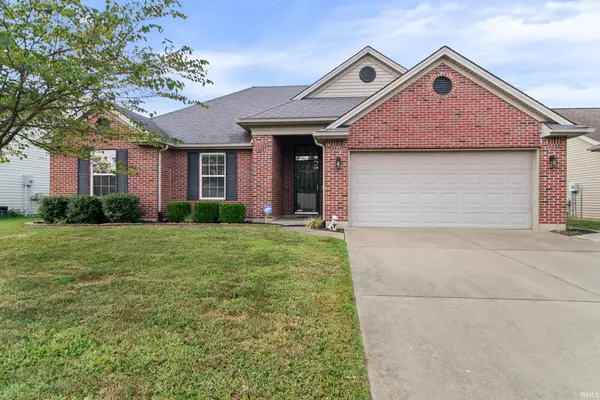 $297,000Active3 beds 2 baths1,403 sq. ft.
4841 Overland Drive, Newburgh, IN 47630
MLS# 202639704Listed by: RE/MAX REVOLUTION - Open Sun, 4:30 to 6pmNew
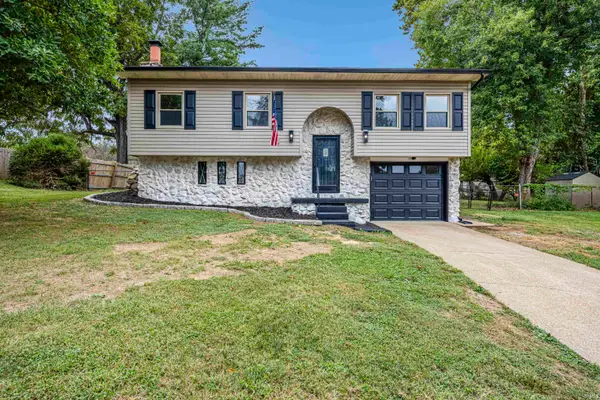 $305,000Active3 beds 2 baths2,144 sq. ft.
7255 Oakdale Drive, Newburgh, IN 47630
MLS# 202639609Listed by: F.C. TUCKER EMGE - New
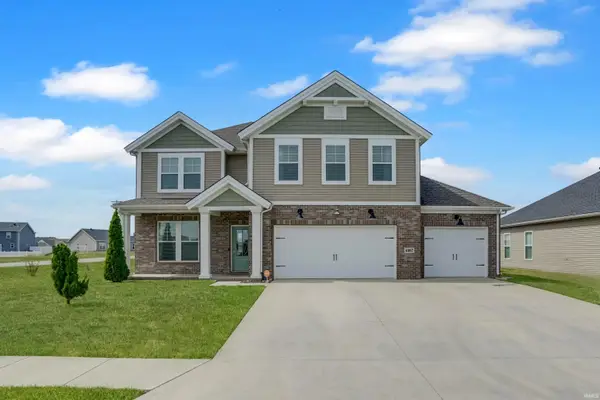 $435,000Active4 beds 3 baths2,544 sq. ft.
4997 White Chapel Drive, Newburgh, IN 47630
MLS# 202639566Listed by: @PROPERTIES - Open Sun, 1 to 3pmNew
 $407,500Active5 beds 5 baths3,909 sq. ft.
5011 E Timberwood Drive, Newburgh, IN 47630
MLS# 202639414Listed by: ACCLAIM REALTY GROUP - New
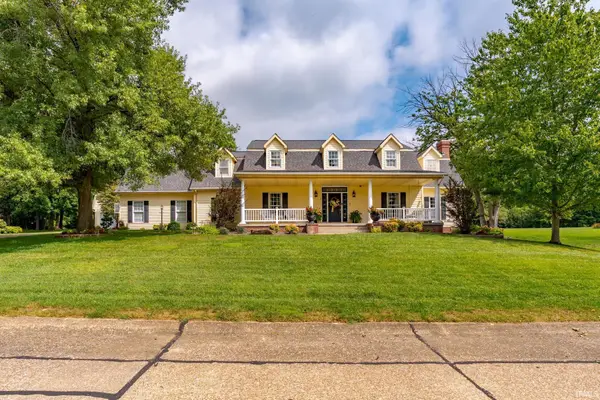 $699,000Active3 beds 5 baths4,575 sq. ft.
7388 Bosma Drive, Newburgh, IN 47630
MLS# 202639243Listed by: ERA FIRST ADVANTAGE REALTY, INC - Open Sat, 1 to 2:30pmNew
 $349,900Active4 beds 3 baths2,152 sq. ft.
5742 Brookstone Drive, Newburgh, IN 47630
MLS# 202639208Listed by: ERA FIRST ADVANTAGE REALTY, INC


Protect your home and budget from life's surprises with an Assurant Home Warranty, backed by a partner that supports you through every step of homeownership. Explore Plans.
©2026 Century 21 Real Estate LLC. All rights reserved. CENTURY 21®, the CENTURY 21 Logo and C21® are service marks owned by Century 21 Real Estate LLC. Century 21 Real Estate LLC fully supports the principles of the Fair Housing Act and the Equal Opportunity Act. Each office is independently owned and operated. Listing information is deemed reliable but not guaranteed accurate.