
5177 Shenandoah Avenue, Newburgh, IN 47630
Local realty services provided by:CENTURY 21 Circle
5177 Shenandoah Avenue,Newburgh, IN 47630
$251,000
- 3 Beds
- 2 Baths
- - sq. ft.
- Single family
- Sold
Listed by: stephanie morrisOffice: 812-426-9020
Office: f.c. tucker emge
MLS#:202631397
Source:Indiana Regional MLS
Sorry, we are unable to map this address
Price summary
- Price:$251,000
About this home
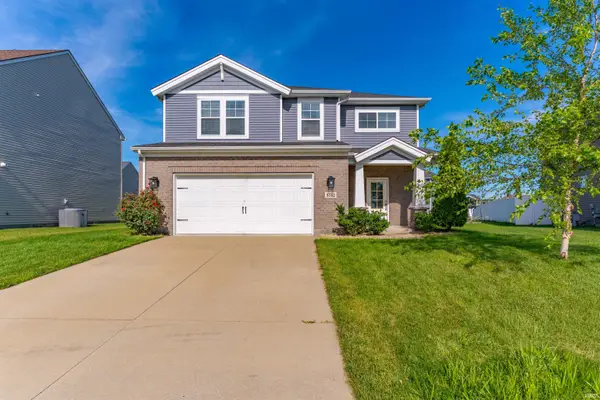
Welcome home to Summit Pointe and this great 3 bedroom 2 bath home with NEW soft white painting throughout. There is a small entry as you enter the home, and straight ahead is the GREAT ROOM with vaulted ceiling, gas fireplace and UPDATED flooring. The open concept into the eat in kitchen lends itself to entertaining and has patio door to the backyard. The KITCHEN has plenty of room for a table and chairs, there are lots of counters and cabinets, new sink and facet and the stainless steel appliances are included. Just off the kitchen is a combo laundry and panty, and the washer/dryer are included. The OWNERS suite offers an extra large bedroom, full bath and walk in closet. There are two additional bedrooms, another full bath and several storage closets. Outside is a 2.5 car garage, a storage shed, and a private backyard. Per seller: new water softener, plus there is a Home Warranty in place through February 2027.
Contact an agent
Home facts
- Year built:2001
- Subdivision & Development:Summit Pointe
- Listing ID #:202631397
- Added:53 day(s) ago
- Updated:September 26, 2026 at 07:08 AM
Rooms and interior
- Bedrooms:3
- Total bathrooms:2
- Full bathrooms:2
- Rooms Total:5
- Flooring:Carpet, Vinyl
- Kitchen Description:Dishwasher, Eat-In Kitchen, Microwave, On Main Level, Range-Electric, Refrigerator
- Basement Description:Crawl
Heating and cooling
- Cooling:Central Air
- Heating:Gas
Structure and exterior
- Roof:Composite
- Year built:2001
- Lot Features:Slope
- Architectural Style:One Story, Ranch
- Construction Materials:Brick, Vinyl
- Exterior Features:Landscaped, Patio Open
- Levels:1 Story
Schools
- High school:Castle
- Middle school:Castle South
- Elementary school:Yankeetown
Utilities
- Water:Public
- Sewer:Public
Finances and disclosures
- Price:$251,000
- Tax amount:$2,907
Features and amenities
- Laundry features:Main Floor Laundry
- Amenities:Attic Pull Down Stairs, Cable Available, Detector-Smoke, Garage Door Opener, Great Room, Home Warranty Included, Sump Pump
Parking
- Parking description:Attached, Concrete Driveway
- Garage spaces:2
New listings near 5177 Shenandoah Avenue
- Coming Soon
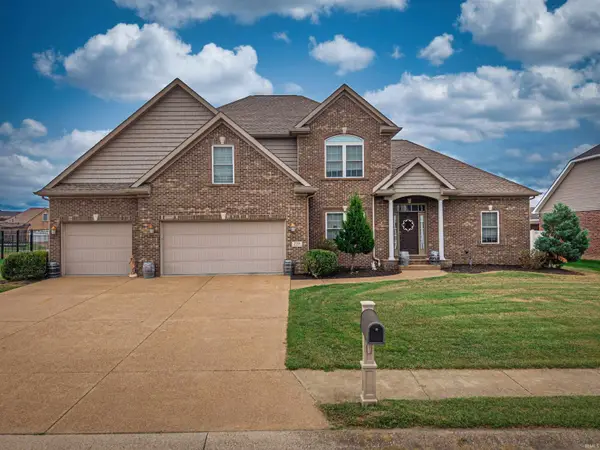 $549,900Coming Soon5 beds 4 baths3,655 sq. ft.
2918 Courtz Court, Newburgh, IN 47630
MLS# 202639862Listed by: F.C. TUCKER EMGE - Open Sun, 12 to 1:30pmNew
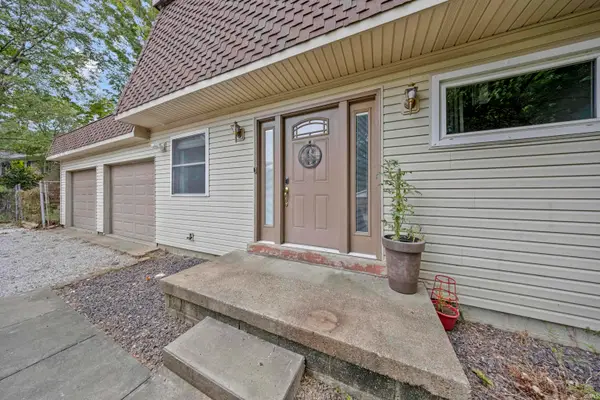 $249,900Active3 beds 2 baths1,728 sq. ft.
7424 Oaklawn Drive, Newburgh, IN 47630
MLS# 202639881Listed by: RE/MAX REVOLUTION - New
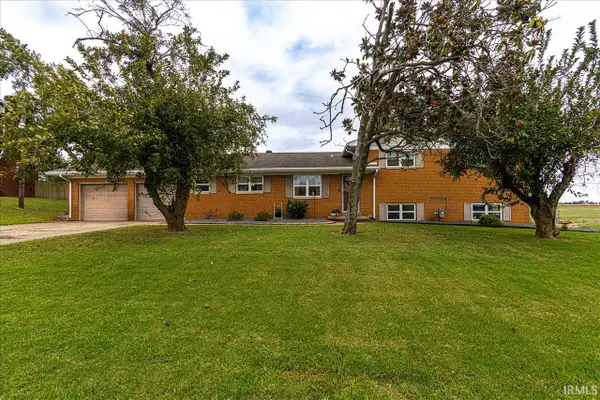 $319,000Active4 beds 3 baths2,550 sq. ft.
2399 Libbert Road, Newburgh, IN 47630
MLS# 202639838Listed by: ERA FIRST ADVANTAGE REALTY, INC - Open Sun, 1 to 3pmNew
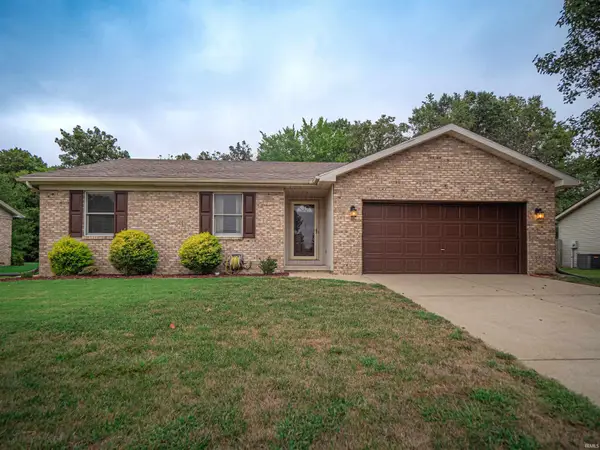 $240,000Active3 beds 2 baths1,294 sq. ft.
6098 Yosemite Drive, Newburgh, IN 47630
MLS# 202639774Listed by: WEICHERT REALTORS-THE SCHULZ GROUP - New
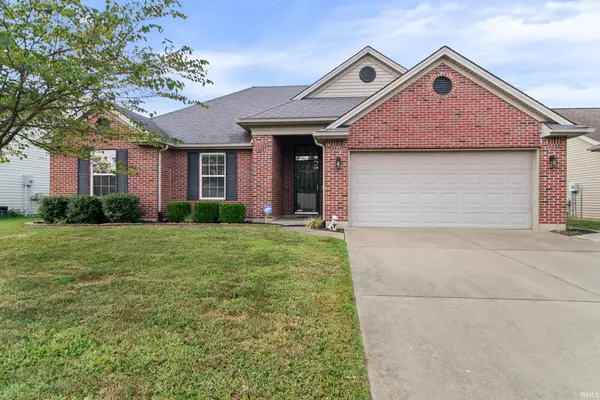 $297,000Active3 beds 2 baths1,403 sq. ft.
4841 Overland Drive, Newburgh, IN 47630
MLS# 202639704Listed by: RE/MAX REVOLUTION - Open Sun, 4:30 to 6pmNew
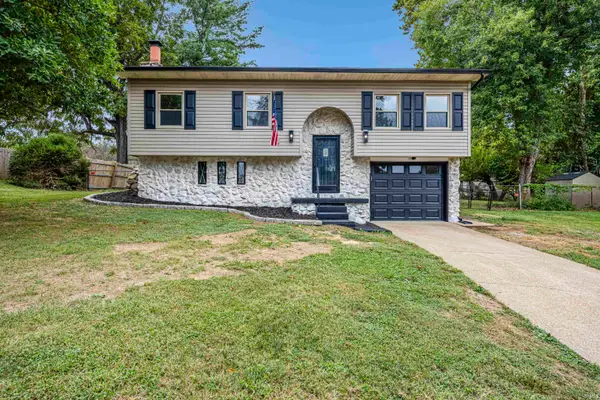 $305,000Active3 beds 2 baths2,144 sq. ft.
7255 Oakdale Drive, Newburgh, IN 47630
MLS# 202639609Listed by: F.C. TUCKER EMGE - New
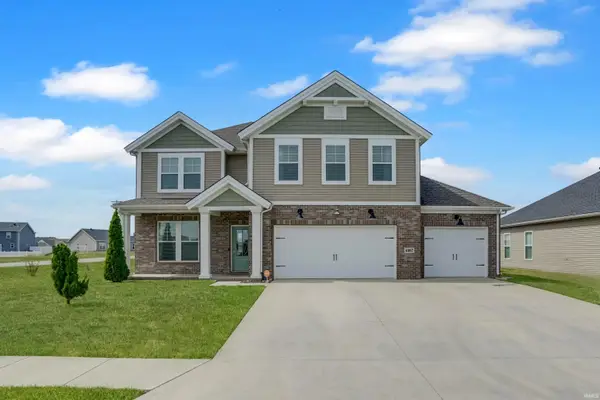 $435,000Active4 beds 3 baths2,544 sq. ft.
4997 White Chapel Drive, Newburgh, IN 47630
MLS# 202639566Listed by: @PROPERTIES - Open Sun, 1 to 3pmNew
 $407,500Active5 beds 5 baths3,909 sq. ft.
5011 E Timberwood Drive, Newburgh, IN 47630
MLS# 202639414Listed by: ACCLAIM REALTY GROUP - New
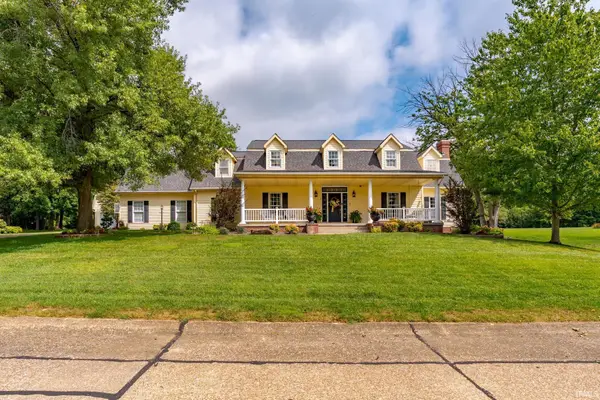 $699,000Active3 beds 5 baths4,575 sq. ft.
7388 Bosma Drive, Newburgh, IN 47630
MLS# 202639243Listed by: ERA FIRST ADVANTAGE REALTY, INC - Open Sat, 1 to 2:30pmNew
 $349,900Active4 beds 3 baths2,152 sq. ft.
5742 Brookstone Drive, Newburgh, IN 47630
MLS# 202639208Listed by: ERA FIRST ADVANTAGE REALTY, INC


Protect your home and budget from life's surprises with an Assurant Home Warranty, backed by a partner that supports you through every step of homeownership. Explore Plans.
©2026 Century 21 Real Estate LLC. All rights reserved. CENTURY 21®, the CENTURY 21 Logo and C21® are service marks owned by Century 21 Real Estate LLC. Century 21 Real Estate LLC fully supports the principles of the Fair Housing Act and the Equal Opportunity Act. Each office is independently owned and operated. Listing information is deemed reliable but not guaranteed accurate.