7935 Ebony Drive, Nineveh, IN 46164
Local realty services provided by:CENTURY 21 Scheetz
7935 Ebony Drive,Nineveh, IN 46164
$1,000,000
- 3 Beds
- 3 Baths
- 2,416 sq. ft.
- Single family
- Active
Listed by:
 Molly Uliczny(317) 844 - 5111CENTURY 21 Scheetz
- Penny Dunn(317) 844 - 5111CENTURY 21 Scheetz

Office: century 21 scheetz
MLS#:22128315
Source:IN_MIBOR | Licensed in Indiana
Price summary
- Price:$1,000,000
- Price per sq. ft.:$413.91
About this home
Turnkey lake home unlike any other with approximately 160 feet of prime waterfront!! This truly unique Spanish-inspired home offers incredible views, exceptional outdoor living, and a one-of-a-kind setting you won't find in an ordinary lake home. From the water or the road, the distinctive architecture immediately catches your eye, and the many updates make this home ready to enjoy. Inside, there is plenty of space for everyone with 3 bedrooms and 2 1/2 baths. Fall in love with the views from the 35-foot sunroom, featuring a dramatic see-through stone fireplace shared with the living room and kitchen. The kitchen, living room, and sunroom create a wonderful space for gathering and entertaining, whether you're enjoying a summer evening or relaxing indoors on a rainy day. The finished walkout level adds even more living space and includes a primary suite, recreation room, half bath, and laundry. Step outside to the expansive composite deck and take in the beautiful waterfront setting-perfect for entertaining, relaxing, or enjoying sunrise over the water. Lake life is made easy with a party deck, two boat docks, firepit, and abundant storage for all your lake toys. All wood deck areas were freshly stained this summer, adding to the many outdoor spaces where you can relax and enjoy the setting. And then there's the three-story castle! The oversized 29x23 garage offers electricity, workshop space, and storage, while the private 20x18 upper retreat captures amazing water views and offers endless possibilities. Use it as a home office, game room, artist studio, TV lounge, or whatever fits your lifestyle. Unique architecture, incredible waterfront, multiple entertaining spaces (including plenty of parking!), and room to enjoy every part of lake life-this is a property you truly need to experience in person. Speed boat and pontoon to be included in purchase of home....
Contact an agent
Home facts
- Year built:1968
- Subdivision & Development:Cordry Lake
- Listing ID #:22128315
- Added:1 day(s) ago
- Updated:October 28, 2026 at 03:34 PM
Rooms and interior
- Bedrooms:3
- Total bathrooms:3
- Full bathrooms:2
- Half bathrooms:1
- Dining Description:Dining Combo/Kitchen
- Kitchen Description:Dishwasher, Electric Oven, Microwave, Refrigerator
- Basement:Yes
- Basement Description:Basement, Finished, Full, Walk-Out Access
- Living area:2,416 sq. ft.
Heating and cooling
- Cooling:Central Electric
- Heating:Baseboard, Electric, Heat Pump
- Central air:Yes
Structure and exterior
- Year built:1968
- Building area:2,416 sq. ft.
- Lot area:0.67 Acres
- Lot Features:Mature Trees
- Architectural Style:Ranch, Spanish
- Construction Materials:Cedar, Stone
- Exterior Features:Fire Pit
- Foundation Description:Block
Utilities
- Water:Public Water
Finances and disclosures
- Price:$1,000,000
- Price per sq. ft.:$413.91
Features and amenities
- Appliances:Microwave, Refrigerator, Smoke Alarm, Washer
- Laundry features:Dryer, Washer
- Amenities:Attic Access
Parking
- Parking description:Finished Garage, Service Door
- Garage:Yes
- Garage spaces:2
New listings near 7935 Ebony Drive
- New
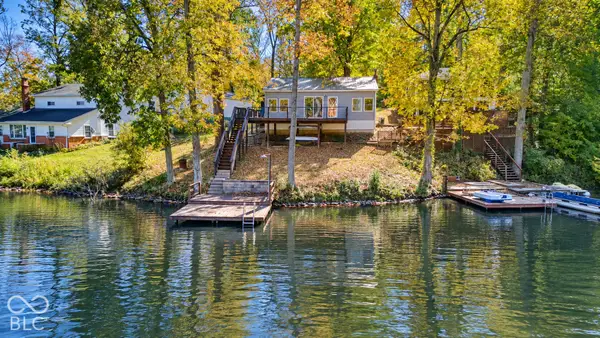 $215,000Active2 beds 2 baths1,113 sq. ft.
8434 S Parmalee Drive, Nineveh, IN 46164
MLS# 22131318Listed by: ACUP TEAM, LLC 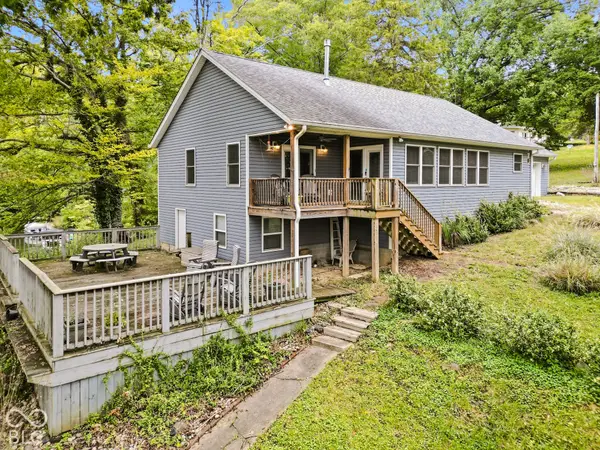
 $505,000Active3 beds 2 baths1,434 sq. ft.
8616 S Riser Drive, Nineveh, IN 46164
MLS# 22126352Listed by: CENTURY 21 SCHEETZ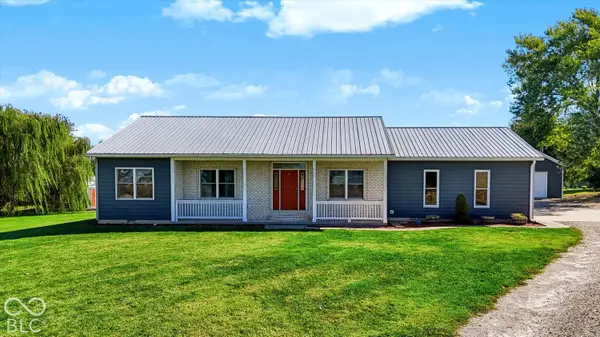 $539,900Pending3 beds 2 baths1,770 sq. ft.
4125 S 150 W, Trafalgar, IN 46181
MLS# 22130431Listed by: SMYTHE & CO, INC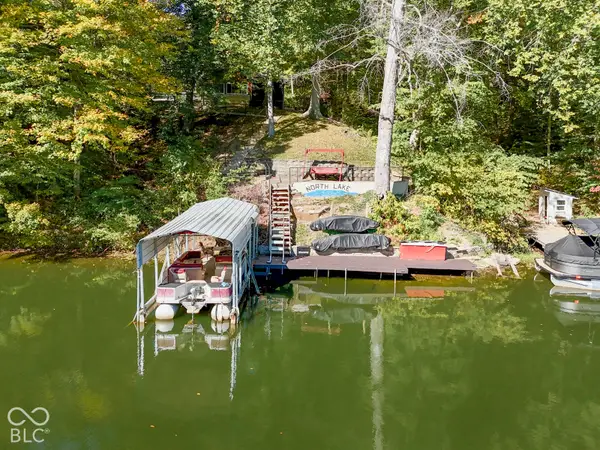 $400,000Active3 beds 2 baths1,122 sq. ft.
8285 S Lilly Lane, Nineveh, IN 46164
MLS# 22130575Listed by: SWEETWATER REALTY LLC $235,000Active2 beds 1 baths1,160 sq. ft.
219 E Eagle Drive, Nineveh, IN 46164
MLS# 22124719Listed by: ACUP TEAM, LLC $274,900Active2 beds 1 baths1,278 sq. ft.
700 Latimer Drive, Nineveh, IN 46164
MLS# 22123669Listed by: DEAN WAGNER LLC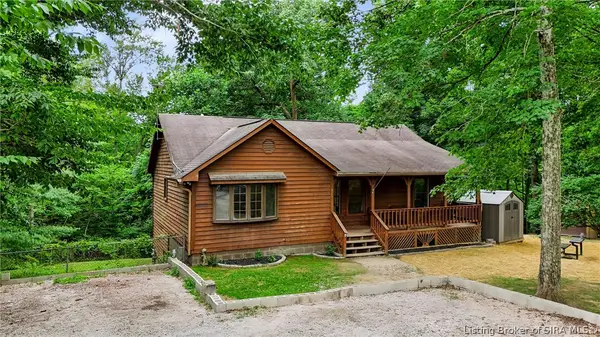 $360,000Active3 beds 2 baths1,604 sq. ft.
8265 S Metzel Lane, Nineveh, IN 46164
MLS# 2026011699Listed by: SIMPLER.REALESTATE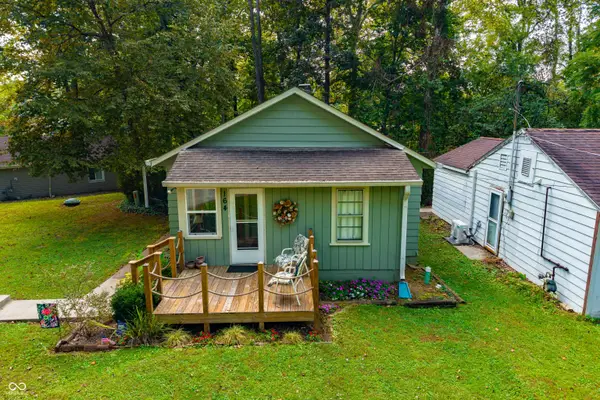 $265,000Active2 beds 1 baths924 sq. ft.
164 W Eddleman Drive, Nineveh, IN 46164
MLS# 22126348Listed by: CARPENTER, REALTORS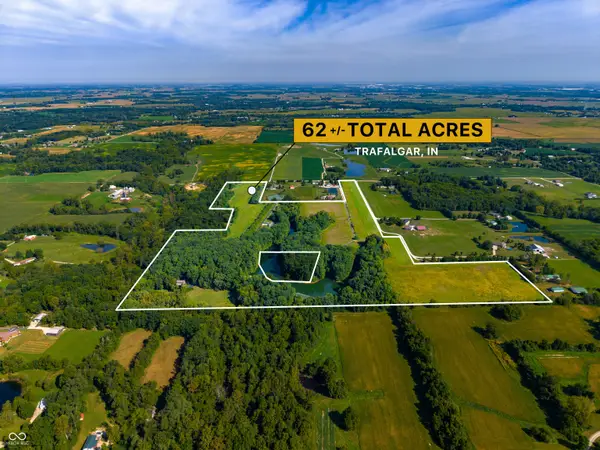 $1,999,999Active3 beds 3 baths3,396 sq. ft.
637 E 600 S, Trafalgar, IN 46181
MLS# 22126321Listed by: LAND PRO REALTY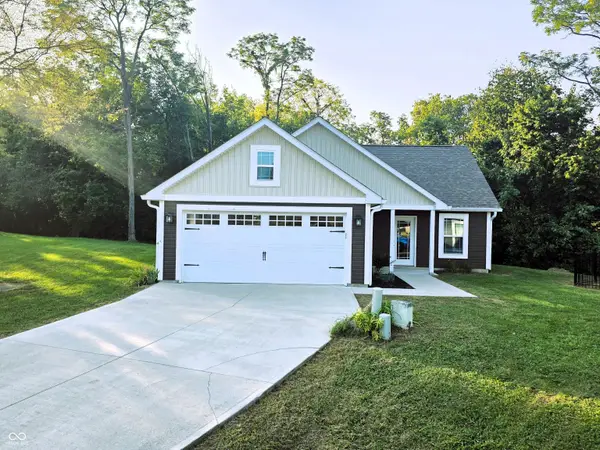 $259,900Active3 beds 2 baths1,140 sq. ft.
1134 Johns Court, Nineveh, IN 46164
MLS# 22126514Listed by: TRUSTED REALTY PARTNERS OF IND


Protect your home and budget from life's surprises with an Assurant Home Warranty, backed by a partner that supports you through every step of homeownership. Explore Plans.
©2026 Century 21 Real Estate LLC. All rights reserved. CENTURY 21®, the CENTURY 21 Logo and C21® are service marks owned by Century 21 Real Estate LLC. Century 21 Real Estate LLC fully supports the principles of the Fair Housing Act and the Equal Opportunity Act. Each office is independently owned and operated. Listing information is deemed reliable but not guaranteed accurate.