
12476 Deerview Drive, Noblesville, IN 46060
Local realty services provided by:CENTURY 21 Scheetz
12476 Deerview Drive,Noblesville, IN 46060
$324,900
- 3 Beds
- 2 Baths
- 1,730 sq. ft.
- Single family
- Active
Upcoming open houses
- Sat, Sep 1912:00 pm - 02:00 pm
Listed by: janet richardson
Office: f.c. tucker company
MLS#:22120992
Source:IN_MIBOR | Licensed in Indiana
Price summary
- Price:$324,900
- Price per sq. ft.:$187.8
About this home
Discover the charm of single-story living at 12476 Deerview DR, Noblesville, IN. This inviting former builder model single family residence offers 1730 square feet of thoughtfully designed living space on a generous 5663 square foot lot, presenting an opportunity for a balanced lifestyle. Assessor sq.footage doesn't include recently added sunroom. With three bedrooms, this home provides comfortable private spaces. The two full bathrooms offer convenience and functionality for daily routines. This single-story home simplifies daily living and offers effortless accessibility. Imagine the possibilities and schedule your private viewing of this exceptional Noblesville residence today. You'll love the 2019, added sunroom (Champion transferrable warranty), the gorgeous upgraded kitchen, 2023, new soft close cabinets, quartz counter tops, back splash, new SS appliances, reverse osmosis water system, and garbage disposer. Master bath upgrade, 2018, new roof (w/warranty),2019. In addition note the sprinkler system for your lawn, privacy fenced backyard, fully finished garage, and automated blinds in the sunroom. You'll just have to see it to appreciate everything yourself....
Contact an agent
Home facts
- Year built:2004
- Subdivision & Development:Meadows Of Shelbourne
- Listing ID #:22120992
- Added:1 day(s) ago
- Updated:September 16, 2026 at 04:46 AM
Rooms and interior
- Bedrooms:3
- Total bathrooms:2
- Full bathrooms:2
- Dining Description:Dining Combo/Great Room
- Kitchen Description:Dishwasher, Disposal, Electric Oven, Microwave, Refrigerator
- Living area:1,730 sq. ft.
Heating and cooling
- Cooling:Central Electric, Wall Unit(s)
- Central air:Yes
Structure and exterior
- Year built:2004
- Building area:1,730 sq. ft.
- Lot area:0.13 Acres
- Lot Features:Curbs, Sidewalks, Storm Sewer
- Architectural Style:Ranch
- Construction Materials:Vinyl With Brick
- Exterior Features:Sprinkler System
- Foundation Description:Slab
Schools
- High school:Hamilton Southeastern HS
- Elementary school:Deer Creek Elementary
Utilities
- Water:Public Water
Finances and disclosures
- Price:$324,900
- Price per sq. ft.:$187.8
Features and amenities
- Appliances:Microwave, Refrigerator, Washer
- Laundry features:Dryer, Washer
- Amenities:Wood Work Painted
Parking
- Parking description:Finished Garage, Garage Door Opener
- Garage:Yes
- Garage spaces:2
New listings near 12476 Deerview Drive
- New
 $323,000Active3 beds 2 baths1,760 sq. ft.
5218 Gateway Avenue, Noblesville, IN 46062
MLS# 22125837Listed by: HIGHGARDEN REAL ESTATE - New
 $459,999Active3 beds 3 baths2,057 sq. ft.
15712 Showdown Road, Noblesville, IN 46060
MLS# 22126307Listed by: PYATT BUILDERS, LLC - New
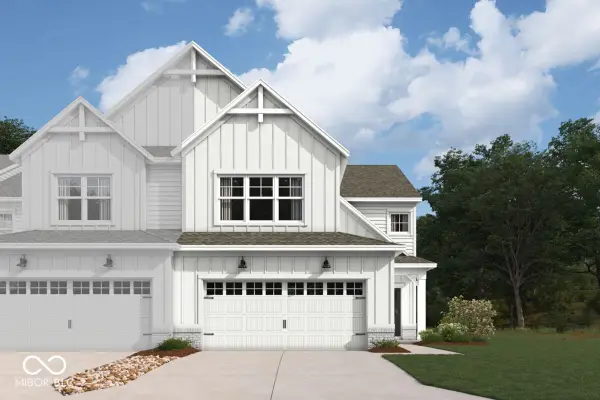 $357,990Active3 beds 3 baths2,025 sq. ft.
12533 Cattle Ridge Drive, Noblesville, IN 46060
MLS# 22126269Listed by: M/I HOMES OF INDIANA, L.P. - New
 $354,990Active3 beds 4 baths1,884 sq. ft.
11191 Hobbsbrook Drive, Noblesville, IN 46060
MLS# 22126245Listed by: M/I HOMES OF INDIANA, L.P. - New
 $429,000Active3 beds 3 baths2,869 sq. ft.
15098 Redcliff Drive, Noblesville, IN 46062
MLS# 22126048Listed by: RICHARDSON REALTY COMPANY, LLC - New
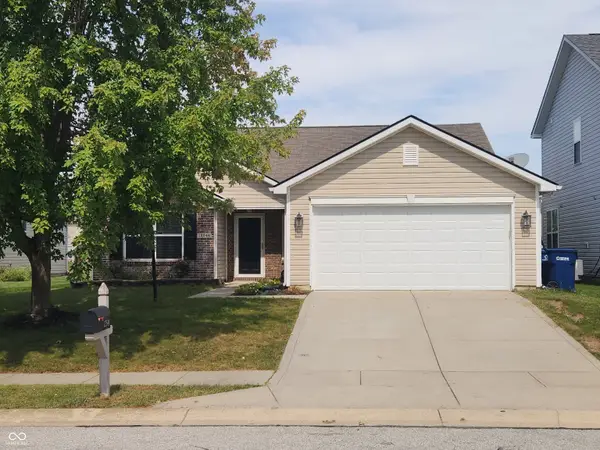 $299,000Active3 beds 2 baths1,496 sq. ft.
12544 Old Pond Road, Noblesville, IN 46060
MLS# 22126016Listed by: A. M. SANDLER & ASSOCIATES - New
 $499,900Active5 beds 4 baths3,358 sq. ft.
620 Heatherwood Court, Noblesville, IN 46062
MLS# 22125523Listed by: F.C. TUCKER COMPANY - New
 $325,000Active3 beds 2 baths1,409 sq. ft.
10532 Cress Court, Noblesville, IN 46060
MLS# 22125797Listed by: VYLLA HOME  $305,000Pending3 beds 2 baths1,347 sq. ft.
19081 Key Club Drive, Noblesville, IN 46062
MLS# 22125683Listed by: RE/MAX EDGE


Protect your home and budget from life's surprises with an Assurant Home Warranty, backed by a partner that supports you through every step of homeownership. Explore Plans.
©2026 Century 21 Real Estate LLC. All rights reserved. CENTURY 21®, the CENTURY 21 Logo and C21® are service marks owned by Century 21 Real Estate LLC. Century 21 Real Estate LLC fully supports the principles of the Fair Housing Act and the Equal Opportunity Act. Each office is independently owned and operated. Listing information is deemed reliable but not guaranteed accurate.