
1463 Logan Street, Noblesville, IN 46060
Local realty services provided by:CENTURY 21 Scheetz
Listed by: kelly huff, eric huff
Office: f.c. tucker company
MLS#:22134043
Source:IN_MIBOR | Licensed in Indiana
Price summary
- Price:$575,000
- Price per sq. ft.:$193.21
About this home
There may be no better address for experiencing Old Town Noblesville than 1463 Logan Street, set along one of the city's most beloved brick-lined streets and right on the route for the Fourth of July, Christmas and other community parades. This is a place where neighbors gather for street parties, front porches matter, and downtown Noblesville is just a stroll away for restaurants, shops, concerts, festivals, farmers markets and an ever-changing calendar of events. The historic 4-bedroom, 2.5-bath home offers 2,337 finished square feet and the character that makes these Old Town properties so special. Inside, hardwood floors, generous room sizes and distinctive architectural details reflect the home's long history, while an updated kitchen, main-level laundry and modern conveniences make everyday living comfortable. All four bedrooms and two full baths are upstairs, including the primary suite, while the partially finished basement provides additional flexible space and storage. Outside, mature trees frame the covered front porch and established grounds, and a detached 2-car garage is conveniently accessed from the rear alley. Lovingly brought back from a once-boarded-up chapter of its history and cared for by the same owners for nearly five decades, 1463 Logan is more than a historic house-it is part of the story of Logan Street itself, and an opportunity to enjoy one of downtown Noblesville's most engaging locations....
Contact an agent
Home facts
- Year built:1900
- Subdivision & Development:D C Chipman
- Listing ID #:22134043
- Added:1 day(s) ago
- Updated:November 08, 2026 at 12:42 AM
Rooms and interior
- Bedrooms:4
- Total bathrooms:3
- Full bathrooms:2
- Half bathrooms:1
- Dining Description:Dining Combo/Kitchen, Other Eating Area
- Kitchen Description:Convection Oven, Dishwasher, Disposal, Electric Oven, Microwave, Microwave Hood, Refrigerator, Trash Compactor
- Basement:Yes
- Basement Description:Basement, Storage Space
- Living area:2,507 sq. ft.
Heating and cooling
- Cooling:Central Electric
- Heating:Forced Air
- Central air:Yes
Structure and exterior
- Year built:1900
- Building area:2,507 sq. ft.
- Lot area:0.23 Acres
- Lot Features:Mature Trees, Not In Subdivision, Sidewalks, Street Lights
- Construction Materials:Aluminum Siding, Brick
- Exterior Features:Sprinkler System
- Foundation Description:Block
Schools
- High school:Noblesville High School
- Elementary school:North Elementary School
Utilities
- Water:Public Water
Finances and disclosures
- Price:$575,000
- Price per sq. ft.:$193.21
Features and amenities
- Appliances:Microwave, Refrigerator, Washer
- Laundry features:Dryer, Washer
- Amenities:Wood Work Painted, Wood Work Stain/Painted, Wood Work Stained
Parking
- Parking description:Garage Door Opener, Guest Street Parking
- Garage:Yes
- Garage spaces:2
New listings near 1463 Logan Street
- New
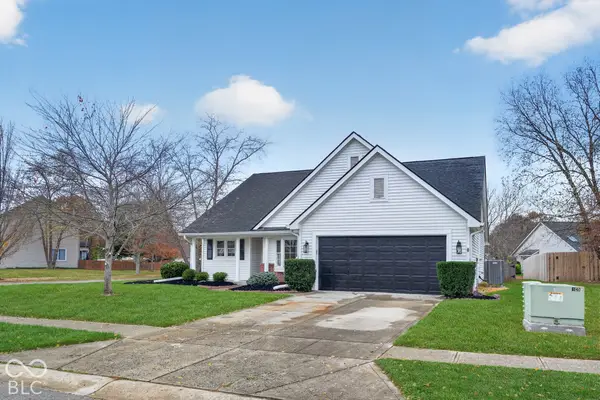 $349,990Active3 beds 2 baths1,657 sq. ft.
17890 Tallgrass Court, Noblesville, IN 46062
MLS# 22134894Listed by: UNITED REAL ESTATE INDPLS - New
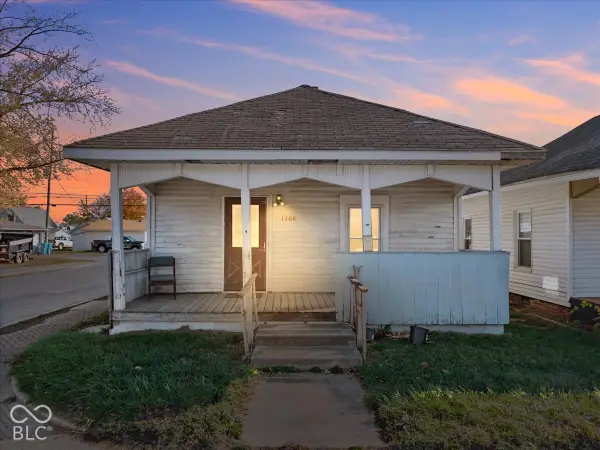 $110,000Active1 beds 1 baths798 sq. ft.
1206 S 8th Street, Noblesville, IN 46060
MLS# 22133647Listed by: CARPENTER, REALTORS - New
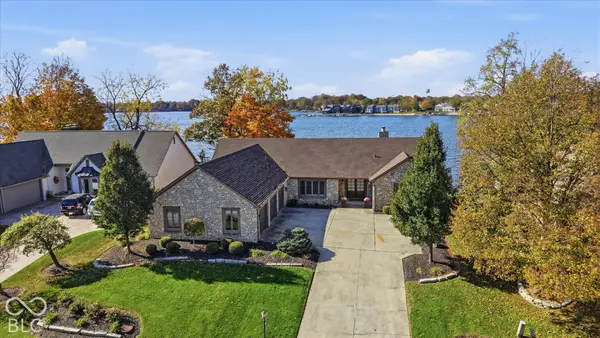 $1,795,000Active4 beds 4 baths4,804 sq. ft.
123 Edgewater Drive, Noblesville, IN 46062
MLS# 22134141Listed by: ENCORE SOTHEBY'S INTERNATIONAL - New
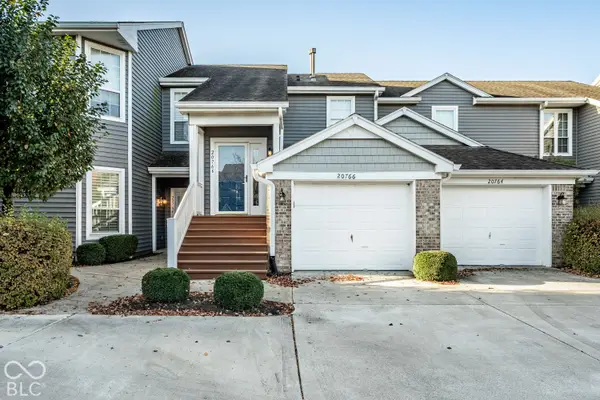 $539,900Active3 beds 2 baths1,548 sq. ft.
20766 Waterscape Way, Noblesville, IN 46062
MLS# 22135015Listed by: BERKSHIRE HATHAWAY HOME - Open Sun, 2 to 4pmNew
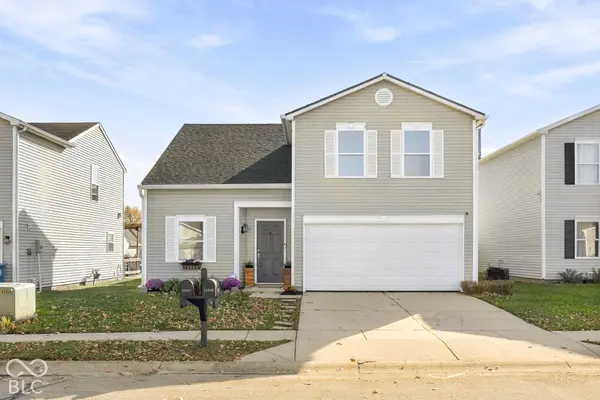 $295,000Active3 beds 3 baths1,411 sq. ft.
11917 Wapiti Way, Noblesville, IN 46060
MLS# 22135298Listed by: @PROPERTIES - Open Sun, 2 to 4pmNew
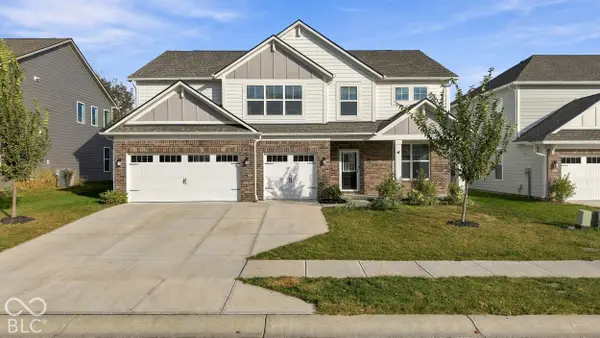 $525,000Active5 beds 5 baths3,380 sq. ft.
19454 Honeylocust Glen, Noblesville, IN 46062
MLS# 22132027Listed by: KELLER WILLIAMS INDY METRO NE - New
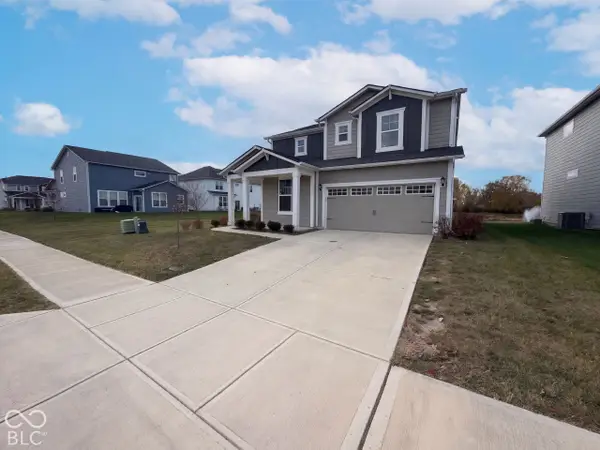 $475,000Active5 beds 3 baths2,842 sq. ft.
15545 Westmoor Avenue, Noblesville, IN 46062
MLS# 22135303Listed by: OPENDOOR BROKERAGE LLC - New
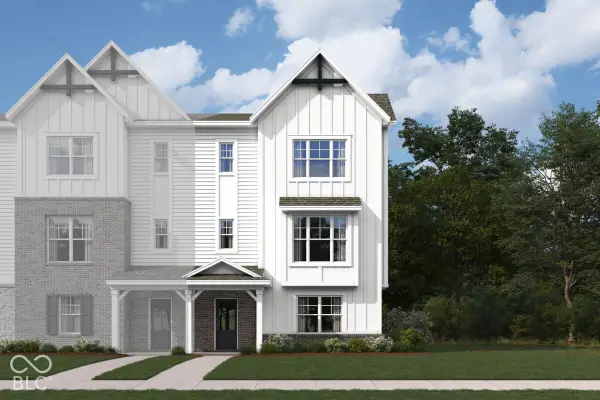 $434,990Active3 beds 4 baths2,262 sq. ft.
17282 Greythorne Drive, Noblesville, IN 46062
MLS# 22135266Listed by: M/I HOMES OF INDIANA, L.P. - New
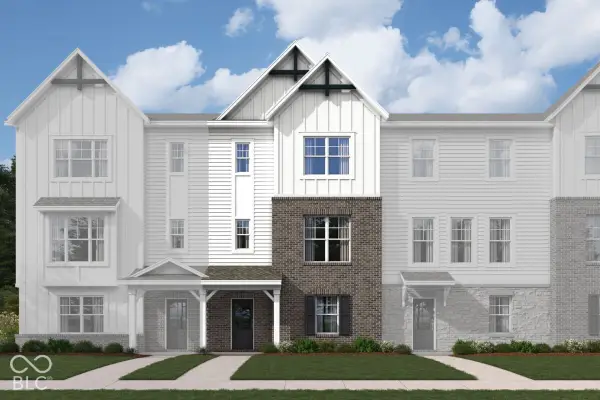 $420,730Active3 beds 4 baths2,108 sq. ft.
17294 Greythorne Drive, Noblesville, IN 46062
MLS# 22135249Listed by: M/I HOMES OF INDIANA, L.P.


Protect your home and budget from life's surprises with an Assurant Home Warranty, backed by a partner that supports you through every step of homeownership. Explore Plans.
©2026 Century 21 Real Estate LLC. All rights reserved. CENTURY 21®, the CENTURY 21 Logo and C21® are service marks owned by Century 21 Real Estate LLC. Century 21 Real Estate LLC fully supports the principles of the Fair Housing Act and the Equal Opportunity Act. Each office is independently owned and operated. Listing information is deemed reliable but not guaranteed accurate.