17294 Greythorne Drive, Noblesville, IN 46062
Local realty services provided by:CENTURY 21 Scheetz
17294 Greythorne Drive,Noblesville, IN 46062
$420,730
- 3 Beds
- 4 Baths
- 2,108 sq. ft.
- Townhouse
- Active
Listed by: jennifer mencias
Office: m/i homes of indiana, l.p.
MLS#:22135249
Source:IN_MIBOR | Licensed in Indiana
Price summary
- Price:$420,730
- Price per sq. ft.:$199.59
About this home
Located at 17294 Greythorne Drive, this new construction townhome offers 2,108 square feet of thoughtfully arranged living space across 3 levels. The layout balances shared gathering areas with private retreats, making it well suited to a variety of daily routines. Key features include 3 bedrooms, 2.5 bathrooms, a first-floor guest suite, an open-concept living space, an electrice fireplace a deck, a spacious loft, a 2-car garage, and more! The main living area features an open-concept design that connects the kitchen, dining area, and family room. This arrangement allows natural light to carry through the space and keeps conversation flowing between rooms, whether you are preparing a weeknight meal or hosting friends. The quality of design is evident throughout, from the efficient use of square footage to the placement of windows and the flow between rooms. Each level serves a clear purpose, creating practical areas for work, rest, and recreation. As a new construction home, every system, surface, and fixture is new, which means fewer maintenance concerns in the years ahead. The multi-level floorplan also offers flexibility for a home office, guest accommodations, or additional living space as your needs evolve!...
Contact an agent
Home facts
- Year built:2026
- Subdivision & Development:Village at Trail Crossing
- Listing ID #:22135249
- Added:1 day(s) ago
- Updated:November 06, 2026 at 04:46 AM
Rooms and interior
- Bedrooms:3
- Total bathrooms:4
- Full bathrooms:3
- Half bathrooms:1
- Dining Description:Breakfast Room
- Kitchen Description:Dishwasher, Disposal, Gas Oven, Microwave, Refrigerator
- Living area:2,108 sq. ft.
Heating and cooling
- Cooling:Central Electric
- Heating:Forced Air
- Central air:Yes
Structure and exterior
- Year built:2026
- Building area:2,108 sq. ft.
- Lot area:0.03 Acres
- Lot Features:Sidewalks
- Construction Materials:Brick, Cement Siding, Vinyl Siding
- Exterior Features:Lighting
- Foundation Description:Slab
Schools
- High school:Noblesville High School
- Middle school:Noblesville West Middle School
- Elementary school:Hinkle Creek Elementary School
Utilities
- Water:Public Water
Finances and disclosures
- Price:$420,730
- Price per sq. ft.:$199.59
Features and amenities
- Appliances:Microwave, Refrigerator, Washer
- Laundry features:Dryer, Laundry in Unit, Washer
- Amenities:Attic Access
Parking
- Parking description:Garage Door Opener
- Garage:Yes
- Garage spaces:2
New listings near 17294 Greythorne Drive
- Open Sun, 2 to 4pmNew
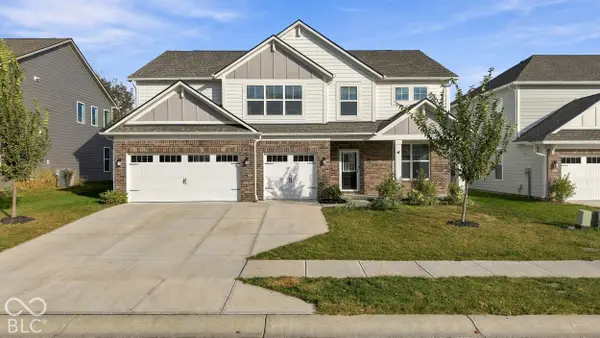 $525,000Active5 beds 5 baths3,380 sq. ft.
19454 Honeylocust Glen, Noblesville, IN 46062
MLS# 22132027Listed by: KELLER WILLIAMS INDY METRO NE - New
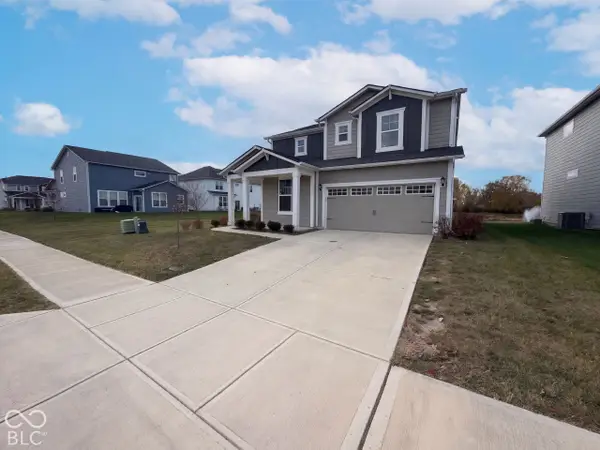 $475,000Active5 beds 3 baths2,842 sq. ft.
15545 Westmoor Avenue, Noblesville, IN 46062
MLS# 22135303Listed by: OPENDOOR BROKERAGE LLC - New
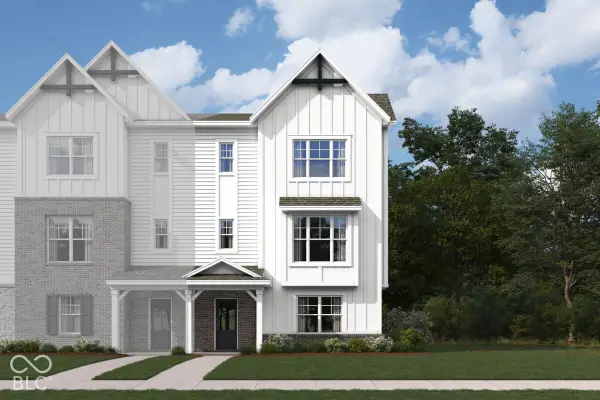 $434,990Active3 beds 4 baths2,262 sq. ft.
17282 Greythorne Drive, Noblesville, IN 46062
MLS# 22135266Listed by: M/I HOMES OF INDIANA, L.P. - New
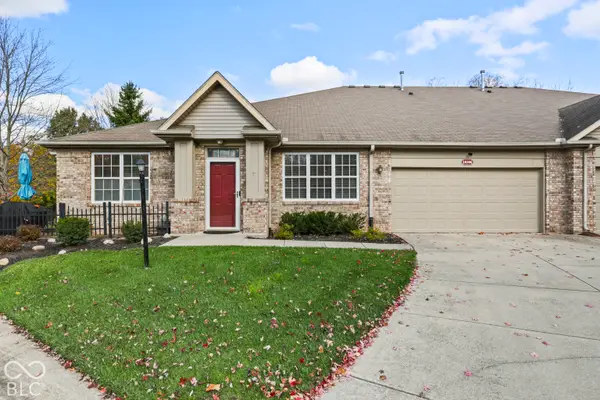 $278,000Active2 beds 2 baths1,412 sq. ft.
18306 Piers End, Noblesville, IN 46062
MLS# 22134843Listed by: KELLER WILLIAMS INDY METRO NE - New
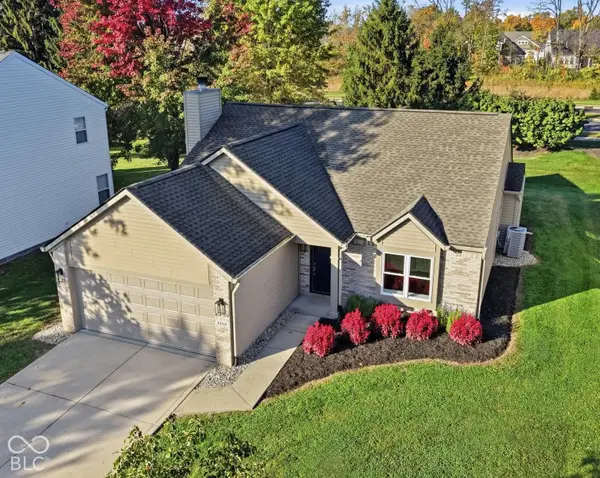 $344,900Active3 beds 2 baths1,426 sq. ft.
5850 Mill Oak Drive, Noblesville, IN 46062
MLS# 22135095Listed by: F.C. TUCKER COMPANY - New
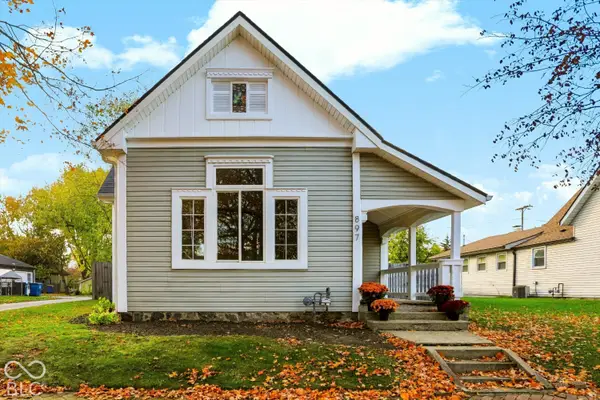 $235,000Active2 beds 1 baths1,180 sq. ft.
897 S 11th Street, Noblesville, IN 46060
MLS# 22134573Listed by: F.C. TUCKER COMPANY - New
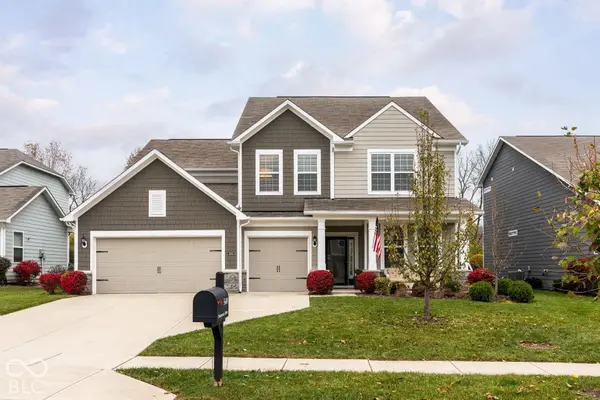
 $524,900Active4 beds 3 baths3,280 sq. ft.
5640 Pennycress Drive, Noblesville, IN 46062
MLS# 22134850Listed by: CENTURY 21 SCHEETZ - New
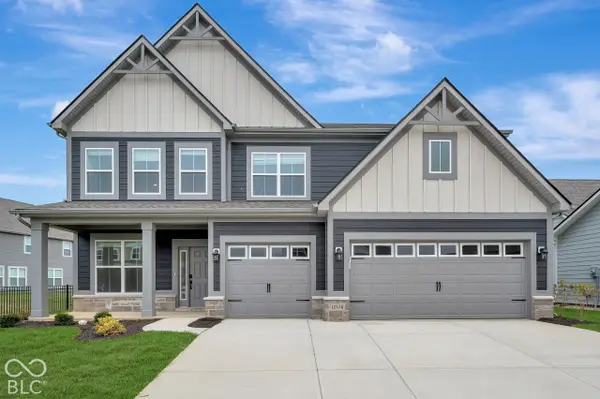 $559,990Active4 beds 3 baths3,099 sq. ft.
12376 Fresh Stock Drive, Noblesville, IN 46060
MLS# 22134976Listed by: M/I HOMES OF INDIANA, L.P. - Open Sat, 3 to 5pmNew
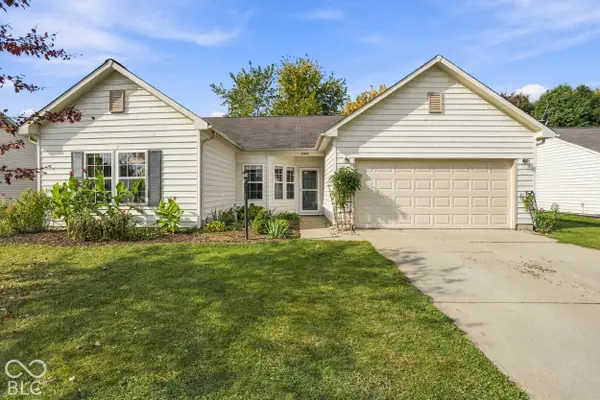 $330,000Active3 beds 2 baths1,632 sq. ft.
19495 Sandbar Drive, Noblesville, IN 46062
MLS# 22134739Listed by: KELLER WILLIAMS INDPLS METRO N


Protect your home and budget from life's surprises with an Assurant Home Warranty, backed by a partner that supports you through every step of homeownership. Explore Plans.
©2026 Century 21 Real Estate LLC. All rights reserved. CENTURY 21®, the CENTURY 21 Logo and C21® are service marks owned by Century 21 Real Estate LLC. Century 21 Real Estate LLC fully supports the principles of the Fair Housing Act and the Equal Opportunity Act. Each office is independently owned and operated. Listing information is deemed reliable but not guaranteed accurate.