
19454 Honeylocust Glen, Noblesville, IN 46062
Local realty services provided by:CENTURY 21 Scheetz
19454 Honeylocust Glen,Noblesville, IN 46062
$525,000
- 5 Beds
- 5 Baths
- 3,380 sq. ft.
- Single family
- Active
Upcoming open houses
- Sun, Nov 0802:00 pm - 04:00 pm
Listed by: stephanie evelo, terrance perkey
Office: keller williams indy metro ne
MLS#:22132027
Source:IN_MIBOR | Licensed in Indiana
Price summary
- Price:$525,000
- Price per sq. ft.:$155.33
About this home
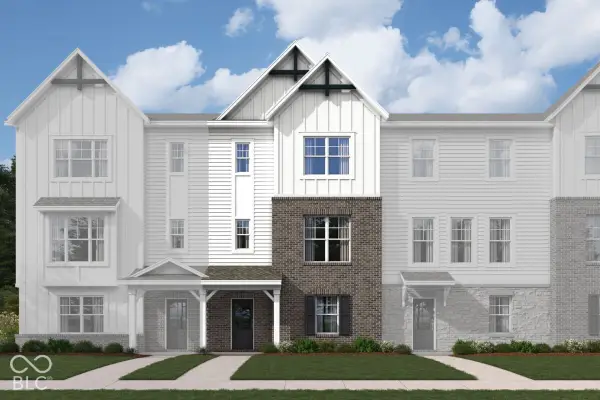
Welcome to this beautifully designed 5-bedroom, 4.5-bath home in Noblesville's Timbers community! Built in 2024, this spacious Lennar home offers 3,380 square feet of thoughtfully designed living space with versatility throughout. The main level features an inviting great room with a cozy gas fireplace, a kitchen with center island and pantry, a dedicated office, and a generously sized bedroom with its own full bath. Upstairs, discover a spacious loft, four additional bedrooms, and a primary suite featuring a walk-in closet, double sinks, and a walk-in shower. Enjoy outdoor living on the covered porch or open patio overlooking the quarter-acre lot. A three-car attached garage provides plenty of room for parking and storage. Residents also enjoy access to community amenities including a pool, clubhouse, and playground. With modern construction, flexible living spaces, and a convenient Noblesville location, this home offers so much to explore. Schedule your showing today!
Contact an agent
Home facts
- Year built:2024
- Subdivision & Development:Timbers
- Listing ID #:22132027
- Added:1 day(s) ago
- Updated:November 08, 2026 at 12:42 AM
Rooms and interior
- Bedrooms:5
- Total bathrooms:5
- Full bathrooms:4
- Half bathrooms:1
- Dining Description:Dining Combo/Kitchen
- Kitchen Description:Dishwasher, Disposal, Gas Oven, Microwave Hood, Refrigerator
- Living area:3,380 sq. ft.
Heating and cooling
- Cooling:Central Electric
- Heating:High Efficiency (90%+ AFUE )
- Central air:Yes
Structure and exterior
- Year built:2024
- Building area:3,380 sq. ft.
- Lot area:0.25 Acres
- Construction Materials:Brick, Cement Siding
- Foundation Description:Slab
Schools
- High school:Noblesville High School
- Middle school:Noblesville West Middle School
- Elementary school:Hinkle Creek Elementary School
Utilities
- Water:Public Water
Finances and disclosures
- Price:$525,000
- Price per sq. ft.:$155.33
Features and amenities
- Appliances:Refrigerator, Smoke Alarm
- Amenities:Attic Access, Attic Pull Down Stairs, Wood Work Painted
- Pool features:Pool
Parking
- Parking description:Keyless Entry
- Garage:Yes
- Garage spaces:3
New listings near 19454 Honeylocust Glen
- New
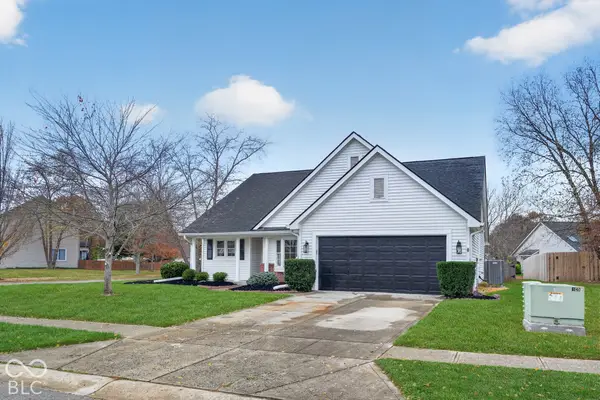 $349,990Active3 beds 2 baths1,657 sq. ft.
17890 Tallgrass Court, Noblesville, IN 46062
MLS# 22134894Listed by: UNITED REAL ESTATE INDPLS - New
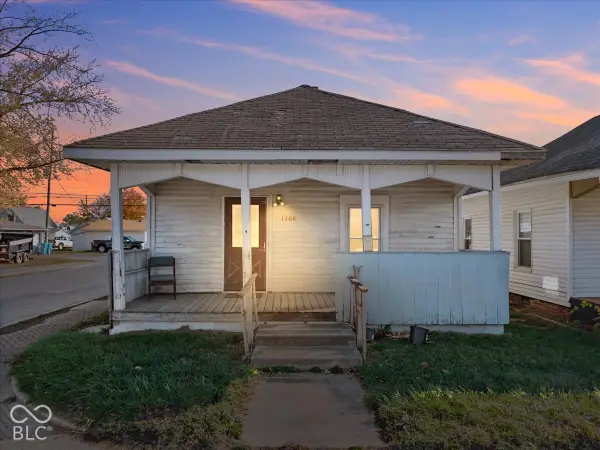 $110,000Active1 beds 1 baths798 sq. ft.
1206 S 8th Street, Noblesville, IN 46060
MLS# 22133647Listed by: CARPENTER, REALTORS - New
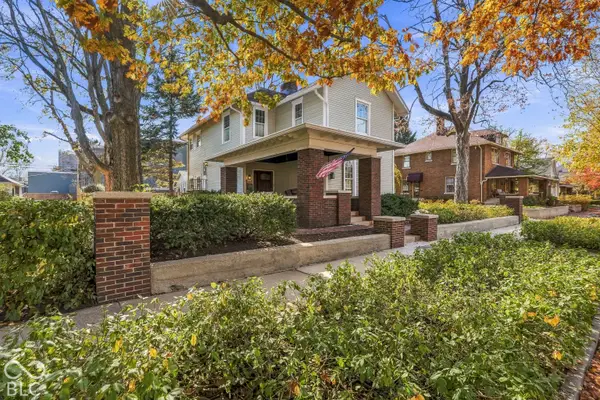 $575,000Active4 beds 3 baths2,507 sq. ft.
1463 Logan Street, Noblesville, IN 46060
MLS# 22134043Listed by: F.C. TUCKER COMPANY - New
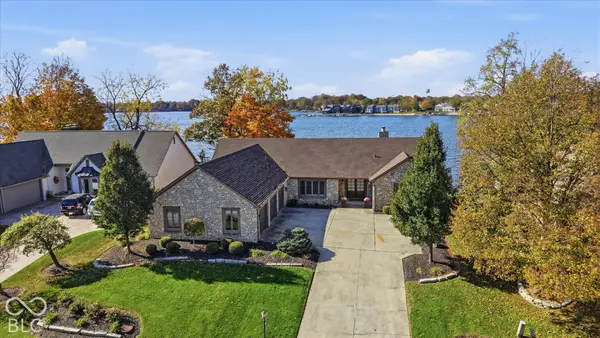 $1,795,000Active4 beds 4 baths4,804 sq. ft.
123 Edgewater Drive, Noblesville, IN 46062
MLS# 22134141Listed by: ENCORE SOTHEBY'S INTERNATIONAL - New
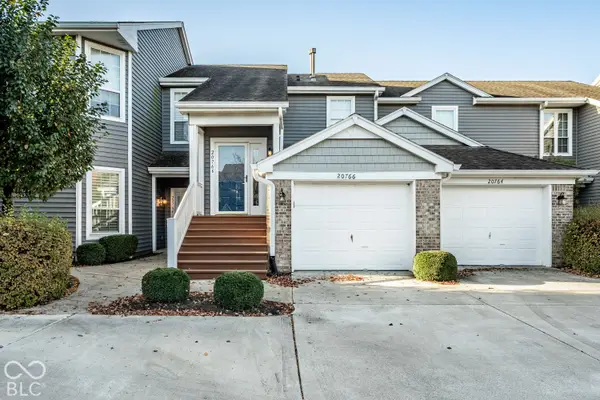 $539,900Active3 beds 2 baths1,548 sq. ft.
20766 Waterscape Way, Noblesville, IN 46062
MLS# 22135015Listed by: BERKSHIRE HATHAWAY HOME - Open Sun, 2 to 4pmNew
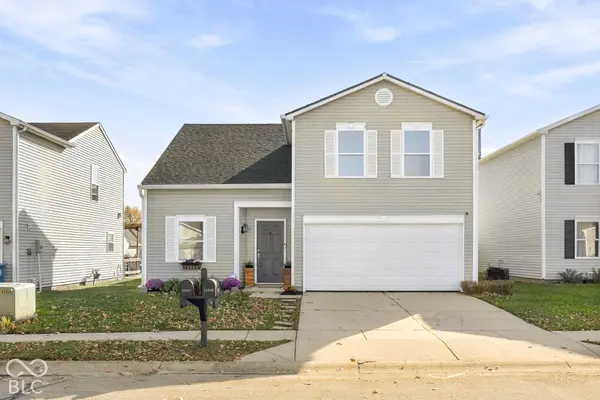 $295,000Active3 beds 3 baths1,411 sq. ft.
11917 Wapiti Way, Noblesville, IN 46060
MLS# 22135298Listed by: @PROPERTIES - New
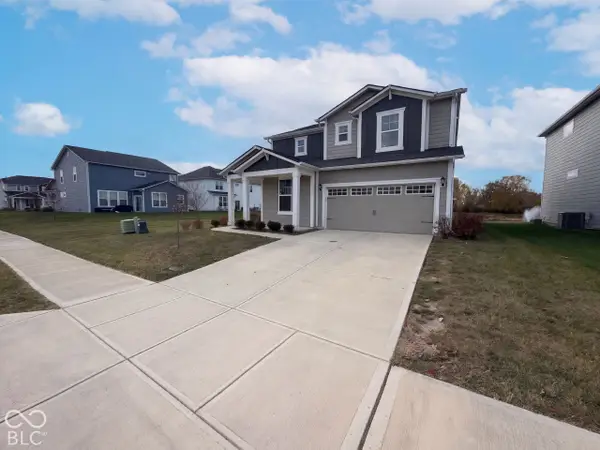 $475,000Active5 beds 3 baths2,842 sq. ft.
15545 Westmoor Avenue, Noblesville, IN 46062
MLS# 22135303Listed by: OPENDOOR BROKERAGE LLC - New
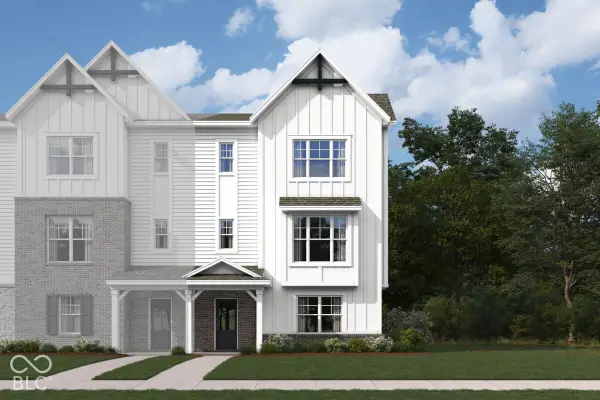 $434,990Active3 beds 4 baths2,262 sq. ft.
17282 Greythorne Drive, Noblesville, IN 46062
MLS# 22135266Listed by: M/I HOMES OF INDIANA, L.P. - New
 $420,730Active3 beds 4 baths2,108 sq. ft.
17294 Greythorne Drive, Noblesville, IN 46062
MLS# 22135249Listed by: M/I HOMES OF INDIANA, L.P.


Protect your home and budget from life's surprises with an Assurant Home Warranty, backed by a partner that supports you through every step of homeownership. Explore Plans.
©2026 Century 21 Real Estate LLC. All rights reserved. CENTURY 21®, the CENTURY 21 Logo and C21® are service marks owned by Century 21 Real Estate LLC. Century 21 Real Estate LLC fully supports the principles of the Fair Housing Act and the Equal Opportunity Act. Each office is independently owned and operated. Listing information is deemed reliable but not guaranteed accurate.