
332 Sandbrook Drive, Noblesville, IN 46062
Local realty services provided by:CENTURY 21 Scheetz
332 Sandbrook Drive,Noblesville, IN 46062
$345,000
- 3 Beds
- 3 Baths
- - sq. ft.
- Condominium
- Sold
Listed by: sydney triplett
Office: @properties
MLS#:22116812
Source:IN_MIBOR | Licensed in Indiana
Sorry, we are unable to map this address
Price summary
- Price:$345,000
About this home
Nestled in the highly sought-after Pebble Brook community, this beautifully maintained condo offers exceptional views overlooking the 18th green. Step inside to discover soaring vaulted ceilings and an inviting open-concept floor plan filled with abundant natural light from multiple skylights. The spacious main level features two generously sized bedrooms, while the versatile loft can easily serve as a third bedroom, home office, or additional living space. Just off the main living area, the bright four-season room creates the ideal spot to relax with your morning coffee, entertain guests, or simply enjoy the peaceful golf course views year-round. Completing the home is an oversized two-car garage with ample room for vehicles and extra storage. Combining comfort, functionality, and an unbeatable location, this is low-maintenance living at its finest. New furnace, AC, and water softener installed in 2026.
Contact an agent
Home facts
- Year built:1988
- Subdivision & Development:Pebble Brook
- Listing ID #:22116812
- Added:47 day(s) ago
- Updated:September 16, 2026 at 01:49 AM
Rooms and interior
- Bedrooms:3
- Total bathrooms:3
- Full bathrooms:2
- Half bathrooms:1
- Dining Description:Dining Combo/Great Room
- Kitchen Description:Dishwasher, Disposal, Gas Oven, Microwave Hood, Refrigerator
Heating and cooling
- Cooling:Central Electric
- Heating:Forced Air
- Central air:Yes
Structure and exterior
- Year built:1988
- Lot Features:Curbs, Mature Trees, On Golf Course, Street Lights
- Architectural Style:Contemporary, Ranch
- Construction Materials:Wood With Stone
- Foundation Description:Block
Schools
- High school:Noblesville High School
Utilities
- Water:Public Water
Finances and disclosures
- Price:$345,000
Features and amenities
- Appliances:Refrigerator, Washer
- Laundry features:Dryer, Laundry in Unit, Washer
- Amenities:Attic Pull Down Stairs, Wood Work Painted
Parking
- Parking description:Finished Garage, Garage Door Opener, Guest Street Parking
- Garage:Yes
- Garage spaces:2
New listings near 332 Sandbrook Drive
- New
 $323,000Active3 beds 2 baths1,760 sq. ft.
5218 Gateway Avenue, Noblesville, IN 46062
MLS# 22125837Listed by: HIGHGARDEN REAL ESTATE - New
 $459,999Active3 beds 3 baths2,057 sq. ft.
15712 Showdown Road, Noblesville, IN 46060
MLS# 22126307Listed by: PYATT BUILDERS, LLC - New
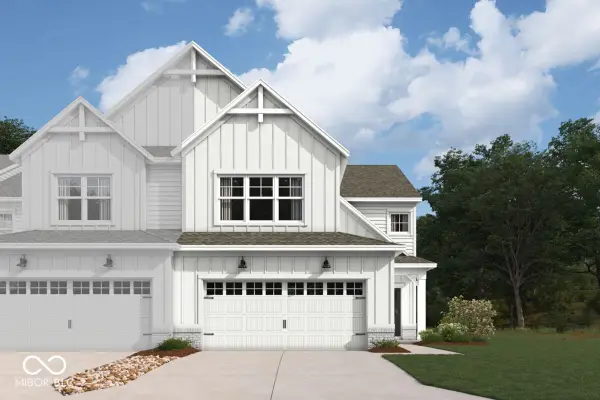 $357,990Active3 beds 3 baths2,025 sq. ft.
12533 Cattle Ridge Drive, Noblesville, IN 46060
MLS# 22126269Listed by: M/I HOMES OF INDIANA, L.P. - New
 $354,990Active3 beds 4 baths1,884 sq. ft.
11191 Hobbsbrook Drive, Noblesville, IN 46060
MLS# 22126245Listed by: M/I HOMES OF INDIANA, L.P. - New
 $429,000Active3 beds 3 baths2,869 sq. ft.
15098 Redcliff Drive, Noblesville, IN 46062
MLS# 22126048Listed by: RICHARDSON REALTY COMPANY, LLC - New
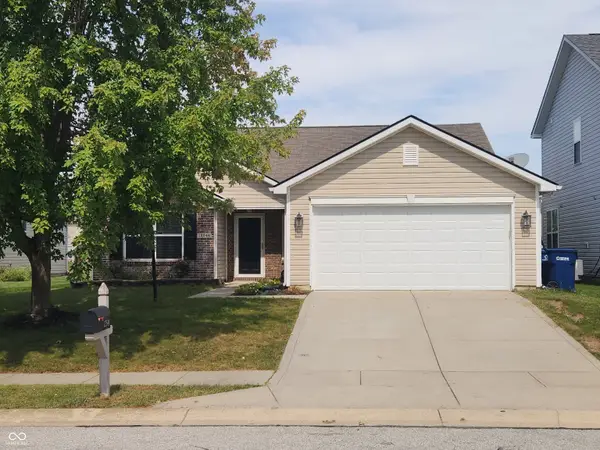 $299,000Active3 beds 2 baths1,496 sq. ft.
12544 Old Pond Road, Noblesville, IN 46060
MLS# 22126016Listed by: A. M. SANDLER & ASSOCIATES - Open Sat, 12 to 2pmNew
 $324,900Active3 beds 2 baths1,730 sq. ft.
12476 Deerview Drive, Noblesville, IN 46060
MLS# 22120992Listed by: F.C. TUCKER COMPANY - New
 $499,900Active5 beds 4 baths3,358 sq. ft.
620 Heatherwood Court, Noblesville, IN 46062
MLS# 22125523Listed by: F.C. TUCKER COMPANY - New
 $325,000Active3 beds 2 baths1,409 sq. ft.
10532 Cress Court, Noblesville, IN 46060
MLS# 22125797Listed by: VYLLA HOME  $305,000Pending3 beds 2 baths1,347 sq. ft.
19081 Key Club Drive, Noblesville, IN 46062
MLS# 22125683Listed by: RE/MAX EDGE


Protect your home and budget from life's surprises with an Assurant Home Warranty, backed by a partner that supports you through every step of homeownership. Explore Plans.
©2026 Century 21 Real Estate LLC. All rights reserved. CENTURY 21®, the CENTURY 21 Logo and C21® are service marks owned by Century 21 Real Estate LLC. Century 21 Real Estate LLC fully supports the principles of the Fair Housing Act and the Equal Opportunity Act. Each office is independently owned and operated. Listing information is deemed reliable but not guaranteed accurate.