1245 E Easy Street, North Vernon, IN 47265
Local realty services provided by:CENTURY 21 River Valley Real Estate, Inc.
1245 E Easy Street,North Vernon, IN 47265
$449,900
- 3 Beds
- 2 Baths
- 2,280 sq. ft.
- Single family
- Active
Listed by: tyler stock
Office: coldwell banker-martin, miller
MLS#:2026011887
Source:IN_SIRA
Price summary
- Price:$449,900
- Price per sq. ft.:$197.32
About this home
NEW CONSTRUCTION IN COUNTRY MEADOWS! This luxurious home is located on the pond with beautiful water views. The well crafted home has 2,140 sq. ft. and a large 3-car garage. This spacious home features 9 ft. ceilings, a large open-concept kitchen and living room, and brick exterior. The primary suite has a walk-in closet, large tile shower and double vanity. The kitchen has a large island with quartz countertops, tile backsplash, soft-closed cabinets and stainless steel appliances. The living room has a gas fireplace. The back of the house has expansive views of the pond, including a cover porch. The split floor plan provides tons of privacy. These houses always sell fast. Don't wait on this one.
Contact an agent
Home facts
- Year built:2026
- Subdivision & Development:Country Meadows
- Listing ID #:2026011887
- Added:1 day(s) ago
- Updated:September 18, 2026 at 08:49 PM
Rooms and interior
- Bedrooms:3
- Total bathrooms:2
- Full bathrooms:2
- Kitchen Description:Dishwasher, Disposal, Kitchen Island, Microwave, Oven, Range, Refrigerator
- Basement:Yes
- Basement Description:Crawl Space
- Living area:2,280 sq. ft.
Heating and cooling
- Cooling:Central Air
- Heating:Heat Pump
- Central air:Yes
Structure and exterior
- Roof:Shingle
- Year built:2026
- Building area:2,280 sq. ft.
- Lot area:1.09 Acres
- Lot Features:Lake Front
- Architectural Style:One Story
- Construction Materials:Brick, Frame, Vinyl Siding
- Exterior Features:Covered, Landscaping, Porch
- Foundation Description:Crawlspace
- Levels:1 Story
Utilities
- Water:Connected, Public
- Sewer:Septic Tank
Finances and disclosures
- Price:$449,900
- Price per sq. ft.:$197.32
Features and amenities
- Appliances:Dishwasher, Disposal, Microwave, Oven, Range, Refrigerator
- Laundry features:Laundry Room, Main Level
- Amenities:Attic, Ceiling Fans, Entrance Foyer, Open Floorplan, Pantry, Vaulted Ceiling
Parking
- Parking description:Attached, Garage, Garage Door Opener, Garage Faces Side
- Garage:Yes
- Garage spaces:3
New listings near 1245 E Easy Street
- New
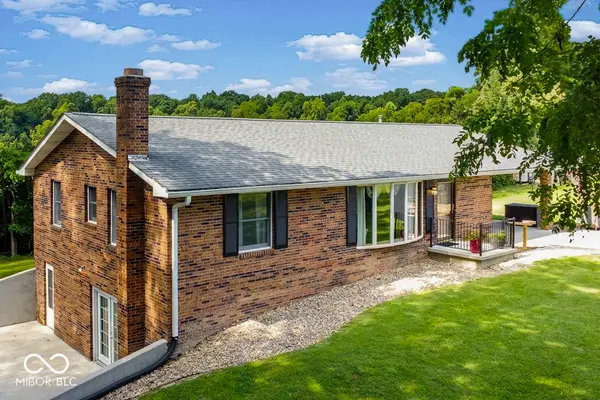
 $365,000Active3 beds 2 baths2,934 sq. ft.
1170 W Base Road, North Vernon, IN 47265
MLS# 22122317Listed by: CENTURY 21 SCHEETZ - New
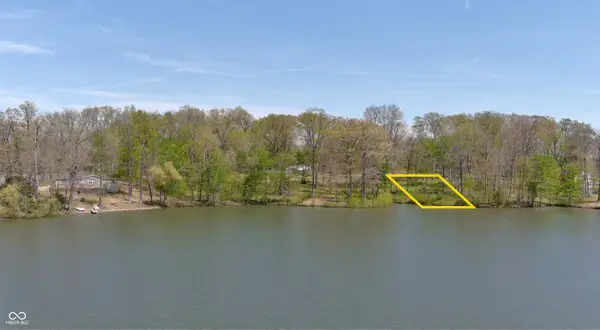 $20,000Active0.24 Acres
881 Country Squire Boulevard, North Vernon, IN 47265
MLS# 22126672Listed by: COLDWELL BANKER MARTIN MILLER LAMB - New
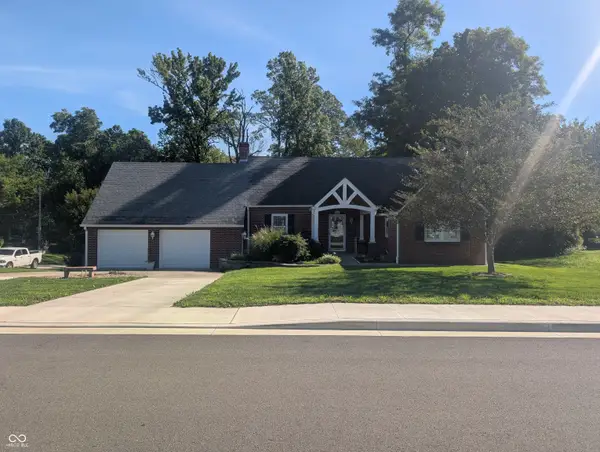 $294,000Active4 beds 2 baths1,759 sq. ft.
424 S Jennings Street, North Vernon, IN 47265
MLS# 22126878Listed by: EXP REALTY, LLC - New
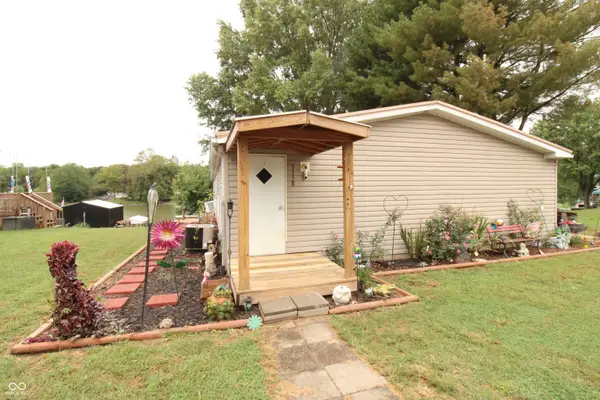 $129,900Active3 beds 2 baths1,860 sq. ft.
3358 Blynshire Circle, North Vernon, IN 47265
MLS# 22124841Listed by: COLDWELL BANKER MARTIN MILLER LAMB - New
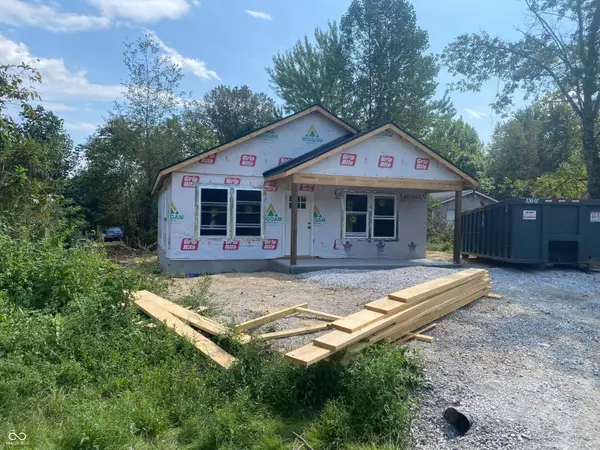 $174,999Active3 beds 2 baths1,064 sq. ft.
1890 Londondary Way, North Vernon, IN 47265
MLS# 22124943Listed by: KGF REALTY LLC - New
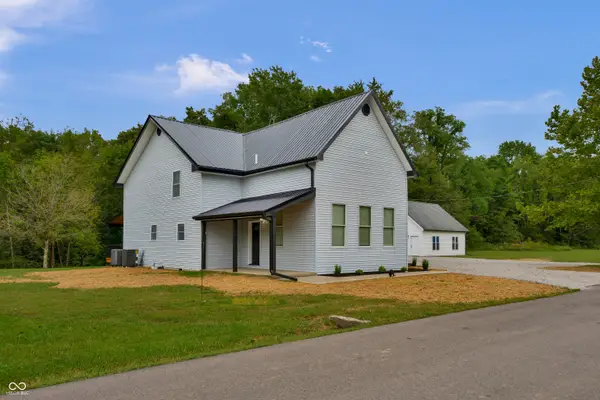 $419,900Active3 beds 3 baths2,759 sq. ft.
6850 N Base Road, North Vernon, IN 47265
MLS# 22126365Listed by: 1 PERCENT LISTS INDIANA REAL ESTATE - New
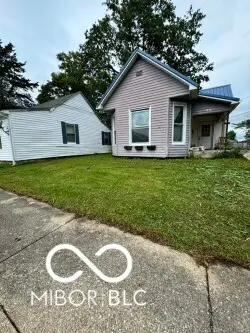 $94,990Active3 beds 1 baths1,057 sq. ft.
818 Hoosier Street, North Vernon, IN 47265
MLS# 22126013Listed by: BERKSHIRE HATHAWAY HOME - New
 $258,750Active3 beds 3 baths1,965 sq. ft.
613 N Shady Lane, North Vernon, IN 47265
MLS# 22125867Listed by: REMAX ONE - New
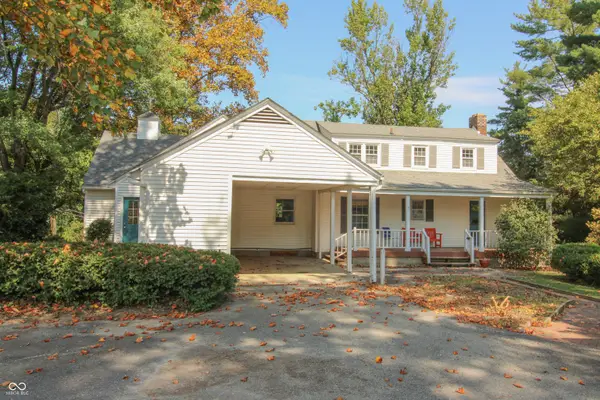 $329,000Active4 beds 3 baths2,558 sq. ft.
209 David Drive, North Vernon, IN 47265
MLS# 22125239Listed by: COLDWELL BANKER MARTIN MILLER LAMB


Protect your home and budget from life's surprises with an Assurant Home Warranty, backed by a partner that supports you through every step of homeownership. Explore Plans.
©2026 Century 21 Real Estate LLC. All rights reserved. CENTURY 21®, the CENTURY 21 Logo and C21® are service marks owned by Century 21 Real Estate LLC. Century 21 Real Estate LLC fully supports the principles of the Fair Housing Act and the Equal Opportunity Act. Each office is independently owned and operated. Listing information is deemed reliable but not guaranteed accurate.