
1890 Londondary Way, North Vernon, IN 47265
Local realty services provided by:CENTURY 21 Scheetz
1890 Londondary Way,North Vernon, IN 47265
$174,999
- 3 Beds
- 2 Baths
- 1,064 sq. ft.
- Single family
- Active
Listed by: jonathan jackson
Office: kgf realty llc.
MLS#:22124943
Source:IN_MIBOR | Licensed in Indiana
Price summary
- Price:$174,999
- Price per sq. ft.:$164.47
About this home
Discover a fresh start at 1890 Londondary WAY, NORTHVERNON, IN, USA. This newly constructed single-family residence, built in 2026, offers 1064 square feet of meticulously designed living space, promising a life of ease and modern comfort. The heart of this home is its open-plan kitchen, seamlessly connecting with the living room. Here, culinary endeavors are elevated with sleek stainless steel appliances and elegant stone counters, creating an ideal space for entertaining and everyday living. Indulge in the thoughtfully designed bathrooms, featuring a walk-in shower that provides a spa-like experience. Retreat to the principal bedroom, a private sanctuary complete with an ensuite bathroom and a spacious walk-in closet, offering both convenience and ample storage. Additional features include a dedicated laundry room for practical living and a welcoming porch, perfect for enjoying the outdoors. This exceptional property offers a harmonious blend of style and functionality, ready to welcome you home....
Contact an agent
Home facts
- Year built:2026
- Subdivision & Development:Country Squire Lake
- Listing ID #:22124943
- Added:1 day(s) ago
- Updated:September 16, 2026 at 04:47 PM
Rooms and interior
- Bedrooms:3
- Total bathrooms:2
- Full bathrooms:2
- Dining Description:Dining Combo/Kitchen
- Kitchen Description:Dishwasher, Disposal, Electric Oven, Microwave Hood, Refrigerator
- Living area:1,064 sq. ft.
Heating and cooling
- Cooling:Central Electric, Heat Pump
- Heating:Electric, Forced Air, Heat Pump
- Central air:Yes
Structure and exterior
- Year built:2026
- Building area:1,064 sq. ft.
- Lot area:0.19 Acres
- Architectural Style:Ranch
- Construction Materials:Wood Siding
- Foundation Description:Poured Concrete
Schools
- High school:Jennings County High School
- Middle school:Jennings County Middle School
Utilities
- Water:Public Water
Finances and disclosures
- Price:$174,999
- Price per sq. ft.:$164.47
Features and amenities
- Appliances:Refrigerator, Water Heater
- Amenities:Attic Access
Parking
- Garage:Yes
- Garage spaces:1
New listings near 1890 Londondary Way
- New
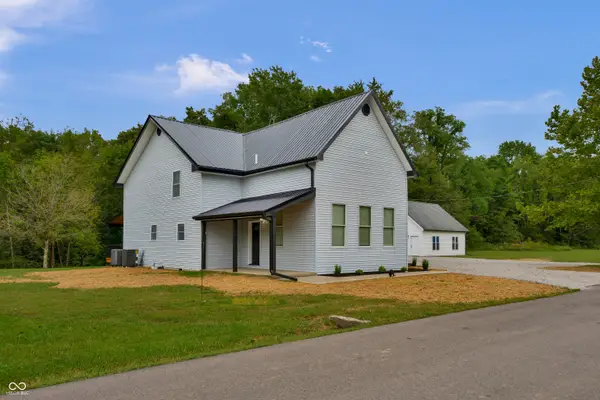 $419,900Active3 beds 3 baths2,759 sq. ft.
6850 N Base Road, North Vernon, IN 47265
MLS# 22126365Listed by: 1 PERCENT LISTS INDIANA REAL ESTATE - New
 $94,990Active3 beds 1 baths1,057 sq. ft.
818 Hoosier Street, North Vernon, IN 47265
MLS# 22126013Listed by: BERKSHIRE HATHAWAY HOME - New
 $258,750Active3 beds 3 baths1,965 sq. ft.
613 N Shady Lane, North Vernon, IN 47265
MLS# 22125867Listed by: REMAX ONE - New
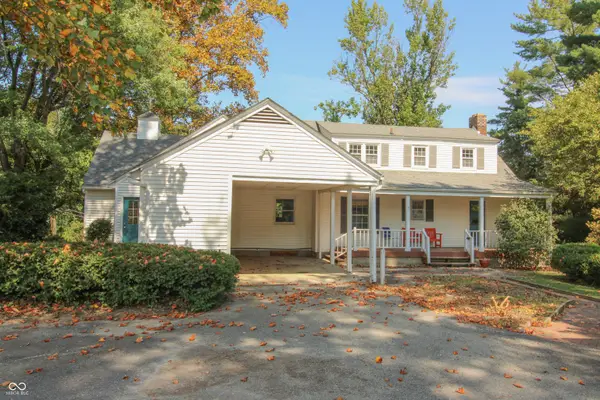 $329,000Active4 beds 3 baths2,558 sq. ft.
209 David Drive, North Vernon, IN 47265
MLS# 22125239Listed by: COLDWELL BANKER MARTIN MILLER LAMB  $209,900Pending5 beds 2 baths1,704 sq. ft.
213 Shull Drive, North Vernon, IN 47265
MLS# 22125330Listed by: 1 PERCENT LISTS INDIANA REAL ESTATE- New
 $495,000Active-- beds -- baths1,728 sq. ft.
1175 N County Road 400 E, North Vernon, IN 47265
MLS# 22124591Listed by: 1 PERCENT LISTS INDIANA REAL ESTATE - Open Sat, 12 to 2pmNew
 $359,900Active3 beds 3 baths2,528 sq. ft.
415 S Jennings Street, North Vernon, IN 47265
MLS# 22125198Listed by: COLDWELL BANKER MARTIN MILLER LAMB  $179,900Pending3 beds 2 baths1,498 sq. ft.
3865 N County Road 295 W, North Vernon, IN 47265
MLS# 22125092Listed by: F.C. TUCKER REAL ESTATE EXPERTS- New
 $127,299Active3 beds 1 baths840 sq. ft.
3294 Bradbery, North Vernon, IN 47265
MLS# 22125080Listed by: FC TUCKER RICHMOND


Protect your home and budget from life's surprises with an Assurant Home Warranty, backed by a partner that supports you through every step of homeownership. Explore Plans.
©2026 Century 21 Real Estate LLC. All rights reserved. CENTURY 21®, the CENTURY 21 Logo and C21® are service marks owned by Century 21 Real Estate LLC. Century 21 Real Estate LLC fully supports the principles of the Fair Housing Act and the Equal Opportunity Act. Each office is independently owned and operated. Listing information is deemed reliable but not guaranteed accurate.