424 S Jennings Street, North Vernon, IN 47265
Local realty services provided by:CENTURY 21 Scheetz
424 S Jennings Street,North Vernon, IN 47265
$294,000
- 4 Beds
- 2 Baths
- 1,759 sq. ft.
- Single family
- Active
Listed by: mark huelson
Office: exp realty, llc.
MLS#:22126878
Source:IN_MIBOR | Licensed in Indiana
Price summary
- Price:$294,000
- Price per sq. ft.:$110.69
About this home
Welcome to 424 S Jennings Street in North Vernon. This well-maintained brick home offers 4 bedrooms, 2 full bathrooms and 1,759 square feet of finished living space, along with an unfinished basement providing additional storage and flexibility. The home features a comfortable living room with a fireplace, an eat-in kitchen, hardwood flooring in several areas, and a practical tri-level layout with two bedrooms on the main level and two additional bedrooms upstairs. The unfinished basement adds nearly 900 square feet of additional space and offers plenty of room for storage, hobbies, or future possibilities. Outside, you'll find an attractive brick exterior, mature landscaping, an attached 2-car garage, deck, and an above-ground pool. The approximately 0.33-acre lot provides a nice amount of outdoor space while still offering the convenience of an in-town location. With its combination of four bedrooms, two full baths, basement, garage, outdoor living space, and convenient North Vernon location, this home has plenty to offer. Offered at $294,000. Schedule your showing and come see 424 S Jennings Street for yourself....
Contact an agent
Home facts
- Year built:1938
- Subdivision & Development:North Vernon
- Listing ID #:22126878
- Added:5 day(s) ago
- Updated:September 23, 2026 at 03:21 PM
Rooms and interior
- Bedrooms:4
- Total bathrooms:2
- Full bathrooms:2
- Dining Description:Dining Combo/Kitchen
- Kitchen Description:Dishwasher, Disposal, Electric Oven, Refrigerator
- Basement:Yes
- Basement Description:Basement
- Living area:1,759 sq. ft.
Heating and cooling
- Cooling:Central Electric
- Heating:Forced Air
- Central air:Yes
Structure and exterior
- Year built:1938
- Building area:1,759 sq. ft.
- Lot area:0.33 Acres
- Architectural Style:Ranch
- Construction Materials:Brick
- Exterior Features:Barn Mini
- Foundation Description:Block
Schools
- High school:Jennings County High School
- Middle school:Jennings County Middle School
- Elementary school:North Vernon Elementary School
Utilities
- Water:Public Water
Finances and disclosures
- Price:$294,000
- Price per sq. ft.:$110.69
Features and amenities
- Appliances:Refrigerator, Washer
- Laundry features:Dryer, Washer
Parking
- Garage:Yes
- Garage spaces:2
New listings near 424 S Jennings Street
- New
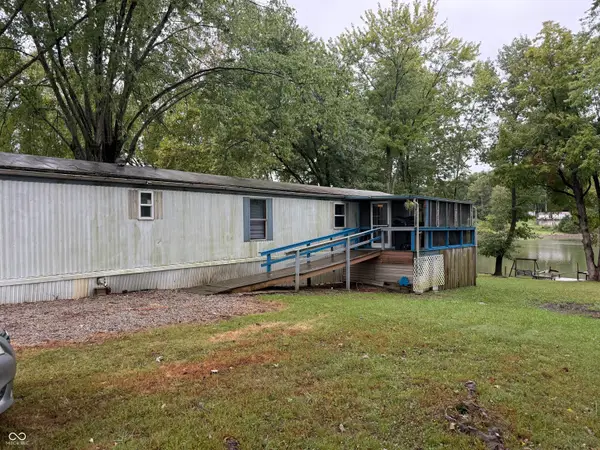 $95,000Active2 beds 1 baths910 sq. ft.
3455 Atkinson Circle, North Vernon, IN 47265
MLS# 22127426Listed by: F.C. TUCKER REAL ESTATE EXPERTS - New
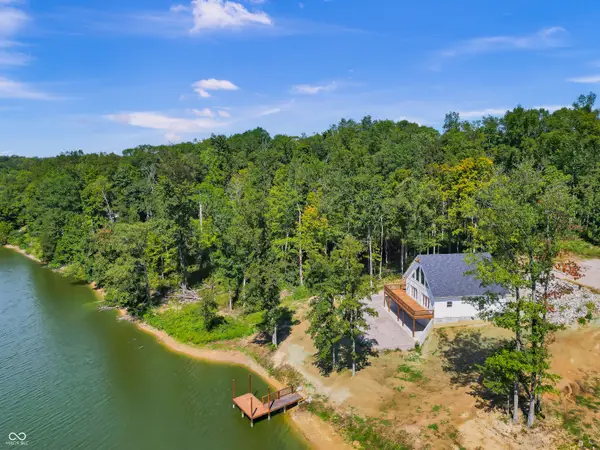 $435,000Active4 beds 2 baths2,825 sq. ft.
1318 Forest Grove Lane, North Vernon, IN 47265
MLS# 22126941Listed by: 1 PERCENT LISTS INDIANA REAL ESTATE - New
 $376,000Active39.7 Acres
T2 E Cr 550 N, North Vernon, IN 47265
MLS# 22127139Listed by: WHITETAIL PROPERTIES - New
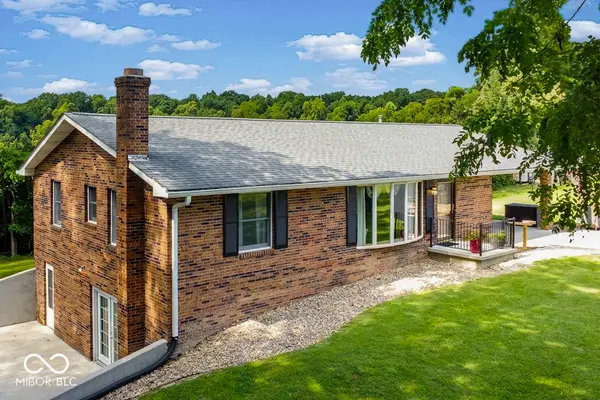
 $365,000Active3 beds 2 baths2,934 sq. ft.
1170 W Base Road, North Vernon, IN 47265
MLS# 22122317Listed by: CENTURY 21 SCHEETZ - New
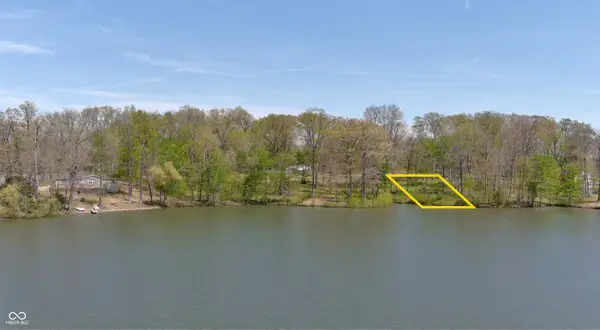 $20,000Active0.24 Acres
881 Country Squire Boulevard, North Vernon, IN 47265
MLS# 22126672Listed by: COLDWELL BANKER MARTIN MILLER LAMB - New
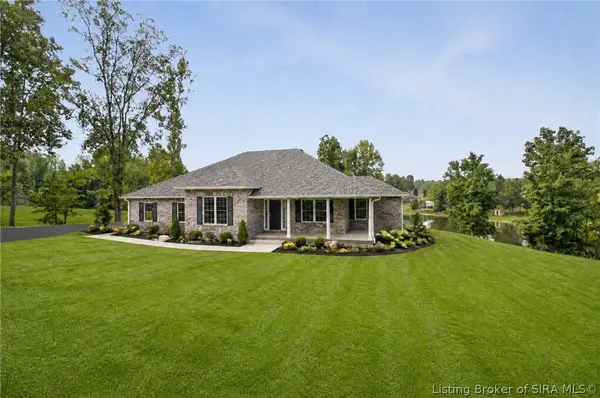 $449,900Active3 beds 2 baths2,280 sq. ft.
1245 E Easy Street, North Vernon, IN 47265
MLS# 2026011887Listed by: COLDWELL BANKER-MARTIN, MILLER - New
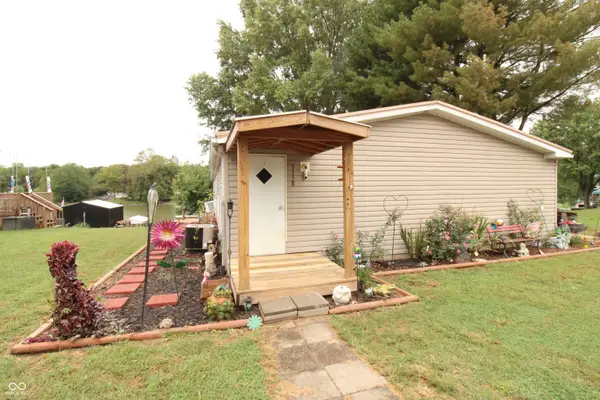 $129,900Active3 beds 2 baths1,860 sq. ft.
3358 Blynshire Circle, North Vernon, IN 47265
MLS# 22124841Listed by: COLDWELL BANKER MARTIN MILLER LAMB - New
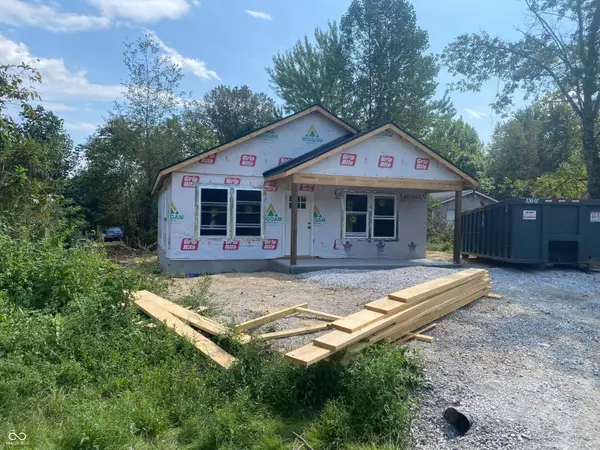 $174,999Active3 beds 2 baths1,064 sq. ft.
1890 Londondary Way, North Vernon, IN 47265
MLS# 22124943Listed by: KGF REALTY LLC - New
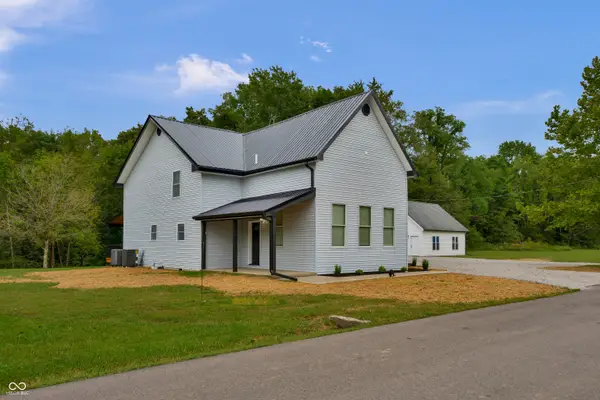 $419,900Active3 beds 3 baths2,759 sq. ft.
6850 N Base Road, North Vernon, IN 47265
MLS# 22126365Listed by: 1 PERCENT LISTS INDIANA REAL ESTATE


Protect your home and budget from life's surprises with an Assurant Home Warranty, backed by a partner that supports you through every step of homeownership. Explore Plans.
©2026 Century 21 Real Estate LLC. All rights reserved. CENTURY 21®, the CENTURY 21 Logo and C21® are service marks owned by Century 21 Real Estate LLC. Century 21 Real Estate LLC fully supports the principles of the Fair Housing Act and the Equal Opportunity Act. Each office is independently owned and operated. Listing information is deemed reliable but not guaranteed accurate.