
16373 N 800 E, Odon, IN 47562
Local realty services provided by:CENTURY 21 Circle
Listed by: natasha rowlettcell: 812-791-8542
Office: williams carpenter realtors
MLS#:202637029
Source:Indiana Regional MLS
Price summary
- Price:$349,900
- Price per sq. ft.:$136.47
About this home
Country living, extra space, and outbuildings—all just 4 miles from town! Situated on 1 acre, this 3-bedroom, 1.5-bath home offers more than meets the eye. Inside, enjoy a sunroom plus a family room that provides additional flexible space and could potentially serve as a 4th bedroom. Step outside onto the back deck and discover what really sets this property apart. In addition to the attached 2-car garage, the property features a greenhouse, a detached workshop with an overhead garage door, and another detached building—providing an impressive amount of space for storage, projects, equipment, or hobbies. Priced at $349,900 and offered with a home warranty, this property combines indoor living space, usable acreage, and hard-to-find outbuilding space while remaining conveniently located approximately 4 miles from town. Schedule your showing and explore everything this unique property has to offer.
Contact an agent
Home facts
- Year built:1977
- Subdivision & Development:None
- Listing ID #:202637029
- Added:3 day(s) ago
- Updated:September 12, 2026 at 03:45 PM
Rooms and interior
- Bedrooms:3
- Total bathrooms:2
- Full bathrooms:1
- Rooms Total:3
- Dining Description:Main Level
- Kitchen Description:Dishwasher, Microwave, On Main Level, Range-Electric, Refrigerator
- Basement Description:Partial Basement
- Living area:2,116 sq. ft.
Heating and cooling
- Cooling:Central Air
- Heating:Electric
Structure and exterior
- Year built:1977
- Building area:2,116 sq. ft.
- Lot area:1 Acres
- Lot Features:Slope
- Architectural Style:Bi-Level
- Construction Materials:Brick
Schools
- High school:North Daviess
- Middle school:North Daviess
- Elementary school:North Daviess
Utilities
- Water:Well
- Sewer:Septic
Finances and disclosures
- Price:$349,900
- Price per sq. ft.:$136.47
- Tax amount:$610
Features and amenities
- Laundry features:In Basement
Parking
- Parking description:Attached
- Garage spaces:2
New listings near 16373 N 800 E
- New
 $299,500Active4 beds 2 baths1,615 sq. ft.
618 E Elnora St Street, Odon, IN 47562
MLS# 202636819Listed by: VIC HOPKINS AGENCY  $220,000Active3 beds 2 baths2,222 sq. ft.
303 W Main Street, Odon, IN 47562
MLS# 202635120Listed by: VIC HOPKINS AGENCY $89,900Pending3 beds 2 baths1,736 sq. ft.
15318 N 1350 E Street, Odon, IN 47562
MLS# 202634165Listed by: HOME & HARVEST PROPERTIES LLC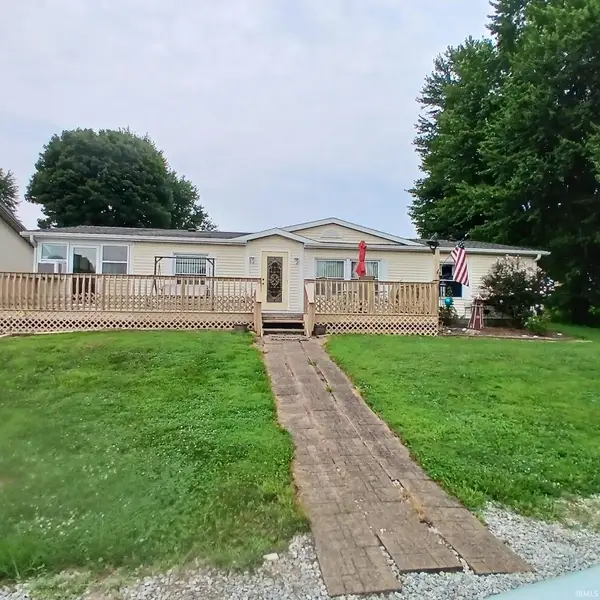 $197,000Pending3 beds 2 baths1,624 sq. ft.
622 E Elnora Street, Odon, IN 47562
MLS# 202630985Listed by: VIC HOPKINS AGENCY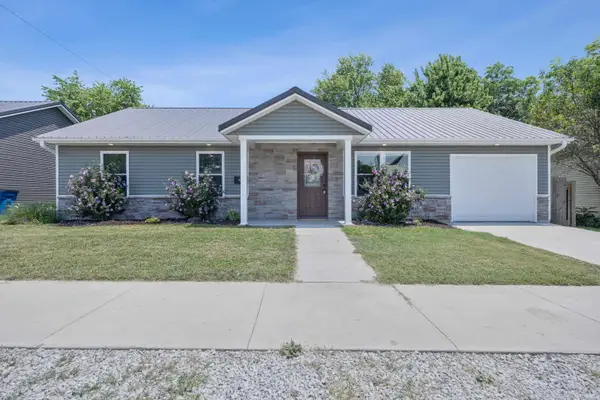 $271,000Active3 beds 2 baths1,560 sq. ft.
309 S Spring Street, Odon, IN 47562
MLS# 202629195Listed by: KEY ASSOCIATES SIGNATURE REALTY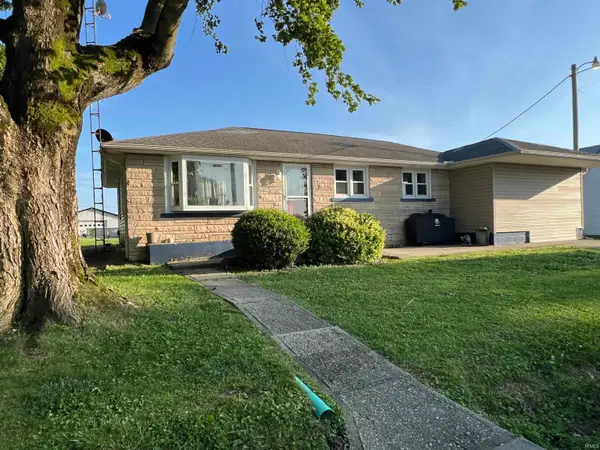 $169,900Active4 beds 2 baths1,448 sq. ft.
10775 E 1000 N Road, Odon, IN 47562
MLS# 202625889Listed by: HOME & HARVEST PROPERTIES LLC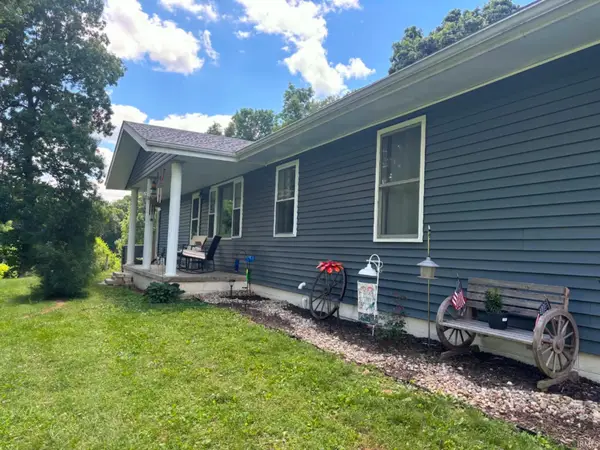 $359,900Pending4 beds 4 baths1,888 sq. ft.
11631 Us Hwy 231 Highway, Odon, IN 47562
MLS# 202623634Listed by: MIDWEST REALTY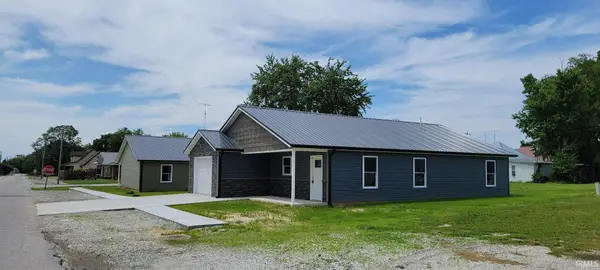 $234,900Active3 beds 2 baths1,379 sq. ft.
206 W Race Street, Odon, IN 47562
MLS# 202621070Listed by: INTEGRITY REALTY GROUP LLC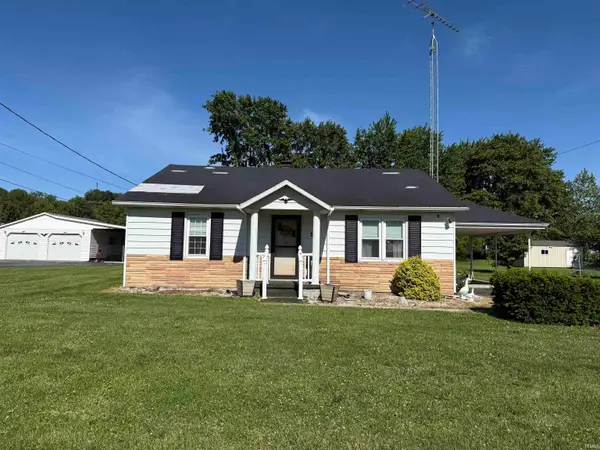 $214,900Pending3 beds 2 baths1,496 sq. ft.
407 N West Street, Odon, IN 47562
MLS# 202618552Listed by: HOME & HARVEST PROPERTIES LLC


Protect your home and budget from life's surprises with an Assurant Home Warranty, backed by a partner that supports you through every step of homeownership. Explore Plans.
©2026 Century 21 Real Estate LLC. All rights reserved. CENTURY 21®, the CENTURY 21 Logo and C21® are service marks owned by Century 21 Real Estate LLC. Century 21 Real Estate LLC fully supports the principles of the Fair Housing Act and the Equal Opportunity Act. Each office is independently owned and operated. Listing information is deemed reliable but not guaranteed accurate.