
10 Diana Road, Ogden Dunes, IN 46368
Local realty services provided by:CENTURY 21 Affiliated
Listed by: lauren defauw
Office: mccolly real estate219-926-1616
MLS#:847675
Source:Northwest Indiana AOR as distributed by MLS GRID
10 Diana Road,Ogden Dunes, IN 46368
$550,000
- 3 Beds
- 2 Baths
- 2,350 sq. ft.
- Single family
- Active
Price summary
- Price:$550,000
- Price per sq. ft.:$234.04
About this home
Location, location, location! Just 4 houses away from Shore Drive and lake access #14 -- literally steps away from Lake Michigan! This well-maintained vintage 3-bedroom 2-bath charmer has so much character! Set on 2 landscaped lots with mature trees, seasonal views of the lake and park, this sweet gem has so much built-in storage, plenty of closets, even a built-in storage shed! So much potential! Main level master suite; main level laundry; possible related living. And so much natural light! (One dreary day, I was in the house for 15 minutes before I realized there were no lights on)! Additionally, there's a large attic space with plenty of stand-up room, which could be finished as a 2nd master suite or office. So many updates, including newer vinyl windows, this lovely beach home is an estate and is being sold as is. Come check it out!
Contact an agent
Home facts
- Year built:1939
- Subdivision & Development:Ogden Dunes 2nd Sub
- Listing ID #:847675
- Added:1 day(s) ago
- Updated:November 03, 2026 at 05:10 PM
Rooms and interior
- Bedrooms:3
- Total bathrooms:2
- Full bathrooms:1
- Rooms Total:9
- Kitchen Description:Dishwasher, Refrigerator
- Basement Description:No Basement
- Living area:2,350 sq. ft.
Structure and exterior
- Year built:1939
- Building area:2,350 sq. ft.
- Lot area:0.25 Acres
- Lot Features:Landscaped, Wooded
Schools
- High school:Portage High School
- Middle school:Willowcreek Middle School
- Elementary school:Crisman Elementary School
Utilities
- Water:Public
Finances and disclosures
- Price:$550,000
- Price per sq. ft.:$234.04
- Tax amount:$2,407 (2025)
Features and amenities
- Laundry features:Dryer, Washer
Parking
- Parking description:Attached, Garage Door Opener, Off Street
- Garage:Yes
- Garage spaces:1
New listings near 10 Diana Road
- New
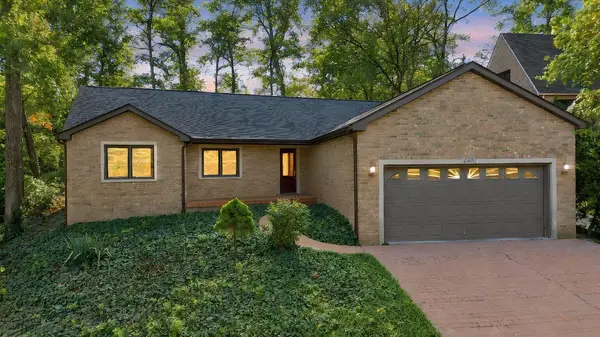 $610,000Active3 beds 3 baths1,988 sq. ft.
125 Ogden Road, Ogden Dunes, IN 46368
MLS# 847579Listed by: @PROPERTIES/CHRISTIE'S INTL RE - New
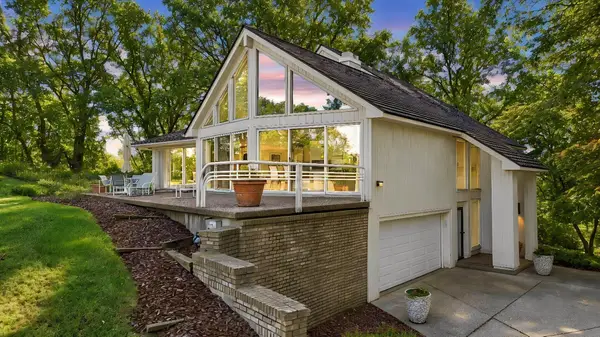 $1,000,000Active3 beds 4 baths3,162 sq. ft.
11 Chrismar Road, Ogden Dunes, IN 46368
MLS# 847582Listed by: @PROPERTIES/CHRISTIE'S INTL RE  $790,000Active3 beds 3 baths3,329 sq. ft.
105 Ogden Road, Ogden Dunes, IN 46368
MLS# 845958Listed by: @PROPERTIES/CHRISTIE'S INTL RE $598,000Active4 beds 4 baths3,211 sq. ft.
41 Sunset Trail, Portage, IN 46368
MLS# 846256Listed by: REALTY EXECUTIVES PREMIER $610,000Pending4 beds 4 baths2,992 sq. ft.
20 Sunset Trail, Portage, IN 46368
MLS# 846012Listed by: @PROPERTIES/CHRISTIE'S INTL RE $475,000Active4 beds 2 baths2,642 sq. ft.
12 Skyline Drive, Portage, IN 46368
MLS# 844395Listed by: MCCOLLY REAL ESTATE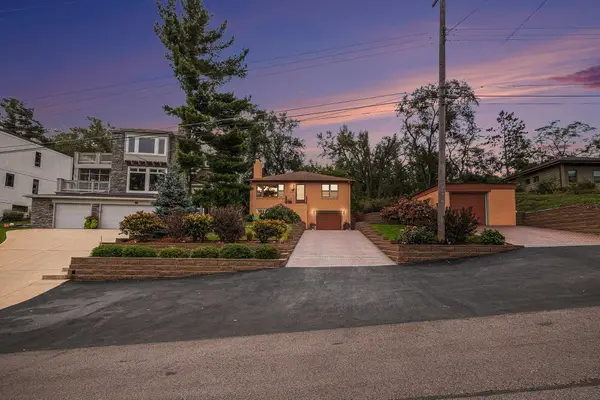 $965,000Active3 beds 2 baths2,304 sq. ft.
101 Shore Drive, Portage, IN 46368
MLS# 840696Listed by: EXP REALTY, LLC $145,000Active0.34 Acres
75 Hillcrest Road, Portage, IN 46368
MLS# 840629Listed by: @PROPERTIES/CHRISTIE'S INTL RE $99,900Active0.37 Acres
3.5 Chestnut Court, Ogden Dunes, IN 46368
MLS# 840630Listed by: @PROPERTIES/CHRISTIE'S INTL RE


Protect your home and budget from life's surprises with an Assurant Home Warranty, backed by a partner that supports you through every step of homeownership. Explore Plans.
©2026 Century 21 Real Estate LLC. All rights reserved. CENTURY 21®, the CENTURY 21 Logo and C21® are service marks owned by Century 21 Real Estate LLC. Century 21 Real Estate LLC fully supports the principles of the Fair Housing Act and the Equal Opportunity Act. Each office is independently owned and operated. Listing information is deemed reliable but not guaranteed accurate.