
125 Ogden Road, Ogden Dunes, IN 46368
Local realty services provided by:CENTURY 21 Circle
Listed by: theodore lelek
Office: @properties/christie's intl re219-531-2288
MLS#:847579
Source:Northwest Indiana AOR as distributed by MLS GRID
125 Ogden Road,Ogden Dunes, IN 46368
$610,000
- 3 Beds
- 3 Baths
- 1,988 sq. ft.
- Single family
- Active
Price summary
- Price:$610,000
- Price per sq. ft.:$306.84
- Monthly HOA dues:$10.42
About this home
STOP! The RANCH You've Been Waiting For! Custom-built 3-bedroom, 2-bath brick ranch nestled on a beautiful, low-maintenance lot. This home features an open-concept layout with a spacious living room, volume ceilings, recessed lighting, and a cozy fireplace. The ensuite bedroom offers a walk-in closet and private bath with a built-in tub and shower. Additional features include a full unfinished basement, 2+ car heated garage, and heated driveway. This one won't last long! Don't delay, schedule your showing today!
Contact an agent
Home facts
- Year built:2000
- Subdivision & Development:Ogden Dunes
- Listing ID #:847579
- Added:4 day(s) ago
- Updated:November 03, 2026 at 05:10 PM
Rooms and interior
- Bedrooms:3
- Total bathrooms:3
- Full bathrooms:2
- Half bathrooms:1
- Rooms Total:8
- Basement:Yes
- Basement Description:Basement
- Living area:1,988 sq. ft.
Structure and exterior
- Year built:2000
- Building area:1,988 sq. ft.
- Lot area:0.21 Acres
- Lot Features:Landscaped
- Exterior Features:Private Yard, Rain Gutters
Schools
- High school:Portage High School
Utilities
- Water:Public
Finances and disclosures
- Price:$610,000
- Price per sq. ft.:$306.84
- Tax amount:$4,943 (2025)
Parking
- Parking description:Attached, Driveway, Garage Door Opener, Oversized
- Garage:Yes
- Garage spaces:2
New listings near 125 Ogden Road
- New
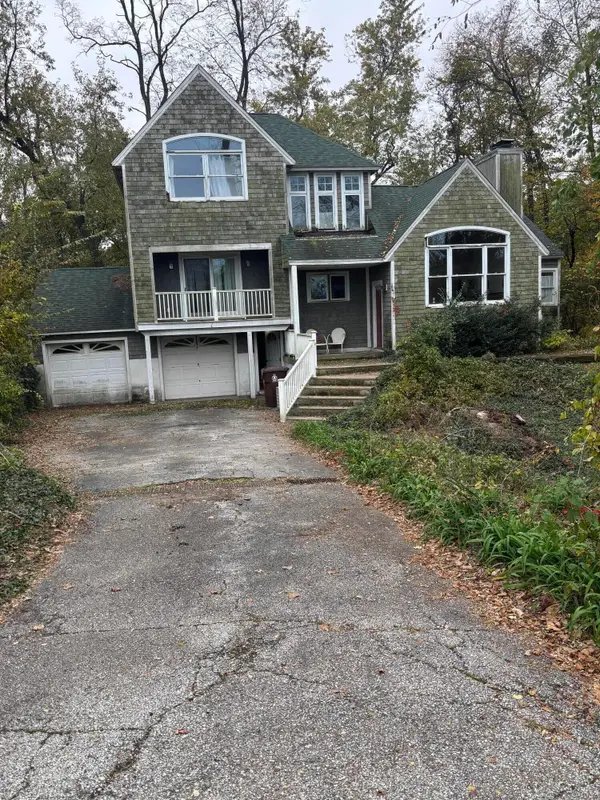 $250,000Active4 beds 3 baths2,690 sq. ft.
7 Skyline Drive, Portage, IN 46368
MLS# 847760Listed by: MCCOLLY REAL ESTATE - New
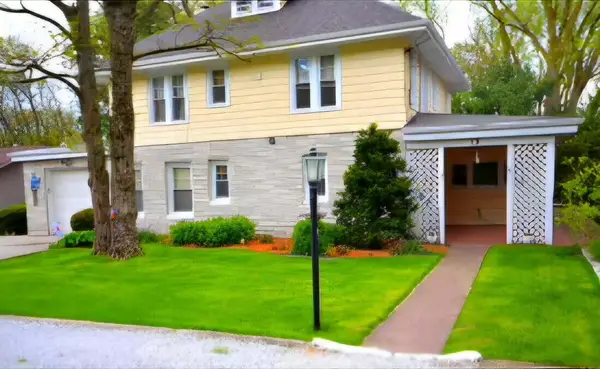 $550,000Active3 beds 2 baths2,350 sq. ft.
10 Diana Road, Ogden Dunes, IN 46368
MLS# 847675Listed by: MCCOLLY REAL ESTATE - New
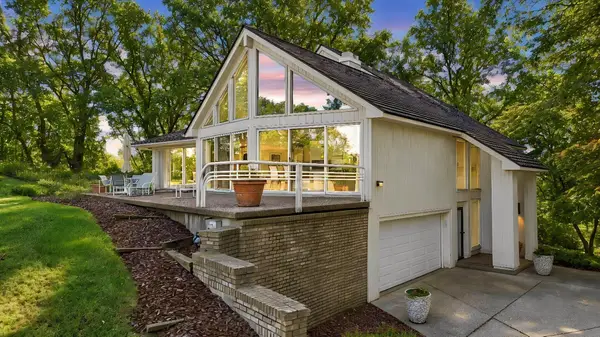 $1,000,000Active3 beds 4 baths3,162 sq. ft.
11 Chrismar Road, Ogden Dunes, IN 46368
MLS# 847582Listed by: @PROPERTIES/CHRISTIE'S INTL RE  $790,000Active3 beds 3 baths3,329 sq. ft.
105 Ogden Road, Ogden Dunes, IN 46368
MLS# 845958Listed by: @PROPERTIES/CHRISTIE'S INTL RE $598,000Active4 beds 4 baths3,211 sq. ft.
41 Sunset Trail, Portage, IN 46368
MLS# 846256Listed by: REALTY EXECUTIVES PREMIER $610,000Pending4 beds 4 baths2,992 sq. ft.
20 Sunset Trail, Portage, IN 46368
MLS# 846012Listed by: @PROPERTIES/CHRISTIE'S INTL RE $475,000Active4 beds 2 baths2,642 sq. ft.
12 Skyline Drive, Portage, IN 46368
MLS# 844395Listed by: MCCOLLY REAL ESTATE $965,000Active3 beds 2 baths2,304 sq. ft.
101 Shore Drive, Portage, IN 46368
MLS# 840696Listed by: EXP REALTY, LLC $145,000Active0.34 Acres
75 Hillcrest Road, Portage, IN 46368
MLS# 840629Listed by: @PROPERTIES/CHRISTIE'S INTL RE


Protect your home and budget from life's surprises with an Assurant Home Warranty, backed by a partner that supports you through every step of homeownership. Explore Plans.
©2026 Century 21 Real Estate LLC. All rights reserved. CENTURY 21®, the CENTURY 21 Logo and C21® are service marks owned by Century 21 Real Estate LLC. Century 21 Real Estate LLC fully supports the principles of the Fair Housing Act and the Equal Opportunity Act. Each office is independently owned and operated. Listing information is deemed reliable but not guaranteed accurate.