
5636 N Co Rd 500 W, Orleans, IN 47452
Local realty services provided by:CENTURY 21 Affiliated
Listed by: natasha johns
Office: williams carpenter realtors
MLS#:202644868
Source:Indiana Regional MLS
Price summary
- Price:$247,000
- Price per sq. ft.:$179.64
About this home
PRIVATE. ACREAGE. SHOOTING RANGE. Welcome to this charming THREE bedroom, ONE bathroom brick ranch situated on 5.6 acres, offering a peaceful setting, generous outdoor space, and unique amenities. An asphalt driveway leads you to one of the property's detached two-car garages. A covered front porch with a convenient ramp welcomes you inside, where you'll find a bright living room filled with natural light. To the right of the living room are three bedrooms, two of which have murphy beds, and a full guest bathroom. Straight ahead, the eat-in kitchen provides a comfortable space for everyday meals and gatherings. To the left, you'll find a spacious family room featuring a gas stove and laundry room as well as a convenient exterior access leading to your very own private shooting range. Outside, the property offers plenty of additional features, including a 12' x 16' utility shed, a generator, and a persimmon tree. Some of the most recent updates include a 30' x 40' barn with two garage doors and openers, along with a 10' x 12' air-conditioned and heated room inside. The barn has a separate driveway, concrete floors, electricity with a 200-amp breaker box, and a concrete shooting bench for 50, 100, and 200-yard target backers. Additional improvements include a 22 KW Generac whole-house backup generator, a Trex front porch and ramp, vinyl fencing and handrails, and a dog door leading to a vinyl-fenced yard. The property also features openers for both detached garages. Interior updates include new living room and family room windows, new vinyl flooring throughout the house except for the bedrooms, which have newer carpet in. Two guest rooms Murphy beds, and a Nest thermostat has been installed. Additional conveniences include keyless entry to the house, garage, and barn. Home comes complete with kitchen appliances, washer, dryer, and has the possibility of qualifying for 100% USDA financing. With 5.6 acres to enjoy, two detached two-car garages, and a private shooting range, this property offers a unique opportunity to enjoy space, privacy, and country living!...
Contact an agent
Home facts
- Year built:1958
- Subdivision & Development:None
- Listing ID #:202644868
- Added:1 day(s) ago
- Updated:October 31, 2026 at 02:53 AM
Rooms and interior
- Bedrooms:3
- Total bathrooms:1
- Full bathrooms:1
- Rooms Total:7
- Flooring:Carpet, Laminate
- Kitchen Description:Breakfast Bar, Cooktop-Electric, Dishwasher, Eat-In Kitchen, Kitchen Exhaust Hood, Microwave, On Main Level, Oven-Electric, Refrigerator
- Basement Description:Crawl
- Living area:1,375 sq. ft.
Heating and cooling
- Cooling:Central Air
- Heating:Propane
Structure and exterior
- Roof:Shingle
- Year built:1958
- Building area:1,375 sq. ft.
- Lot area:5.6 Acres
- Lot Features:Irregular
- Architectural Style:One Story
- Construction Materials:Brick
- Exterior Features:Porch Covered
- Levels:1 Story
Schools
- High school:Orleans
- Middle school:Orleans
- Elementary school:Orleans
Utilities
- Water:Well
- Sewer:Septic
Finances and disclosures
- Price:$247,000
- Price per sq. ft.:$179.64
- Tax amount:$1,081
Features and amenities
- Laundry features:Main Floor Laundry
- Amenities:Cable Available, Ceiling Fan(s), Countertops-Solid Surf, Detector-Smoke, Garage Door Opener
Parking
- Parking description:Asphalt Driveway, Detached
- Garage spaces:2
New listings near 5636 N Co Rd 500 W
- Coming Soon
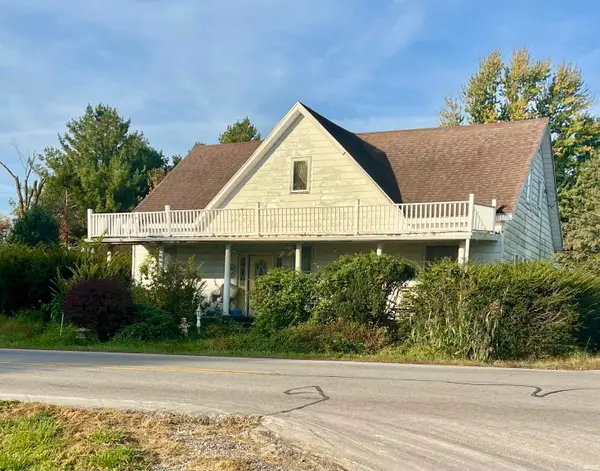 $129,900Coming Soon4 beds 2 baths2,604 sq. ft.
6509 E County Road 250 N, Orleans, IN 47452
MLS# 202644876Listed by: SUDDARTH & COMPANY - New
 $365,000Active4 beds 2 baths1,760 sq. ft.
1094 W Co Rd 875 N, Orleans, IN 47452
MLS# 202644669Listed by: WILLIAMS CARPENTER REALTORS  $139,000Pending3 beds 1 baths1,008 sq. ft.
405 W Carolyn Street, Orleans, IN 47452
MLS# 202644222Listed by: WILLIAMS CARPENTER REALTORS $340,000Active4 beds 4 baths2,656 sq. ft.
785 Deer Run Road, Orleans, IN 47452
MLS# 202643006Listed by: F.C. TUCKER COMPANY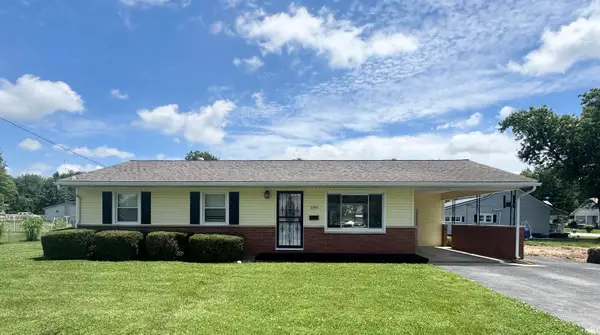 $179,000Active3 beds 1 baths960 sq. ft.
586 S 4th Street, Orleans, IN 47452
MLS# 202641428Listed by: SUDDARTH & COMPANY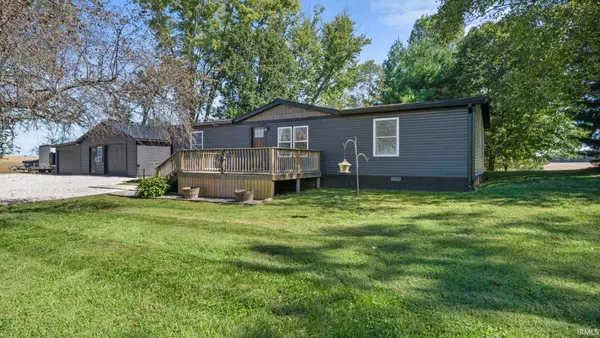 $225,000Pending3 beds 3 baths1,404 sq. ft.
975 E Co Rd 900 N, Orleans, IN 47452
MLS# 202640752Listed by: WILLIAMS CARPENTER REALTORS $325,000Pending4 beds 2 baths2,688 sq. ft.
500 W Carolyn Street, Orleans, IN 47452
MLS# 202637193Listed by: WILLIAMS CARPENTER REALTORS $279,900Active3 beds 2 baths1,300 sq. ft.
708 W Jefferson Street, Orleans, IN 47452
MLS# 202636152Listed by: BERKSHIRE HATHAWAY HOMESERVICES INDIANA REALTY-BLOOMINGTON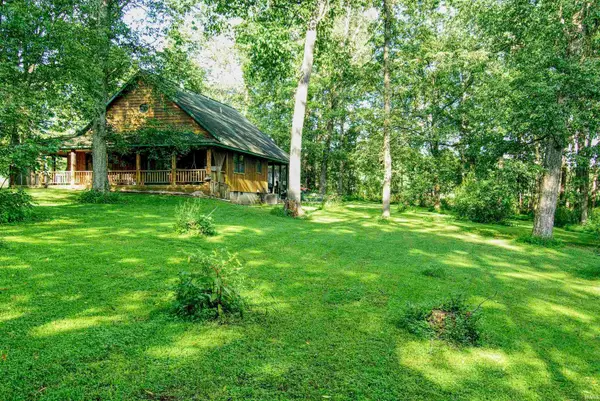 $365,000Active3 beds 2 baths2,472 sq. ft.
8171 N County Rd 75 W Road, Orleans, IN 47452
MLS# 202635784Listed by: MIDWEST LAND GROUP, LLC


Protect your home and budget from life's surprises with an Assurant Home Warranty, backed by a partner that supports you through every step of homeownership. Explore Plans.
©2026 Century 21 Real Estate LLC. All rights reserved. CENTURY 21®, the CENTURY 21 Logo and C21® are service marks owned by Century 21 Real Estate LLC. Century 21 Real Estate LLC fully supports the principles of the Fair Housing Act and the Equal Opportunity Act. Each office is independently owned and operated. Listing information is deemed reliable but not guaranteed accurate.