
10564 Jefferson Boulevard, Osceola, IN 46561
Local realty services provided by:CENTURY 21 Circle
Listed by: valerie williamsCell: 574-849-4081
Office: milestone realty, llc.
MLS#:202644100
Source:Indiana Regional MLS
Price summary
- Price:$364,900
- Price per sq. ft.:$197.46
About this home
Enjoy breathtaking sunset views and 58' of river frontage on beautiful Baugo Bay! Located in the highly desirable Penn School District, this home offers the perfect blend of waterfront living with modern amenities. Fully rebuilt 2 bedroom home. Everything new in 2026 including roof, siding, windows, HVAC, plumbing, electrical, flooring, well, septic, and much more! The great room features a vaulted ceiling finished in Armstrong Plank, and the kitchen offers quartz countertops and new appliances. Primary bedroom with 3 closets. The 2nd bedroom holds his and her closets. Oversized full bathroom holds a low profile Koehler tub/shower with tiled walls. Outside, there's fresh sod with new irrigation system, new concrete driveway, sidewalks and patio. 2 car garage with insulated door and fresh drywall. Head down to the cantilever dock with 110/220 power sitting along a seawall reinforced with 65 tons of rock. Don't miss this rare opportunity to own a move-in ready waterfront retreat with incredible views to all that Baugo Bay has to offer! Schedule your showing today!...
Contact an agent
Home facts
- Year built:1926
- Subdivision & Development:None
- Listing ID #:202644100
- Added:1 day(s) ago
- Updated:October 25, 2026 at 04:49 AM
Rooms and interior
- Bedrooms:2
- Total bathrooms:1
- Full bathrooms:1
- Rooms Total:7
- Flooring:Ceramic Tile
- Dining Description:Main Level
- Kitchen Description:Dishwasher, Microwave, On Main Level, Range-Electric, Refrigerator
- Basement Description:Partial Basement, Unfinished
- Living area:1,080 sq. ft.
Heating and cooling
- Cooling:Central Air
- Heating:Forced Air, Gas
Structure and exterior
- Roof:Shingle
- Year built:1926
- Building area:1,080 sq. ft.
- Lot area:0.21 Acres
- Architectural Style:One Story
- Construction Materials:Vinyl
- Exterior Features:Patio Open
- Levels:1 Story
Schools
- High school:Penn
- Middle school:Schmucker
- Elementary school:Moran
Utilities
- Water:Well
- Sewer:Septic
Finances and disclosures
- Price:$364,900
- Price per sq. ft.:$197.46
- Tax amount:$3,761
Features and amenities
- Laundry features:Dryer Hook Up Electric, On Lower Level
- Amenities:Ceiling Fan(s), Ceilings-Vaulted, Countertops-Stone, Garage Door Opener, Irrigation System, Pocket Doors, Storm Doors
Parking
- Parking description:Concrete Driveway, Detached
- Garage spaces:2
New listings near 10564 Jefferson Boulevard
- Coming Soon
 $284,900Coming Soon3 beds 2 baths2,182 sq. ft.
11650 Rogers Street, Osceola, IN 46561
MLS# 202642892Listed by: HIGHGARDEN REAL ESTATE - New
 $549,000Active3 beds 1 baths1,331 sq. ft.
10272 Douglas Road, Osceola, IN 46561
MLS# 202643983Listed by: MCKINNIES REALTY, LLC - Open Sun, 1 to 6pmNew
 $641,000Active4 beds 3 baths2,452 sq. ft.
11082 Calle Jules Court #316, Osceola, IN 46561
MLS# 202643943Listed by: ARTISAN REALTY GROUP - Open Sun, 1 to 6pmNew
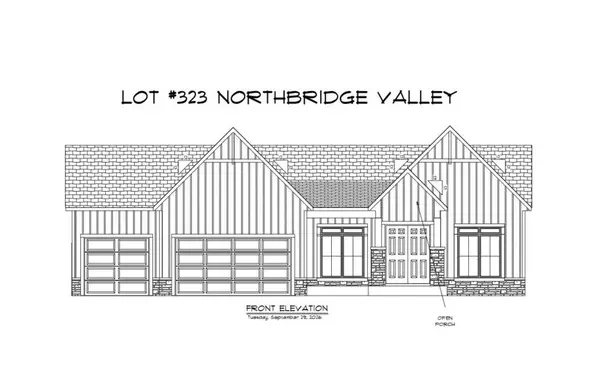 $609,000Active3 beds 2 baths2,155 sq. ft.
11206 Calle Jules Court #323, Osceola, IN 46561
MLS# 202643957Listed by: ARTISAN REALTY GROUP - New
 $419,900Active4 beds 3 baths2,026 sq. ft.
10343 Heather Brooke Drive, Osceola, IN 46561
MLS# 202643879Listed by: CRESSY & EVERETT - SOUTH BEND - Open Sun, 1 to 6pmNew
 $499,999Active3 beds 2 baths1,724 sq. ft.
11377 Albany Ridge Drive, Osceola, IN 46561
MLS# 202643864Listed by: COLDWELL BANKER REAL ESTATE GROUP - New
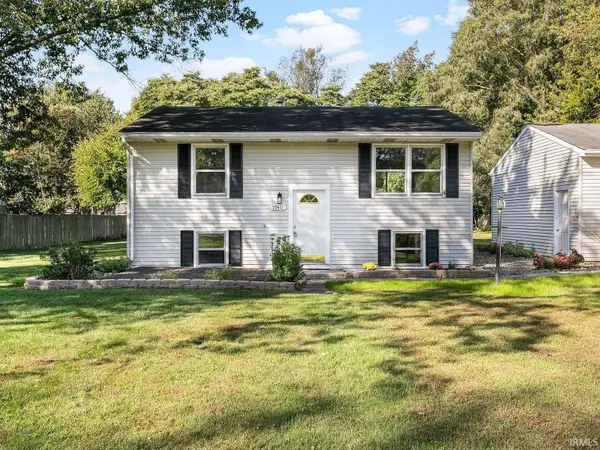 $249,900Active3 beds 1 baths750 sq. ft.
55411 Beech Road, Osceola, IN 46561
MLS# 202643819Listed by: HOWARD HANNA SB REAL ESTATE - New
 $279,000Active3 beds 2 baths1,716 sq. ft.
10511 Jefferson Road, Osceola, IN 46561
MLS# 202643535Listed by: BERKSHIRE HATHAWAY HOMESERVICES ELKHART - New
 $390,000Active5 beds 3 baths2,656 sq. ft.
11044 E River Oaks Lane, Osceola, IN 46561
MLS# 202643436Listed by: COLDWELL BANKER REAL ESTATE GROUP


Protect your home and budget from life's surprises with an Assurant Home Warranty, backed by a partner that supports you through every step of homeownership. Explore Plans.
©2026 Century 21 Real Estate LLC. All rights reserved. CENTURY 21®, the CENTURY 21 Logo and C21® are service marks owned by Century 21 Real Estate LLC. Century 21 Real Estate LLC fully supports the principles of the Fair Housing Act and the Equal Opportunity Act. Each office is independently owned and operated. Listing information is deemed reliable but not guaranteed accurate.