
10609 Brems Court, Osceola, IN 46561
Local realty services provided by:CENTURY 21 Affiliated
Upcoming open houses
- Sat, Nov 0712:00 pm - 02:00 pm
Listed by: ashley leaderashley@inspiredhomes.com
Office: inspired homes indiana
MLS#:202645086
Source:Indiana Regional MLS
Price summary
- Price:$1,100,000
- Price per sq. ft.:$205.38
About this home
Get into this almost 6.1 wooded acres fenced, in PHM schools, with two entrances to the property. This custom-built 2003 estate offers 5,230 sq ft of fully refreshed living, with 4 beds ( with potential for more) , 4.5 baths, 9-ft ceilings, and too much to list. New hardwoods, new carpet, fresh paint throughout, partial Master bath remodel and a remodeled half bath. The kitchen opens to a sunroom, wraparound porch, and deck, with a private jacuzzi overlooking the woods. The newly finished lookout basement features a theatre area wired for projector and surround sound, has a full bath, and potential 6th bedroom. Move in ready ! Main floor living includes laundry room and master en suite, with tray ceiling lighting throughout. A potential 5-car garage and a loft ready for your dream space. A pole barn with horse stalls, hay storage and another barn for storage. A powered shed with 220 outlet. Irrigation system, and passed septic inspection. Whether you are a hobbyist, garden or horse lover, or need space for your family this home is for YOU. Get the full list of amenities from your agent because there is so much more. Privacy, space, and luxury without giving up neighborhood convenience is all about YOU!...
Contact an agent
Home facts
- Year built:2003
- Subdivision & Development:Pleasant Valley
- Listing ID #:202645086
- Added:5 day(s) ago
- Updated:November 07, 2026 at 04:40 PM
Rooms and interior
- Bedrooms:4
- Total bathrooms:5
- Full bathrooms:4
- Rooms Total:10
- Flooring:Carpet, Hardwood Floors, Tile, Vinyl
- Dining Description:Main Level
- Kitchen Description:Breakfast Bar, Dishwasher, Eat-In Kitchen, Iron Filter-Well Water, Microwave, On Main Level, Range-Gas, Range/Oven Hookup, Refrigerator, Water Filtration System
- Basement Description:Daylight, Finished, Full Basement
- Living area:5,230 sq. ft.
Heating and cooling
- Cooling:Central Air
- Heating:Forced Air, Gas
Structure and exterior
- Year built:2003
- Building area:5,230 sq. ft.
- Lot area:6.1 Acres
- Lot Features:Cul-De-Sac, Level, Pasture
- Architectural Style:Craftsman, Two Story
- Construction Materials:Stone, Vinyl
- Exterior Features:Deck Open, Landscaped, Porch Enclosed, Porch Open
- Levels:2 Stories
Schools
- High school:Penn
- Middle school:Schmucker
- Elementary school:Bittersweet
Utilities
- Water:Well
- Sewer:Septic
Finances and disclosures
- Price:$1,100,000
- Price per sq. ft.:$205.38
- Tax amount:$5,356
Features and amenities
- Laundry features:Dryer Hook Up Electric, Dryer Hook Up Gas, Dryer Hook Up Gas/Electric, Main Floor Laundry
- Amenities:Alarm System-Security, Attic Storage, Built-In Bookcase, Built-In Speaker System, Ceiling Fan(s), Ceiling-9+, Ceiling-Cathedral, Ceiling-Tray, Closet(s) Walk-in, Countertops-Solid Surf, Crown Molding, Custom Cabinetry, Garage Door Opener, Garage Utilities, Garage-Heated, Irrigation System, Pocket Doors, Wiring-Security System, Workshop
Parking
- Parking description:Attached, Concrete Driveway, Off Street Parking
- Garage spaces:5
New listings near 10609 Brems Court
- New
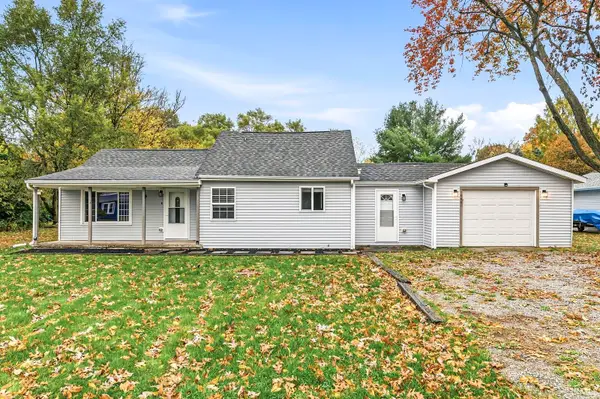 $214,900Active3 beds 2 baths1,176 sq. ft.
10601 Toledo Avenue, Osceola, IN 46561
MLS# 202645460Listed by: AT HOME REALTY GROUP - New
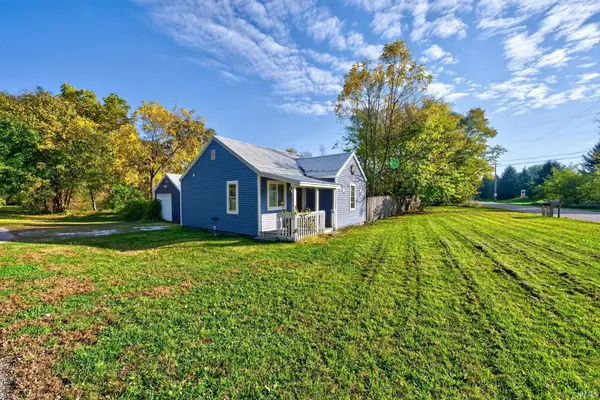 $200,000Active2 beds 1 baths656 sq. ft.
11693 Vistula Road, Osceola, IN 46561
MLS# 202644961Listed by: HOME EXPECTATIONS LLC - New
 $230,000Active4 beds 2 baths1,508 sq. ft.
10831 Curtis Street, Osceola, IN 46561
MLS# 202644710Listed by: PARADIGM REALTY SOLUTIONS - New
 $475,000Active4 beds 3 baths2,720 sq. ft.
58585 Heather Pointe Drive, Osceola, IN 46561
MLS# 202644552Listed by: REALTY GROUP RESOURCES  $90,000Active1.64 Acres
54470 Columbia Bay Drive, Osceola, IN 46561
MLS# 202609040Listed by: ARTISAN REALTY GROUP $90,000Active0.26 Acres
54367 Columbia Bay Drive, Osceola, IN 46561
MLS# 202609041Listed by: ARTISAN REALTY GROUP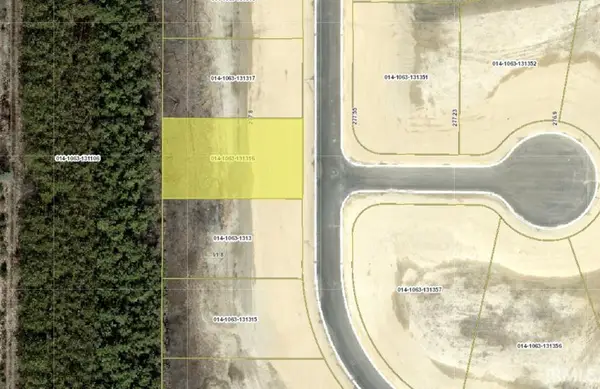 $90,000Active0.26 Acres
54385 Columbia Bay Drive, Osceola, IN 46561
MLS# 202609042Listed by: ARTISAN REALTY GROUP $95,000Active0.56 Acres
11064 Calle Jules Court, Osceola, IN 46561
MLS# 202610043Listed by: ARTISAN REALTY GROUP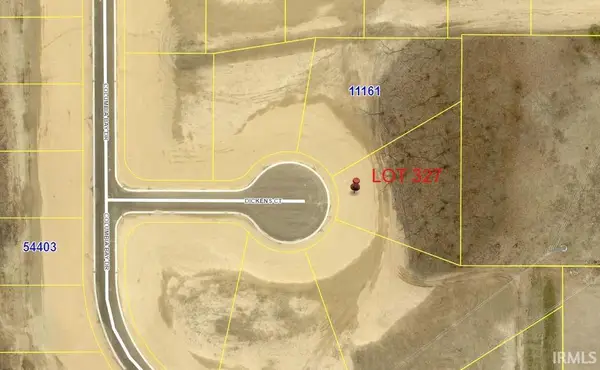 $90,000Active0.43 Acres
11164 Dickens Court, Osceola, IN 46561
MLS# 202611113Listed by: ARTISAN REALTY GROUP


Protect your home and budget from life's surprises with an Assurant Home Warranty, backed by a partner that supports you through every step of homeownership. Explore Plans.
©2026 Century 21 Real Estate LLC. All rights reserved. CENTURY 21®, the CENTURY 21 Logo and C21® are service marks owned by Century 21 Real Estate LLC. Century 21 Real Estate LLC fully supports the principles of the Fair Housing Act and the Equal Opportunity Act. Each office is independently owned and operated. Listing information is deemed reliable but not guaranteed accurate.