
58585 Heather Pointe Drive, Osceola, IN 46561
Local realty services provided by:CENTURY 21 Affiliated
58585 Heather Pointe Drive,Osceola, IN 46561
$475,000
- 4 Beds
- 3 Baths
- 2,720 sq. ft.
- Single family
- Coming Soon
Listed by: steve bottomCell: 574-903-6004
Office: realty group resources
MLS#:202644552
Source:Indiana Regional MLS
Price summary
- Price:$475,000
- Price per sq. ft.:$130.57
About this home
Start Showing Date: 11/5/2026 Beautiful, well cared for home in Penn School system! This home truly is move in ready and excitedly waiting for its new owners! With 4 bedrooms & 2.5 baths including a primary suite, a gorgeous kitchen with an island and granite countertops, a formal dining room, a finished basement, a 3 car garage, and a beautiful in ground pool, this home is perfect for a growing family! The special touches include a dual zone HVAC system, poured concrete edging, a sprinkler system for the yard and the laundry room is conveniently located on the 2nd floor! Plus, all the major components have been updated within the last 2 years including the roof, the HVAC system and water heater! Nothing to do but move right in! Don't miss out on this opportunity!
Contact an agent
Home facts
- Year built:2004
- Subdivision & Development:Heather Lake
- Listing ID #:202644552
- Updated:October 30, 2026 at 04:11 PM
Rooms and interior
- Bedrooms:4
- Total bathrooms:3
- Full bathrooms:2
- Rooms Total:11
- Flooring:Carpet, Laminate, Vinyl
- Kitchen Description:Dishwasher, Eat-In Kitchen, Kitchen Island, Microwave, Range-Gas, Refrigerator
- Basement Description:Finished, Full Basement
- Living area:2,720 sq. ft.
Heating and cooling
- Cooling:Central Air
- Heating:Forced Air, Gas
Structure and exterior
- Roof:Dimensional Shingles
- Year built:2004
- Building area:2,720 sq. ft.
- Lot area:0.34 Acres
- Architectural Style:Traditional, Two Story
- Construction Materials:Vinyl
- Exterior Features:Landscaped, Patio Open
- Levels:2 Stories
Schools
- High school:Penn
- Middle school:Grissom
- Elementary school:Elm Road
Utilities
- Water:Well
- Sewer:Septic
Finances and disclosures
- Price:$475,000
- Price per sq. ft.:$130.57
- Tax amount:$2,220
Features and amenities
- Laundry features:On Upper Level
- Amenities:Closet(s) Walk-in, Countertops-Stone, Detector-Smoke, Garage Door Opener, Irrigation System, Sump Pump
- Pool features:Below Ground
Parking
- Parking description:Attached, Concrete Driveway
- Garage spaces:3
New listings near 58585 Heather Pointe Drive
- Coming Soon
 $284,900Coming Soon3 beds 2 baths2,182 sq. ft.
11650 Rogers Street, Osceola, IN 46561
MLS# 202642892Listed by: HIGHGARDEN REAL ESTATE - New
 $230,000Active4 beds 2 baths1,508 sq. ft.
10831 Curtis Street, Osceola, IN 46561
MLS# 202644710Listed by: PARADIGM REALTY SOLUTIONS  $90,000Active1.64 Acres
54470 Columbia Bay Drive, Osceola, IN 46561
MLS# 202609040Listed by: ARTISAN REALTY GROUP $90,000Active0.26 Acres
54367 Columbia Bay Drive, Osceola, IN 46561
MLS# 202609041Listed by: ARTISAN REALTY GROUP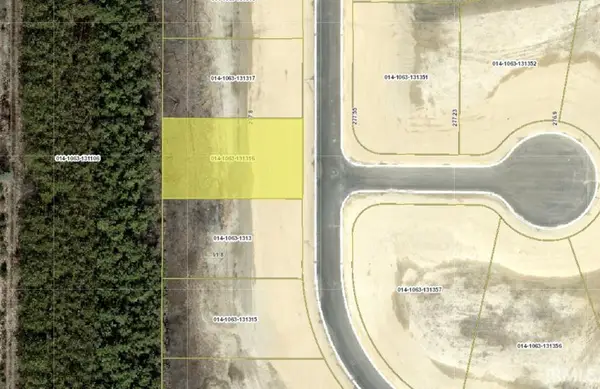 $90,000Active0.26 Acres
54385 Columbia Bay Drive, Osceola, IN 46561
MLS# 202609042Listed by: ARTISAN REALTY GROUP $95,000Active0.56 Acres
11064 Calle Jules Court, Osceola, IN 46561
MLS# 202610043Listed by: ARTISAN REALTY GROUP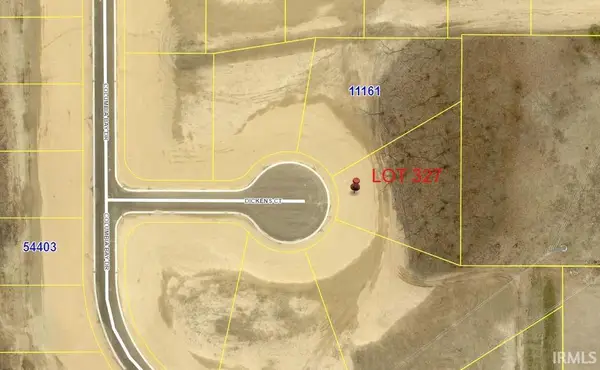 $90,000Active0.43 Acres
11164 Dickens Court, Osceola, IN 46561
MLS# 202611113Listed by: ARTISAN REALTY GROUP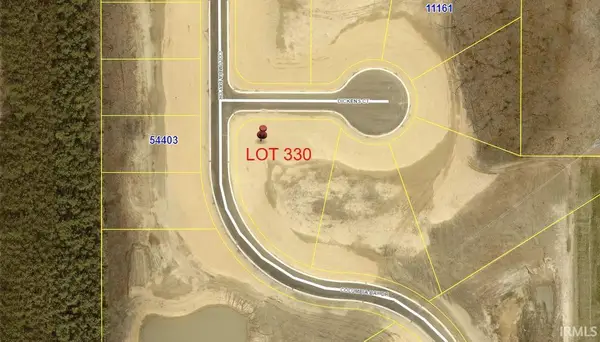 $90,000Active0.51 Acres
11202 Dickens Court, Osceola, IN 46561
MLS# 202611115Listed by: ARTISAN REALTY GROUP $90,000Active0.63 Acres
11115 Wharton Way, Osceola, IN 46561
MLS# 202612101Listed by: ARTISAN REALTY GROUP


Protect your home and budget from life's surprises with an Assurant Home Warranty, backed by a partner that supports you through every step of homeownership. Explore Plans.
©2026 Century 21 Real Estate LLC. All rights reserved. CENTURY 21®, the CENTURY 21 Logo and C21® are service marks owned by Century 21 Real Estate LLC. Century 21 Real Estate LLC fully supports the principles of the Fair Housing Act and the Equal Opportunity Act. Each office is independently owned and operated. Listing information is deemed reliable but not guaranteed accurate.