
10831 Curtis Street, Osceola, IN 46561
Local realty services provided by:CENTURY 21 Affiliated
Listed by: joshua vidaOffice: 574-626-8432
Office: paradigm realty solutions
MLS#:202644710
Source:Indiana Regional MLS
Price summary
- Price:$230,000
- Price per sq. ft.:$152.52
About this home
Beautifully renovated and move-in ready in Penn-Harris-Madison schools! This 4-bedroom, 2-full bath home offers 1,508 square feet of comfortable, single-level living. An updated kitchen, stylish flooring, and renovated primary bath make the interior shine, while extensive exterior improvements carry the appeal outdoors. Enjoy morning coffee on the spacious deck, host backyard gatherings, or let pets play in the fully fenced yard. The approximately 0.39-acre lot offers plenty of outdoor space, and the impressive 24×12 shed—only three years old—provides generous storage for tools, equipment, and hobbies. Move right in and enjoy!
Contact an agent
Home facts
- Year built:1998
- Subdivision & Development:None
- Listing ID #:202644710
- Added:1 day(s) ago
- Updated:October 30, 2026 at 10:45 PM
Rooms and interior
- Bedrooms:4
- Total bathrooms:2
- Full bathrooms:2
- Rooms Total:9
- Flooring:Carpet, Ceramic Tile, Laminate
- Dining Description:Main Level
- Kitchen Description:Cooktop-Gas, Dishwasher, Eat-In Kitchen, Kitchen Exhaust Hood, Microwave, On Main Level, Oven-Gas, Refrigerator
- Basement Description:Crawl
- Living area:1,508 sq. ft.
Heating and cooling
- Cooling:Central Air
- Heating:Gas
Structure and exterior
- Roof:Shingle
- Year built:1998
- Building area:1,508 sq. ft.
- Lot area:0.39 Acres
- Lot Features:Level
- Architectural Style:One Story, Ranch
- Construction Materials:Vinyl
- Exterior Features:Deck Open
- Levels:1 Story
Schools
- High school:Penn
- Middle school:Schmucker
- Elementary school:Bittersweet
Utilities
- Water:Well
- Sewer:Septic
Finances and disclosures
- Price:$230,000
- Price per sq. ft.:$152.52
- Tax amount:$746
Features and amenities
- Laundry features:Dryer Hook Up Gas/Electric, Main Floor Laundry
- Amenities:Closet(s) Walk-in, Countertops-Laminate, Garden Tub, Storm Doors
Parking
- Parking description:Gravel Driveway
New listings near 10831 Curtis Street
- Coming Soon
 $475,000Coming Soon4 beds 3 baths2,720 sq. ft.
58585 Heather Pointe Drive, Osceola, IN 46561
MLS# 202644552Listed by: REALTY GROUP RESOURCES - Coming Soon
 $284,900Coming Soon3 beds 2 baths2,182 sq. ft.
11650 Rogers Street, Osceola, IN 46561
MLS# 202642892Listed by: HIGHGARDEN REAL ESTATE  $90,000Active1.64 Acres
54470 Columbia Bay Drive, Osceola, IN 46561
MLS# 202609040Listed by: ARTISAN REALTY GROUP $90,000Active0.26 Acres
54367 Columbia Bay Drive, Osceola, IN 46561
MLS# 202609041Listed by: ARTISAN REALTY GROUP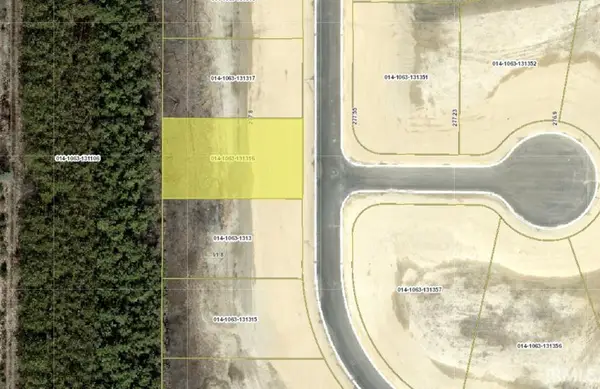 $90,000Active0.26 Acres
54385 Columbia Bay Drive, Osceola, IN 46561
MLS# 202609042Listed by: ARTISAN REALTY GROUP $95,000Active0.56 Acres
11064 Calle Jules Court, Osceola, IN 46561
MLS# 202610043Listed by: ARTISAN REALTY GROUP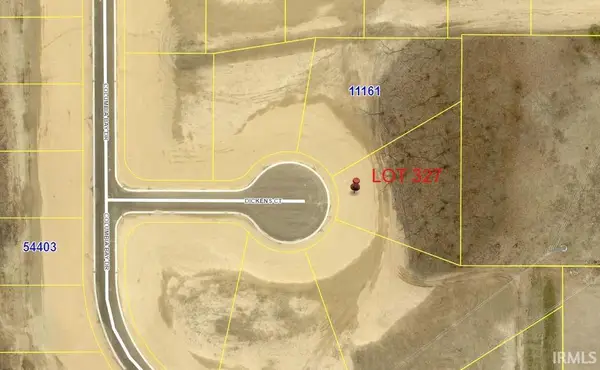 $90,000Active0.43 Acres
11164 Dickens Court, Osceola, IN 46561
MLS# 202611113Listed by: ARTISAN REALTY GROUP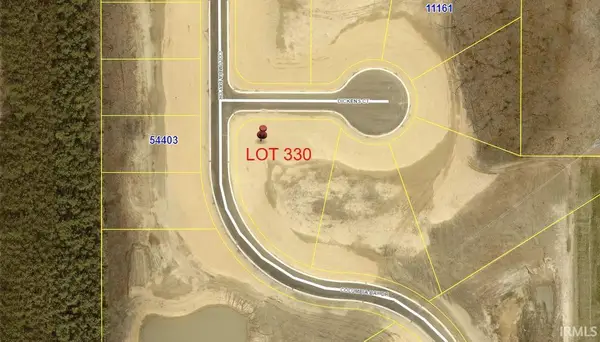 $90,000Active0.51 Acres
11202 Dickens Court, Osceola, IN 46561
MLS# 202611115Listed by: ARTISAN REALTY GROUP $90,000Active0.63 Acres
11115 Wharton Way, Osceola, IN 46561
MLS# 202612101Listed by: ARTISAN REALTY GROUP


Protect your home and budget from life's surprises with an Assurant Home Warranty, backed by a partner that supports you through every step of homeownership. Explore Plans.
©2026 Century 21 Real Estate LLC. All rights reserved. CENTURY 21®, the CENTURY 21 Logo and C21® are service marks owned by Century 21 Real Estate LLC. Century 21 Real Estate LLC fully supports the principles of the Fair Housing Act and the Equal Opportunity Act. Each office is independently owned and operated. Listing information is deemed reliable but not guaranteed accurate.