
11032 Gorden Setter Drive, Osceola, IN 46561
Local realty services provided by:CENTURY 21 Affiliated
Listed by: nicole perry574-284-2600
Office: berkshire hathaway homeservices northern indiana real estate
MLS#:202638983
Source:Indiana Regional MLS
Price summary
- Price:$410,000
- Price per sq. ft.:$139.46
About this home
There’s a lot to love about this updated 4 bedroom, 3.5 bathroom home in a highly sought-after subdivision in the Penn Harris Madison School District. From the natural light and open feel of the main living spaces to the finished basement and backyard setup, the home offers plenty of space to live, work, and entertain. The updated kitchen is a standout, with lots of cabinet space, soft-close cabinetry, stainless steel appliances, and plenty of windows bringing in natural light. The kitchen flows into the living area, giving the main space an open-concept feel that makes it easy to stay connected while cooking or entertaining. A conveniently located updated half bath is just off the kitchen. The main level also features an office and formal dining area with crown molding and a tray style ceiling. Upstairs, you'll find four bedrooms and a convenient laundry area. The spacious primary suite features vaulted ceilings, a walk-in closet, and an updated ensuite bathroom with a double vanity. The three additional bedrooms offer built-in shelving, with one also featuring a walk-in closet. The finished basement provides even more room to spread out, with a living area with lookout windows, a full updated bathroom, and additional storage. There is also potential for a fifth bedroom with the addition of proper egress window. Outside, the privacy-fenced backyard includes a deck, new concrete pad, garden, and an irrigation system, creating a great space for relaxing and gathering. Major updates include a new roof and new carpet throughout in 2023, a new garage door and opener in 2024, plus updated lighting on the main level. A well maintained home with an inviting layout and updates already in place, don't miss out on the opportunity to make this home yours!...
Contact an agent
Home facts
- Year built:1997
- Subdivision & Development:Pheasant Pointe
- Listing ID #:202638983
- Added:2 day(s) ago
- Updated:September 23, 2026 at 03:21 PM
Rooms and interior
- Bedrooms:4
- Total bathrooms:4
- Full bathrooms:3
- Rooms Total:12
- Flooring:Carpet, Laminate
- Kitchen Description:Dishwasher, Eat-In Kitchen, Kitchen Island, Microwave, Range-Gas, Refrigerator
- Basement Description:Finished, Full Basement
- Living area:2,760 sq. ft.
Heating and cooling
- Cooling:Central Air
- Heating:Forced Air
Structure and exterior
- Year built:1997
- Building area:2,760 sq. ft.
- Lot area:0.28 Acres
- Architectural Style:Traditional, Two Story
- Construction Materials:Vinyl
- Exterior Features:Deck Open, Porch Covered
- Levels:2 Stories
Schools
- High school:Penn
- Middle school:Schmucker
- Elementary school:Moran
Utilities
- Water:City
- Sewer:Septic
Finances and disclosures
- Price:$410,000
- Price per sq. ft.:$139.46
- Tax amount:$2,510
Features and amenities
- Laundry features:On Upper Level
- Amenities:Ceiling Fan(s), Ceiling-Tray, Closet(s) Walk-in, Countertops-Solid Surf, Crown Molding, Irrigation System, Sump Pump
Parking
- Parking description:Attached
- Garage spaces:2
New listings near 11032 Gorden Setter Drive
- New
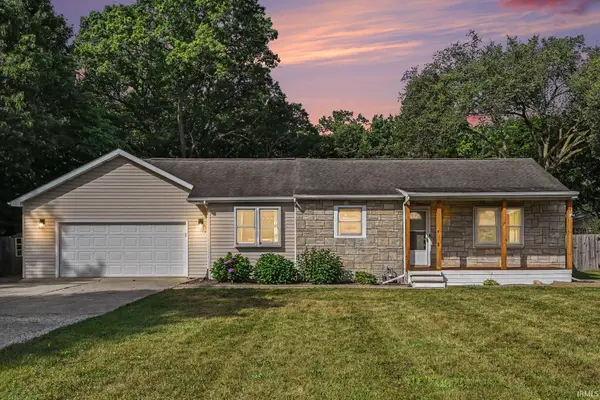 $299,000Active3 beds 2 baths1,308 sq. ft.
54551 Ash Road, Osceola, IN 46561
MLS# 202639340Listed by: R1 PROPERTY GROUP LLC - New
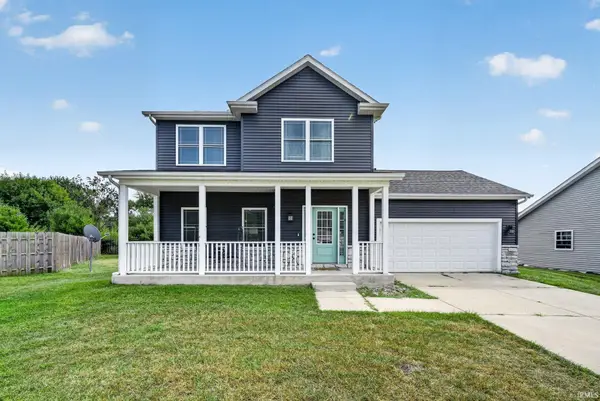 $384,900Active4 beds 3 baths2,076 sq. ft.
5503 Bay Char Court, Osceola, IN 46561
MLS# 202639086Listed by: IRISH REALTY - New
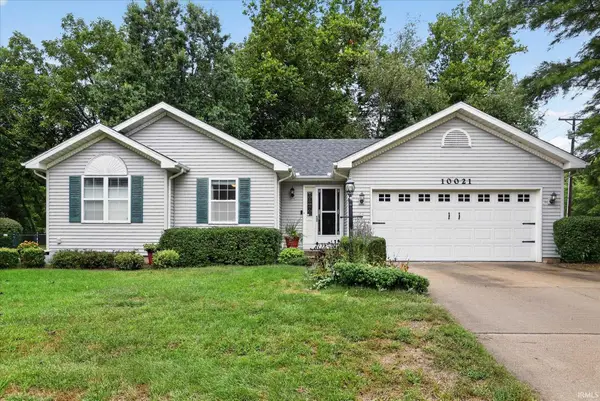 $299,900Active3 beds 2 baths1,952 sq. ft.
10021 Ashwood Forest Drive, Osceola, IN 46561
MLS# 202638737Listed by: TIFFANY GROUP REAL ESTATE ADVISORS LLC - New
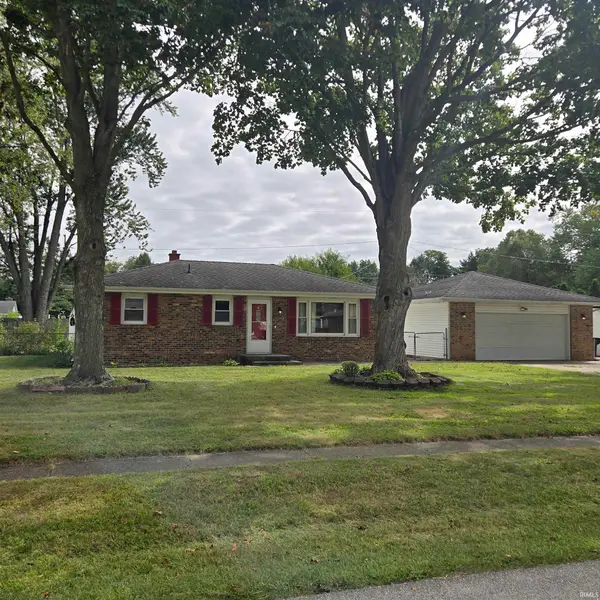 $239,000Active3 beds 2 baths1,748 sq. ft.
55170 Barksdale Street, Osceola, IN 46561
MLS# 202638731Listed by: HALLMARK REAL ESTATE, INC. - New
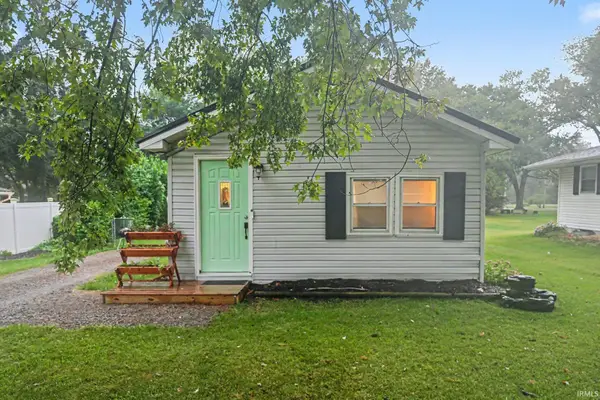 $145,000Active1 beds 1 baths592 sq. ft.
211 E Louis Street, Osceola, IN 46561
MLS# 202638700Listed by: BERKSHIRE HATHAWAY HOMESERVICES NORTHERN INDIANA REAL ESTATE - New
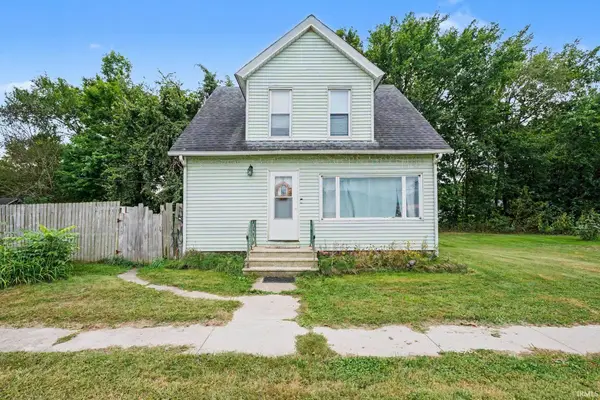 $210,000Active3 beds 2 baths1,536 sq. ft.
117 E Washington Street, Osceola, IN 46561
MLS# 202638291Listed by: KELLER WILLIAMS REALTY GROUP - New
 $299,900Active0.87 Acres
10225 Vistula Road, Osceola, IN 46561
MLS# 202638264Listed by: WEICHERT RLTRS-J.DUNFEE&ASSOC. - New
 $299,000Active4 beds 2 baths2,377 sq. ft.
54949 Ash Road, Osceola, IN 46561
MLS# 202637770Listed by: ST. JOSEPH REALTY GROUP  $345,000Active4 beds 3 baths2,458 sq. ft.
55051 Andrew Lane, Osceola, IN 46561
MLS# 202637228Listed by: KELLER WILLIAMS REALTY GROUP


Protect your home and budget from life's surprises with an Assurant Home Warranty, backed by a partner that supports you through every step of homeownership. Explore Plans.
©2026 Century 21 Real Estate LLC. All rights reserved. CENTURY 21®, the CENTURY 21 Logo and C21® are service marks owned by Century 21 Real Estate LLC. Century 21 Real Estate LLC fully supports the principles of the Fair Housing Act and the Equal Opportunity Act. Each office is independently owned and operated. Listing information is deemed reliable but not guaranteed accurate.