
117 E Washington Street, Osceola, IN 46561
Local realty services provided by:CENTURY 21 Bradley Realty, Inc.
Listed by: jennifer kerrnteamkerrn1@gmail.com
Office: keller williams realty group
MLS#:202638291
Source:Indiana Regional MLS
Price summary
- Price:$210,000
- Price per sq. ft.:$123.24
About this home
A great location, spacious lot, plus updated home is what you'll find at 117 E Washington Street in Osceola! This home features 3 large bedrooms, 2 full baths, plus plenty of living and kitchen space for everyone to spread out. The home features a newer roof and updated furnace and ac and also some updated plumbing, etc. The kitchen is updated and has a ton of storage space plus space for a table, and the detached garage offers extra storage options.
Contact an agent
Home facts
- Year built:1906
- Subdivision & Development:None
- Listing ID #:202638291
- Added:1 day(s) ago
- Updated:September 16, 2026 at 09:44 PM
Rooms and interior
- Bedrooms:3
- Total bathrooms:2
- Full bathrooms:2
- Rooms Total:10
- Flooring:Carpet, Laminate
- Kitchen Description:Eat-In Kitchen, Range-Gas, Range/Oven Hookup, Refrigerator
- Basement Description:Michigan Basement
- Living area:1,536 sq. ft.
Heating and cooling
- Cooling:Central Air
- Heating:Conventional, Forced Air, Gas
Structure and exterior
- Roof:Dimensional Shingles
- Year built:1906
- Building area:1,536 sq. ft.
- Lot area:0.35 Acres
- Lot Features:Level
- Architectural Style:Traditional, Two Story
- Construction Materials:Vinyl
- Levels:2 Stories
Schools
- High school:Penn
- Middle school:Grissom
- Elementary school:Moran
Utilities
- Water:Well
- Sewer:Septic
Finances and disclosures
- Price:$210,000
- Price per sq. ft.:$123.24
- Tax amount:$1,267
Features and amenities
- Laundry features:Dryer Hook Up Gas, Main Floor Laundry, Washer Hook-Up
- Amenities:Ceiling Fan(s), Countertops-Laminate, Garage Door Opener
Parking
- Parking description:Detached, Gravel Driveway
- Garage spaces:1
New listings near 117 E Washington Street
- New
 $299,900Active0.87 Acres
10225 Vistula Road, Osceola, IN 46561
MLS# 202638264Listed by: WEICHERT RLTRS-J.DUNFEE&ASSOC. - New
 $299,000Active4 beds 2 baths2,377 sq. ft.
54949 Ash Road, Osceola, IN 46561
MLS# 202637770Listed by: ST. JOSEPH REALTY GROUP - New
 $345,000Active4 beds 3 baths2,458 sq. ft.
55051 Andrew Lane, Osceola, IN 46561
MLS# 202637228Listed by: KELLER WILLIAMS REALTY GROUP - Open Sun, 2 to 4pmNew
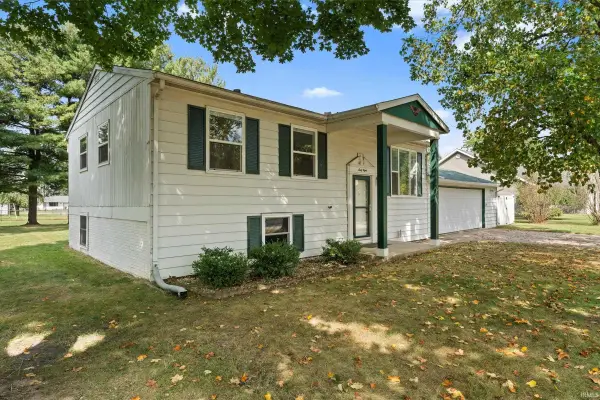 $259,900Active3 beds 2 baths1,728 sq. ft.
68 Sunnycrest Drive, Osceola, IN 46561
MLS# 202637116Listed by: CRESSY & EVERETT - SOUTH BEND  $395,000Pending3 beds 2 baths2,784 sq. ft.
11101 Golden Pheasant Drive, Osceola, IN 46561
MLS# 202636360Listed by: MCKINNIES REALTY, LLC $599,000Active3 beds 3 baths1,996 sq. ft.
11124 Wharton Way #302, Osceola, IN 46561
MLS# 202636316Listed by: ARTISAN REALTY GROUP $645,000Active6 beds 2 baths2,080 sq. ft.
10374 Douglas Road, Osceola, IN 46561
MLS# 202636069Listed by: MCKINNIES REALTY, LLC $314,999Pending3 beds 2 baths1,612 sq. ft.
11103 Edison Road, Osceola, IN 46561
MLS# 202635764Listed by: AT HOME REALTY GROUP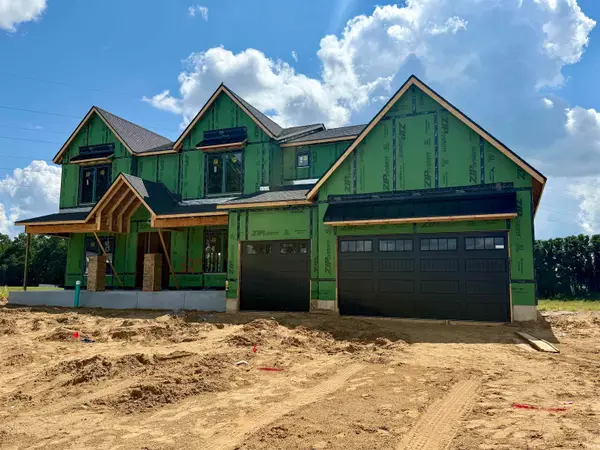 $949,000Active5 beds 5 baths3,696 sq. ft.
11178 Dickens Court #329, Osceola, IN 46561
MLS# 202635695Listed by: ARTISAN REALTY GROUP


Protect your home and budget from life's surprises with an Assurant Home Warranty, backed by a partner that supports you through every step of homeownership. Explore Plans.
©2026 Century 21 Real Estate LLC. All rights reserved. CENTURY 21®, the CENTURY 21 Logo and C21® are service marks owned by Century 21 Real Estate LLC. Century 21 Real Estate LLC fully supports the principles of the Fair Housing Act and the Equal Opportunity Act. Each office is independently owned and operated. Listing information is deemed reliable but not guaranteed accurate.