
10021 Ashwood Forest Drive, Osceola, IN 46561
Local realty services provided by:CENTURY 21 Affiliated
Listed by: tyler glenn
Office: tiffany group real estate advisors llc.
MLS#:202638737
Source:Indiana Regional MLS
Price summary
- Price:$299,900
- Price per sq. ft.:$115.26
About this home
Lovely 3 Bed 2 Bath ranch in Penn schools! This home features an open floor plan, an ensuite bathroom, and a gas log fireplace in the living room to enjoy on cold days. Basement has been partially finished with a large rec/living room, and separate office/hobby room. Basement also has plenty of room for storage including built-in shelves. The backyard is fully fenced with a deck covered by a pergola, a boxed garden, and a shed for all your yard equipment. All appliances are included in the sale.
Contact an agent
Home facts
- Year built:1995
- Subdivision & Development:Ashwood Forest
- Listing ID #:202638737
- Added:4 day(s) ago
- Updated:September 23, 2026 at 03:58 PM
Rooms and interior
- Bedrooms:3
- Total bathrooms:2
- Full bathrooms:2
- Rooms Total:5
- Kitchen Description:Dishwasher, Range-Gas, Refrigerator
- Basement Description:Full Basement, Partially Finished
- Living area:1,952 sq. ft.
Heating and cooling
- Cooling:Central Air
- Heating:Forced Air, Gas
Structure and exterior
- Year built:1995
- Building area:1,952 sq. ft.
- Lot area:0.34 Acres
- Lot Features:Level
- Architectural Style:One Story
- Construction Materials:Vinyl
- Exterior Features:Deck Open
- Levels:1 Story
Schools
- High school:Penn
- Middle school:Schmucker
- Elementary school:Bittersweet
Utilities
- Water:City
- Sewer:Septic
Finances and disclosures
- Price:$299,900
- Price per sq. ft.:$115.26
- Tax amount:$1,322
Features and amenities
- Laundry features:In Basement
Parking
- Parking description:Attached
- Garage spaces:2
New listings near 10021 Ashwood Forest Drive
- New
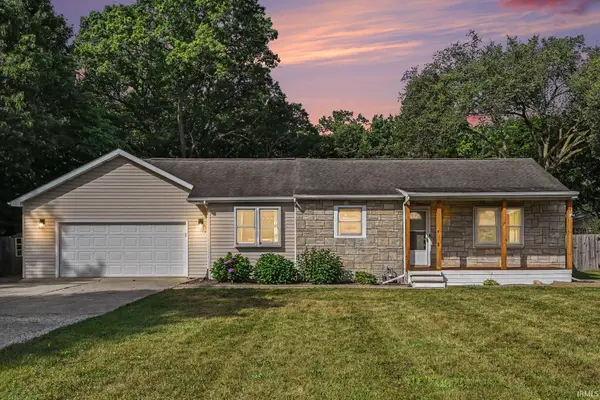 $299,000Active3 beds 2 baths1,308 sq. ft.
54551 Ash Road, Osceola, IN 46561
MLS# 202639340Listed by: R1 PROPERTY GROUP LLC - New
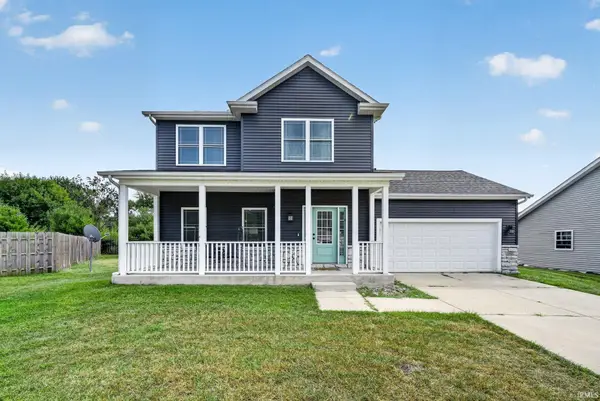 $384,900Active4 beds 3 baths2,076 sq. ft.
5503 Bay Char Court, Osceola, IN 46561
MLS# 202639086Listed by: IRISH REALTY - New
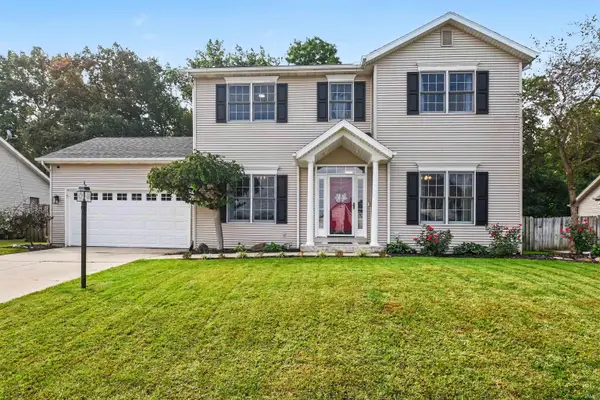 $410,000Active4 beds 4 baths2,760 sq. ft.
11032 Gorden Setter Drive, Osceola, IN 46561
MLS# 202638983Listed by: BERKSHIRE HATHAWAY HOMESERVICES NORTHERN INDIANA REAL ESTATE - New
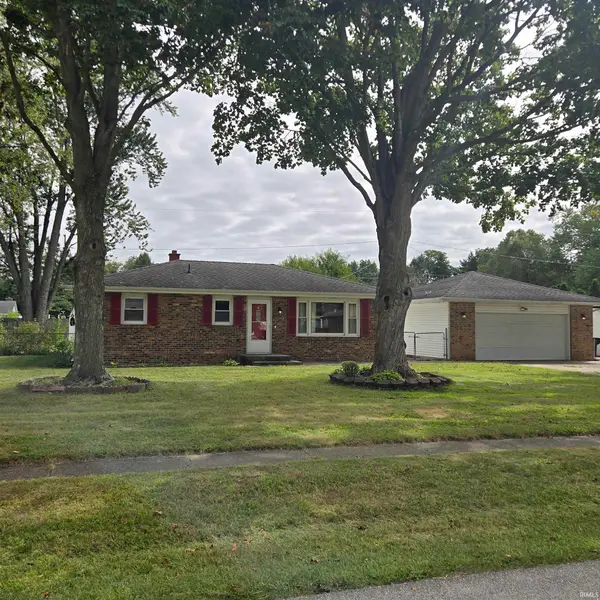 $239,000Active3 beds 2 baths1,748 sq. ft.
55170 Barksdale Street, Osceola, IN 46561
MLS# 202638731Listed by: HALLMARK REAL ESTATE, INC. - New
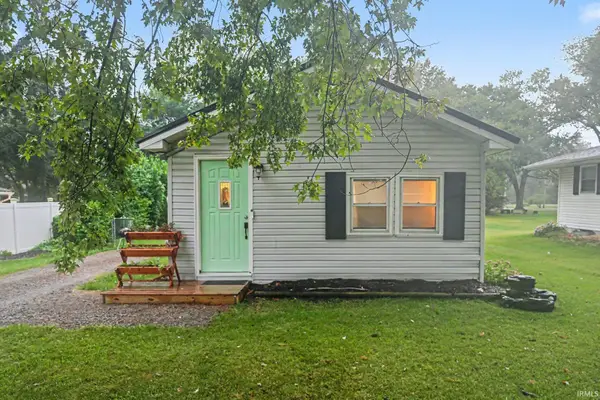 $145,000Active1 beds 1 baths592 sq. ft.
211 E Louis Street, Osceola, IN 46561
MLS# 202638700Listed by: BERKSHIRE HATHAWAY HOMESERVICES NORTHERN INDIANA REAL ESTATE - New
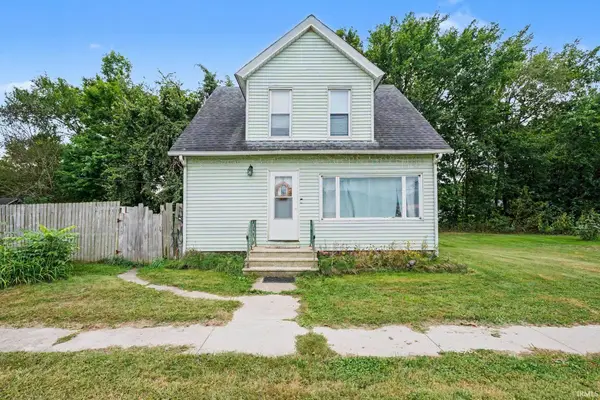 $210,000Active3 beds 2 baths1,536 sq. ft.
117 E Washington Street, Osceola, IN 46561
MLS# 202638291Listed by: KELLER WILLIAMS REALTY GROUP - New
 $299,900Active0.87 Acres
10225 Vistula Road, Osceola, IN 46561
MLS# 202638264Listed by: WEICHERT RLTRS-J.DUNFEE&ASSOC. - New
 $299,000Active4 beds 2 baths2,377 sq. ft.
54949 Ash Road, Osceola, IN 46561
MLS# 202637770Listed by: ST. JOSEPH REALTY GROUP  $345,000Active4 beds 3 baths2,458 sq. ft.
55051 Andrew Lane, Osceola, IN 46561
MLS# 202637228Listed by: KELLER WILLIAMS REALTY GROUP


Protect your home and budget from life's surprises with an Assurant Home Warranty, backed by a partner that supports you through every step of homeownership. Explore Plans.
©2026 Century 21 Real Estate LLC. All rights reserved. CENTURY 21®, the CENTURY 21 Logo and C21® are service marks owned by Century 21 Real Estate LLC. Century 21 Real Estate LLC fully supports the principles of the Fair Housing Act and the Equal Opportunity Act. Each office is independently owned and operated. Listing information is deemed reliable but not guaranteed accurate.