147 Carrick Glen Boulevard, Pendleton, IN 46064
Local realty services provided by:CENTURY 21 Scheetz
Listed by: whitney strange
Office: keller williams indy metro ne
MLS#:22116648
Source:IN_MIBOR | Licensed in Indiana
Price summary
- Price:$385,000
- Price per sq. ft.:$149.81
About this home
Like-new and move-in ready 4Bd/2.5Ba home with 3-car garage, fully fenced in backyard, and 2,539 SqFt of living space in Pendleton Schools! Located in Carrick Glen subdivision within walking distance to restaurants, parks, and more in downtown Pendleton! Beautiful curb appeal with board and batten siding, brick, and stone features on the home plus well-cared for landscaping. Inside the front door is a statement-worthy staircase leading to the second level. Also just inside is a great home office/den that could also be used as a playroom. Updated Luxury Vinyl plank flooring on the main flows seamlessly throughout the rooms. A spacious Living Room features elevated ceilings, a custom focal-feature fireplace with electric fireplace insert, and beautiful windows allowing natural light to flood the room. Spaces feels open and airy. The open concept floor plan continues into the eat-in dining area & kitchen. Featuring stainless steel appliances, a large center island complete with breakfast bar, modern subway tile backsplash, quartz countertops, 42" dark wood cabinets, and modern light fixtures & pulls - you'll love spending time here. Grounded by a modern light fixture, the dining area offers easy access to the back patio & yard. There's also a charming & functional mudroom area with built-ins just off the 3-car garage. Upstairs features all the bedrooms including a spacious primary bedroom with en suite featuring double vanities & modern counter tops, a separate shower/garden tub, and not one but two walk-in closets! It even connects to the second floor laundry room. Three additional move-in ready bedrooms are also located upstairs, each with great closet space, too. You'll enjoy time outdoors in the fully-fenced in yard with lovely evening views overlooking the neighborhood pond. Hot tub stays, too! The neighborhood features a park, playground, HOA management & is walkable to all the perks of downtown Pendleton....
Contact an agent
Home facts
- Year built:2021
- Subdivision & Development:Carrick Glen
- Listing ID #:22116648
- Added:64 day(s) ago
- Updated:October 21, 2026 at 07:52 AM
Rooms and interior
- Bedrooms:4
- Total bathrooms:3
- Full bathrooms:2
- Half bathrooms:1
- Dining Description:Breakfast Room, Dining Combo/Great Room
- Kitchen Description:Dishwasher, Disposal, Gas Oven, Microwave Hood, Refrigerator
- Living area:2,570 sq. ft.
Heating and cooling
- Cooling:Central Electric
- Heating:Forced Air
- Central air:Yes
Structure and exterior
- Year built:2021
- Building area:2,570 sq. ft.
- Lot area:0.22 Acres
- Lot Features:Sidewalks
- Construction Materials:Brick, Cement Siding, Stone
- Foundation Description:Slab
Schools
- High school:Pendleton Heights High School
- Middle school:Pendleton Heights Middle School
- Elementary school:Pendleton Elementary School
Utilities
- Water:Public Water
Finances and disclosures
- Price:$385,000
- Price per sq. ft.:$149.81
Features and amenities
- Appliances:Refrigerator, Water Softener Owned
- Amenities:Attic Access
Parking
- Parking description:Keyless Entry
- Garage:Yes
- Garage spaces:3
New listings near 147 Carrick Glen Boulevard
- Coming Soon
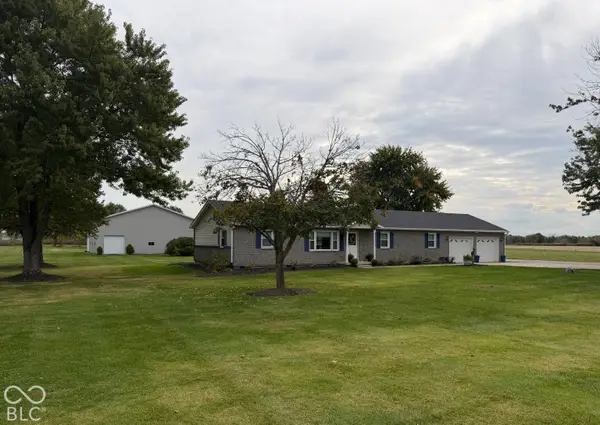 $450,000Coming Soon3 beds 2 baths1,680 sq. ft.
8962 S 750 W, Pendleton, IN 46064
MLS# 22130608Listed by: KELLER WILLIAMS INDY METRO NE - New
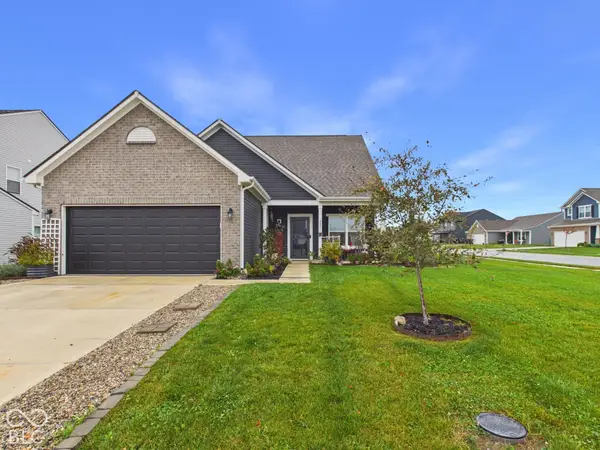 $340,000Active3 beds 3 baths1,596 sq. ft.
8051 Copperleaf Lane, Pendleton, IN 46064
MLS# 22131971Listed by: RE/MAX REAL ESTATE SOLUTIONS - New
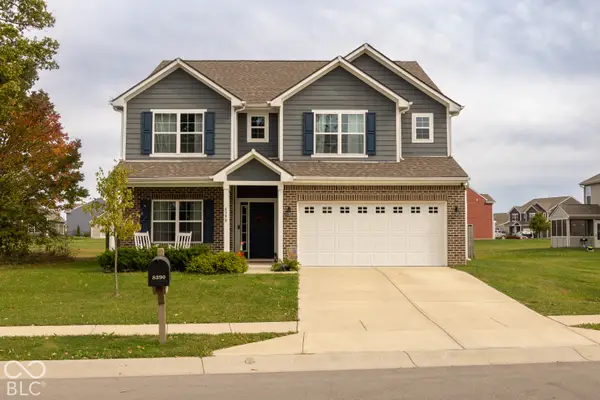 $385,000Active4 beds 3 baths2,933 sq. ft.
8390 Juniper Lane, Pendleton, IN 46064
MLS# 22131781Listed by: FERRIS PROPERTY GROUP - New
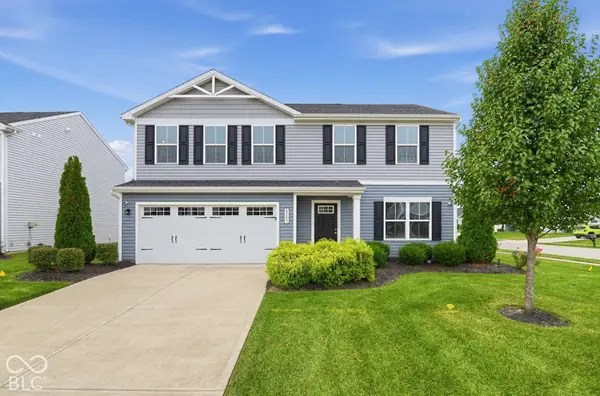 $314,900Active4 beds 3 baths1,900 sq. ft.
8503 Fownes Lane, Pendleton, IN 46064
MLS# 22131876Listed by: ENTERA REALTY - New
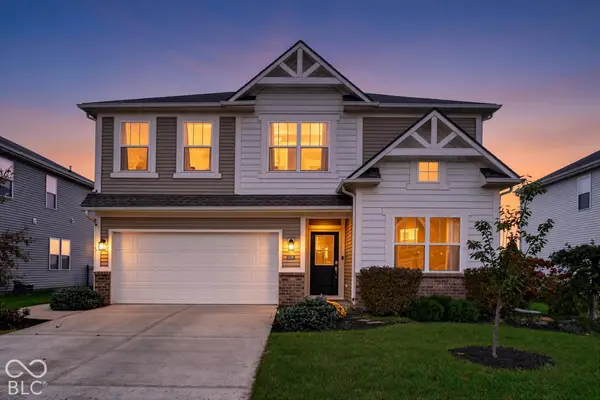 $400,000Active5 beds 3 baths2,866 sq. ft.
9116 Casey Road, Pendleton, IN 46064
MLS# 22131195Listed by: HIGHGARDEN REAL ESTATE - New
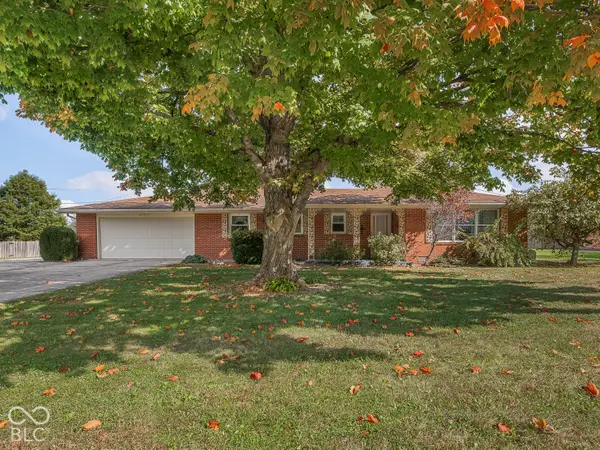 $264,900Active3 beds 2 baths1,593 sq. ft.
9008 Carriage Lane, Pendleton, IN 46064
MLS# 22131472Listed by: HIGHGARDEN REAL ESTATE - Open Sat, 2 to 4pmNew
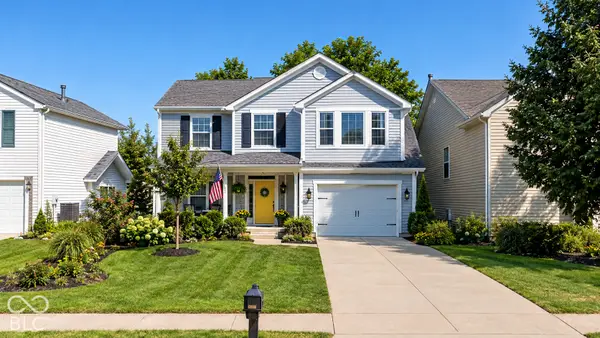 $320,000Active4 beds 3 baths2,838 sq. ft.
8402 S Paddleboat Lane, Pendleton, IN 46064
MLS# 22130140Listed by: HIGHGARDEN REAL ESTATE 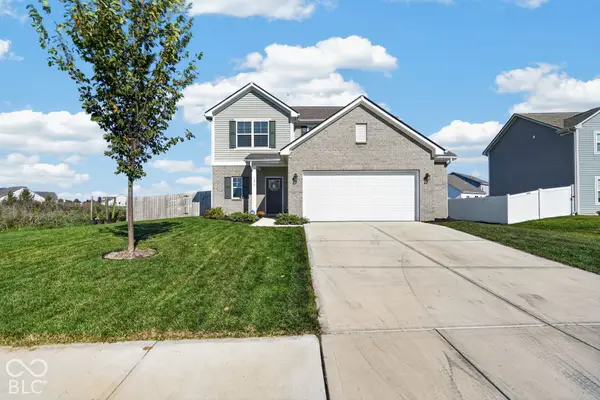 $355,000Active3 beds 3 baths2,044 sq. ft.
1470 Bella Rita Lane, Pendleton, IN 46064
MLS# 22130151Listed by: TRUEBLOOD REAL ESTATE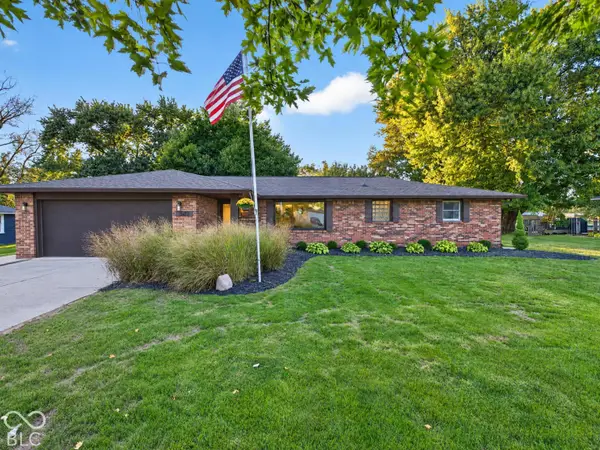 $299,900Pending3 beds 2 baths1,482 sq. ft.
5631 S Cladwell Drive, Pendleton, IN 46064
MLS# 22130423Listed by: NEXTHOME CONNECTION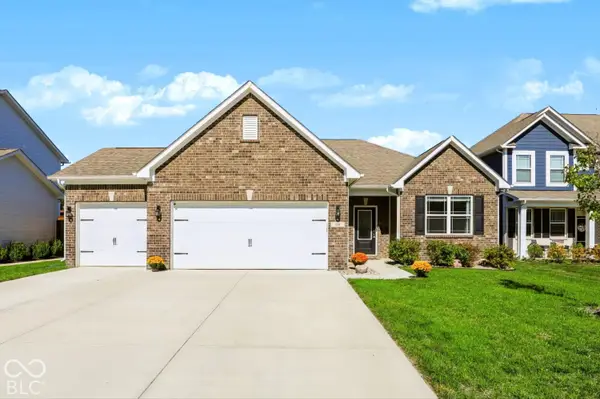
 $345,000Active3 beds 2 baths1,500 sq. ft.
134 Waterford Court, Pendleton, IN 46064
MLS# 22129675Listed by: CENTURY 21 SCHEETZ


Protect your home and budget from life's surprises with an Assurant Home Warranty, backed by a partner that supports you through every step of homeownership. Explore Plans.
©2026 Century 21 Real Estate LLC. All rights reserved. CENTURY 21®, the CENTURY 21 Logo and C21® are service marks owned by Century 21 Real Estate LLC. Century 21 Real Estate LLC fully supports the principles of the Fair Housing Act and the Equal Opportunity Act. Each office is independently owned and operated. Listing information is deemed reliable but not guaranteed accurate.