
1620 Creek Bed Lane, Pendleton, IN 46064
Local realty services provided by:CENTURY 21 Scheetz
1620 Creek Bed Lane,Pendleton, IN 46064
$449,900
- 5 Beds
- 3 Baths
- 2,961 sq. ft.
- Single family
- Active
Listed by: wendi carter-hopkins
Office: wendi carter realty, llc.
MLS#:22120237
Source:IN_MIBOR
Price summary
- Price:$449,900
- Price per sq. ft.:$151.94
About this home
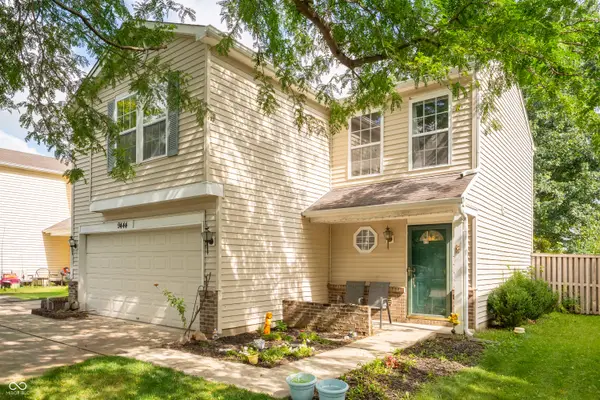
Welcome to this beautiful, nearly new home in the desirable community of Pendleton! Your house shopping stops here... Built in 2025, this spacious residence offers 5 bedrooms, 3 full bathrooms, and 2,961 square feet of thoughtfully designed living space not including the finished two car garage. Unlike the standard model, this home features a full bathroom on the main level instead of a half bath, along with a versatile, enclosed flex room that can serve as a home office, den, guest room, or additional bedroom-in place of a formal dining area. Upgraded luxury vinyl plank flooring, plush carpeting, and soft-close cabinet hinges add comfort, durability, and convenience throughout the home. The open-concept main level showcases a modern kitchen with stone countertops, generous cabinetry, and a large center island with a sink. The kitchen flows seamlessly into the inviting living area, creating the perfect space for everyday living, dining and entertaining. Upstairs, you'll find a conveniently located laundry room and generously sized bedrooms with ample closet and storage spaces. The primary suite offers a relaxing retreat with a walk-in closet, double vanity, soaking tub, and separate walk-in shower. Conveniently located near Pendleton schools, shopping, dining, and local amenities, this move-in-ready home provides modern comfort, functional upgrades, and exceptional space on a serene waterfront. Schedule your private showing today!...
Contact an agent
Home facts
- Year built:2025
- Subdivision & Development:Cold Springs At Huntzinge
- Listing ID #:22120237
- Added:2 day(s) ago
- Updated:August 19, 2026 at 03:02 PM
Rooms and interior
- Bedrooms:5
- Total bathrooms:3
- Full bathrooms:3
- Dining Description:Dining Combo/Great Room, Dining Combo/Kitchen, Dining Combo/Living Room
- Kitchen Description:Dishwasher, Disposal, Electric Oven, Microwave Hood, Refrigerator
- Living area:2,961 sq. ft.
Heating and cooling
- Cooling:Central Electric
- Heating:Electric
- Central air:Yes
Structure and exterior
- Year built:2025
- Building area:2,961 sq. ft.
- Lot area:0.14 Acres
- Construction Materials:Vinyl With Brick
- Foundation Description:Slab
Schools
- High school:Pendleton Heights High School
- Middle school:Pendleton Heights Middle School
- Elementary school:Pendleton Elementary School
Utilities
- Water:Public Water
Finances and disclosures
- Price:$449,900
- Price per sq. ft.:$151.94
Features and amenities
- Appliances:Refrigerator, Washer, Water Heater
- Laundry features:Dryer, Laundry in Unit, Washer
Parking
- Parking description:Guest Street Parking
- Garage:Yes
- Garage spaces:2
New listings near 1620 Creek Bed Lane
- New
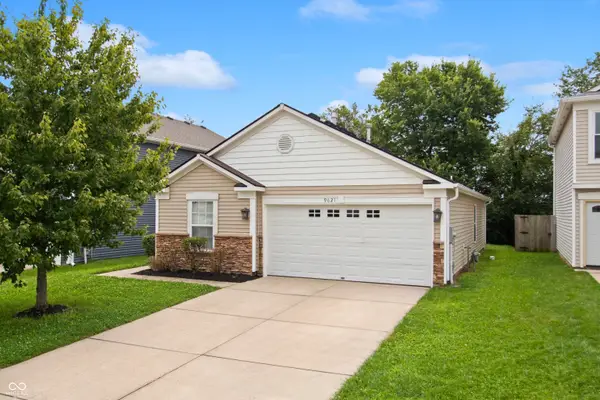 $238,900Active3 beds 2 baths1,187 sq. ft.
9621 W Stargazer, Pendleton, IN 46064
MLS# 22120956Listed by: HIGHGARDEN REAL ESTATE - New
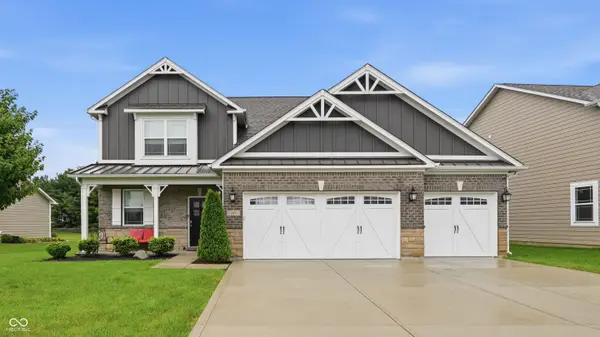 $399,000Active4 beds 3 baths2,570 sq. ft.
147 Carrick Glen Boulevard, Pendleton, IN 46064
MLS# 22116648Listed by: KELLER WILLIAMS INDY METRO NE - New
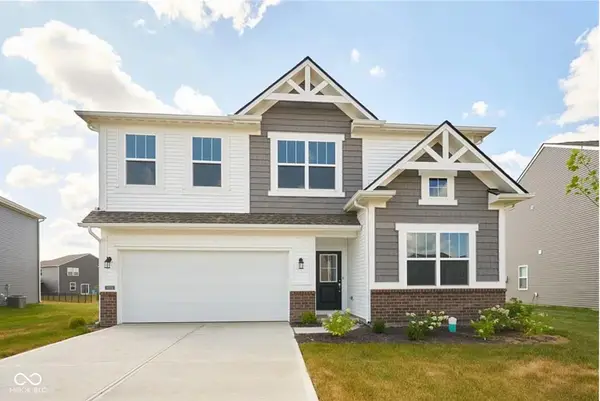 $385,000Active5 beds 3 baths2,736 sq. ft.
8704 Kellner Street, Pendleton, IN 46064
MLS# 22120157Listed by: F.C. TUCKER COMPANY - New
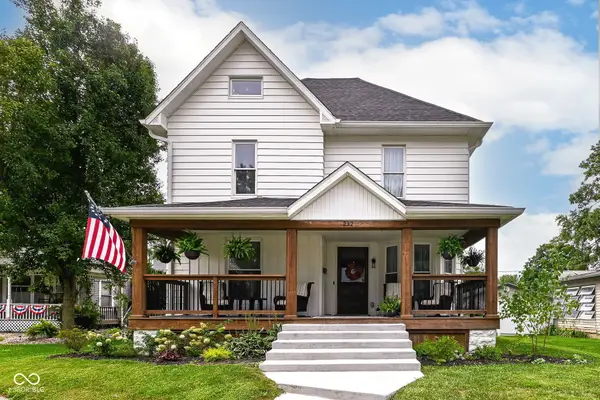 $475,000Active4 beds 3 baths2,274 sq. ft.
232 E State Street, Pendleton, IN 46064
MLS# 22119252Listed by: KELLER WILLIAMS INDY METRO NE - New
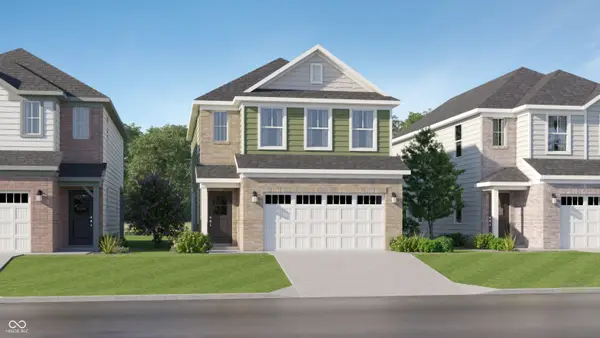 $316,895Active3 beds 3 baths1,793 sq. ft.
8125 Ridge Line Drive, Pendleton, IN 46064
MLS# 22119879Listed by: COMPASS INDIANA, LLC - New
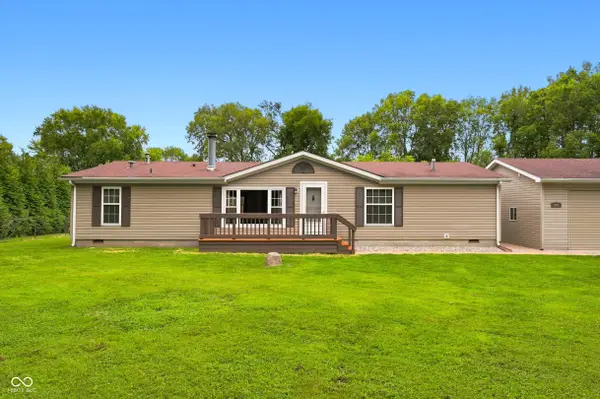 $254,900Active3 beds 2 baths1,456 sq. ft.
805 Reformatory Road, Pendleton, IN 46064
MLS# 22119287Listed by: RE/MAX LEGACY - New
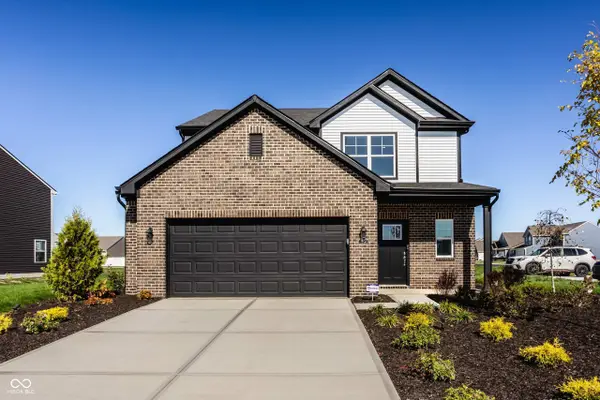 $364,995Active3 beds 3 baths1,880 sq. ft.
6564 Mayapple Drive, Pendleton, IN 46064
MLS# 22119251Listed by: RIDGELINE REALTY, LLC 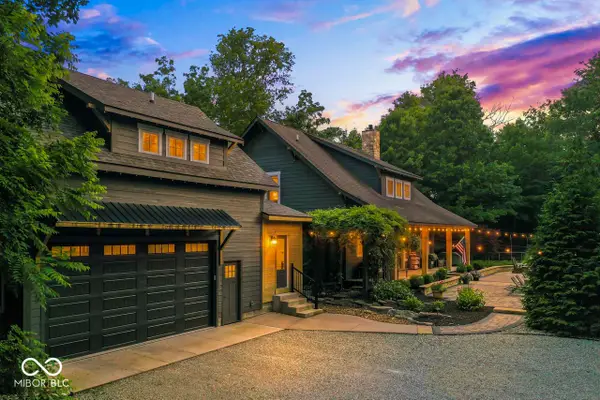 $1,200,000Pending6 beds 6 baths4,931 sq. ft.
47 E State Road 38, Pendleton, IN 46064
MLS# 22114285Listed by: RHODES REALTY, LLC- New
 $239,900Active3 beds 3 baths1,508 sq. ft.
9444 W Constellation Drive, Pendleton, IN 46064
MLS# 22118289Listed by: NEXTHOME ELITE REAL ESTATE


Protect your home and budget from life's surprises with an Assurant Home Warranty, backed by a partner that supports you through every step of homeownership. Explore Plans.
©2026 Century 21 Real Estate LLC. All rights reserved. CENTURY 21®, the CENTURY 21 Logo and C21® are service marks owned by Century 21 Real Estate LLC. Century 21 Real Estate LLC fully supports the principles of the Fair Housing Act and the Equal Opportunity Act. Each office is independently owned and operated. Listing information is deemed reliable but not guaranteed accurate.