400 E Madison Avenue, Pendleton, IN 46064
Local realty services provided by:CENTURY 21 Scheetz
Listed by: sky estes
Office: re/max real estate solutions
MLS#:22115329
Source:IN_MIBOR | Licensed in Indiana
Price summary
- Price:$445,000
- Price per sq. ft.:$118.04
About this home
Unique oppurituny to get into this 3-bedroom, 2-bath brick ranch with little to no money down. This home sits on 1.34 acres, offering the best of both worlds-convenient town living in the front and the peaceful sounds of nature in the back. Step inside to a spacious living area featuring original hardwood floors and a gas fireplace that flows into the formal dining area, with French doors leading to a beautiful enclosed breezeway. The breezeway features ceiling fans and provides a great space to relax and enjoy the peaceful surroundings. The updated kitchen offers a great layout with solid-surface countertops, a tiled backsplash, and stainless steel appliances. The primary suite is a true retreat, featuring dual sinks, a beautifully tiled walk-in shower with a rain showerhead, and a spacious walk-in closet. The view from the primary suite is one you will fall in love with. The full-size basement features 8-foot ceilings and a wood-burning fireplace, offering plenty of potential to create additional living space, a recreation area, or a home office. Enjoy the convenience of a 2-car attached garage plus an additional 32x24 detached garage, providing an incredible amount of parking, storage, and workshop space. Don't miss this rare opportunity to own a spacious brick ranch on 1.34 acres in the heart of downtown Pendleton!...
Contact an agent
Home facts
- Year built:1964
- Subdivision & Development:No Subdivision
- Listing ID #:22115329
- Added:58 day(s) ago
- Updated:October 21, 2026 at 07:52 AM
Rooms and interior
- Bedrooms:3
- Total bathrooms:2
- Full bathrooms:2
- Dining Description:Dining Combo/Family Room
- Kitchen Description:Dishwasher, Disposal, Electric Cooktop, Refrigerator
- Basement:Yes
- Basement Description:Basement, Full
- Living area:1,885 sq. ft.
Heating and cooling
- Cooling:Central Electric
- Heating:Forced Air
- Central air:Yes
Structure and exterior
- Year built:1964
- Building area:1,885 sq. ft.
- Lot area:1.34 Acres
- Architectural Style:Ranch
- Construction Materials:Brick
- Foundation Description:Block
Schools
- High school:Pendleton Heights High School
- Middle school:Pendleton Heights Middle School
Utilities
- Water:Public Water
Finances and disclosures
- Price:$445,000
- Price per sq. ft.:$118.04
Features and amenities
- Appliances:Refrigerator, Washer
- Laundry features:Dryer, Washer
- Amenities:Attic Access
Parking
- Parking description:Finished Garage
- Garage:Yes
- Garage spaces:4
New listings near 400 E Madison Avenue
- Coming Soon
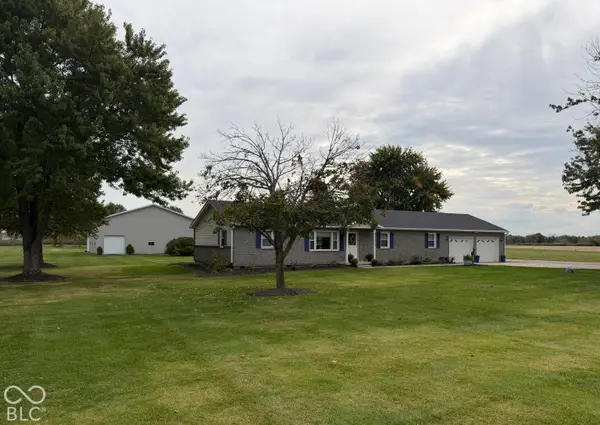 $450,000Coming Soon3 beds 2 baths1,680 sq. ft.
8962 S 750 W, Pendleton, IN 46064
MLS# 22130608Listed by: KELLER WILLIAMS INDY METRO NE - New
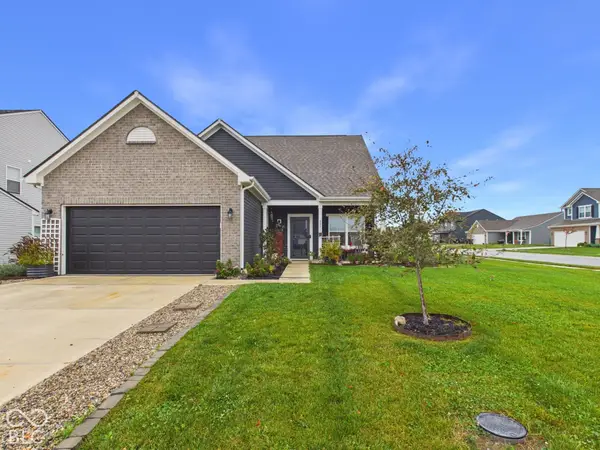 $340,000Active3 beds 3 baths1,596 sq. ft.
8051 Copperleaf Lane, Pendleton, IN 46064
MLS# 22131971Listed by: RE/MAX REAL ESTATE SOLUTIONS - New
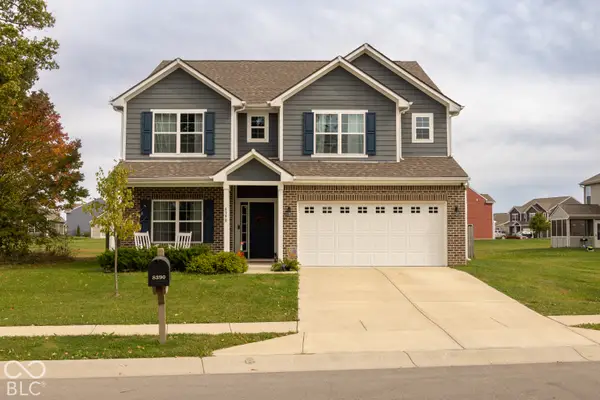 $385,000Active4 beds 3 baths2,933 sq. ft.
8390 Juniper Lane, Pendleton, IN 46064
MLS# 22131781Listed by: FERRIS PROPERTY GROUP - New
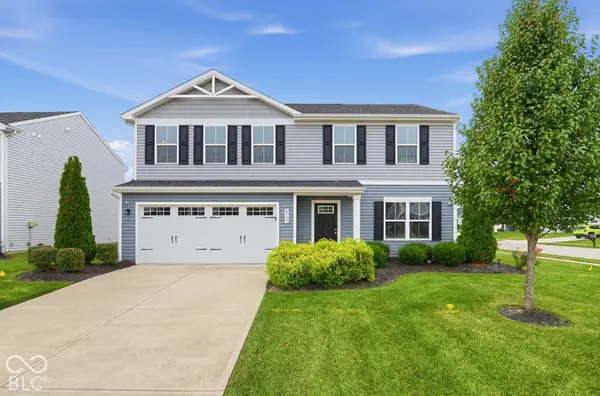 $314,900Active4 beds 3 baths1,900 sq. ft.
8503 Fownes Lane, Pendleton, IN 46064
MLS# 22131876Listed by: ENTERA REALTY - New
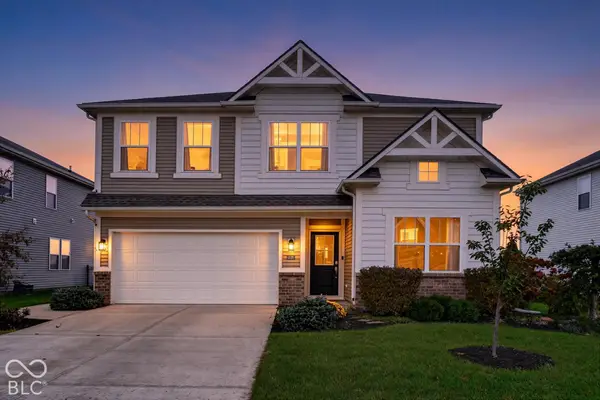 $400,000Active5 beds 3 baths2,866 sq. ft.
9116 Casey Road, Pendleton, IN 46064
MLS# 22131195Listed by: HIGHGARDEN REAL ESTATE - New
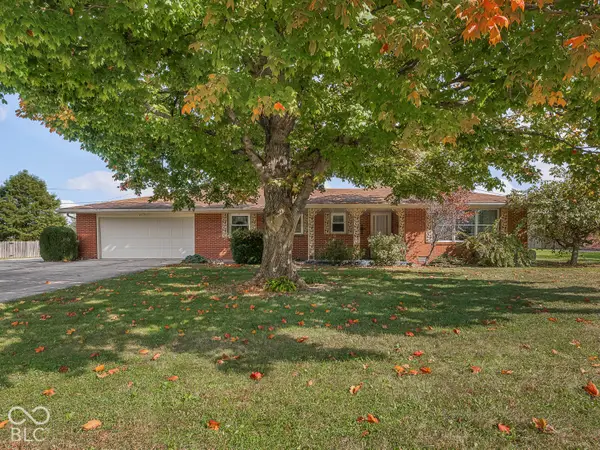 $264,900Active3 beds 2 baths1,593 sq. ft.
9008 Carriage Lane, Pendleton, IN 46064
MLS# 22131472Listed by: HIGHGARDEN REAL ESTATE - Open Sat, 2 to 4pmNew
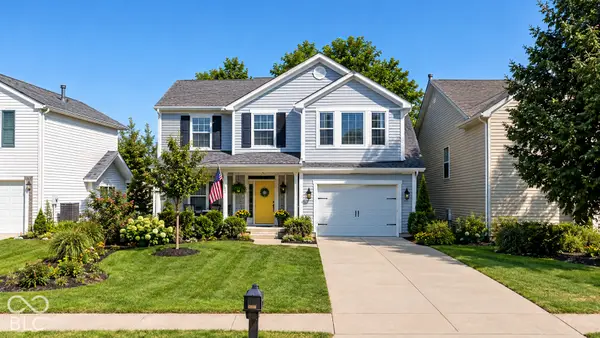 $320,000Active4 beds 3 baths2,838 sq. ft.
8402 S Paddleboat Lane, Pendleton, IN 46064
MLS# 22130140Listed by: HIGHGARDEN REAL ESTATE 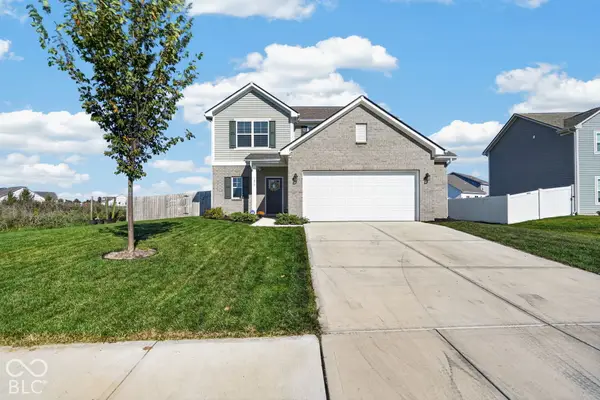 $355,000Active3 beds 3 baths2,044 sq. ft.
1470 Bella Rita Lane, Pendleton, IN 46064
MLS# 22130151Listed by: TRUEBLOOD REAL ESTATE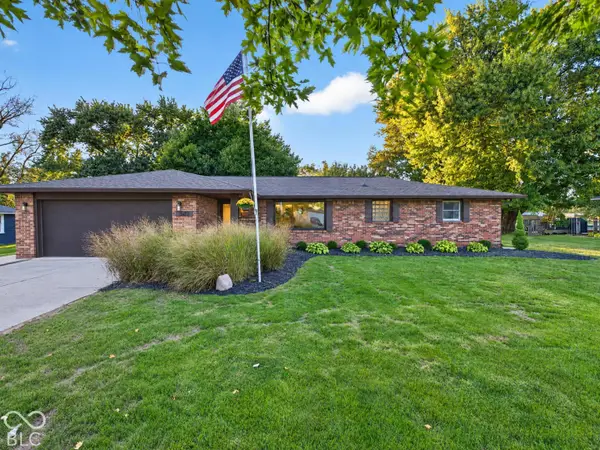 $299,900Pending3 beds 2 baths1,482 sq. ft.
5631 S Cladwell Drive, Pendleton, IN 46064
MLS# 22130423Listed by: NEXTHOME CONNECTION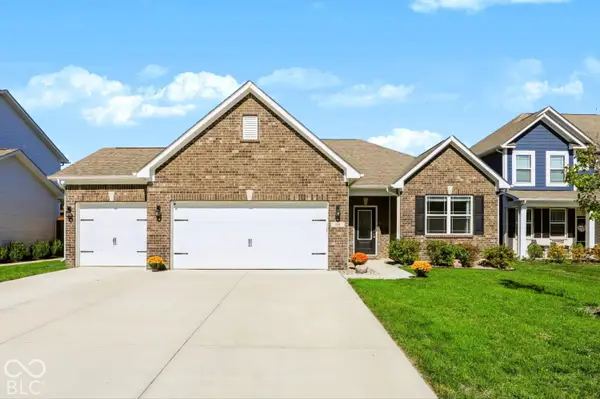
 $345,000Active3 beds 2 baths1,500 sq. ft.
134 Waterford Court, Pendleton, IN 46064
MLS# 22129675Listed by: CENTURY 21 SCHEETZ


Protect your home and budget from life's surprises with an Assurant Home Warranty, backed by a partner that supports you through every step of homeownership. Explore Plans.
©2026 Century 21 Real Estate LLC. All rights reserved. CENTURY 21®, the CENTURY 21 Logo and C21® are service marks owned by Century 21 Real Estate LLC. Century 21 Real Estate LLC fully supports the principles of the Fair Housing Act and the Equal Opportunity Act. Each office is independently owned and operated. Listing information is deemed reliable but not guaranteed accurate.