
9444 W Constellation Drive, Pendleton, IN 46064
Local realty services provided by:CENTURY 21 Scheetz
9444 W Constellation Drive,Pendleton, IN 46064
$239,900
- 3 Beds
- 3 Baths
- 1,508 sq. ft.
- Single family
- Active
Listed by: richard lee
Office: nexthome elite real estate
MLS#:22118289
Source:IN_MIBOR | Licensed in Indiana
Price summary
- Price:$239,900
- Price per sq. ft.:$159.08
About this home
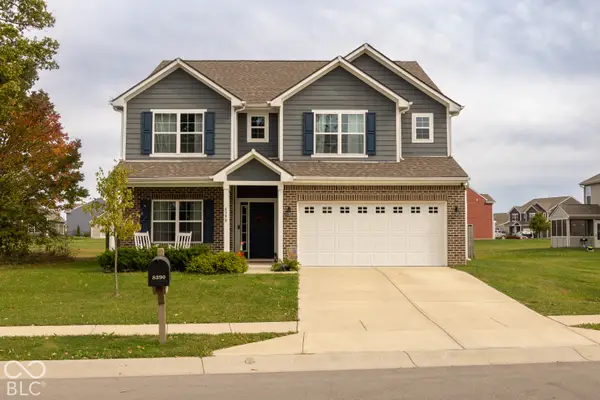
Welcome to this well-maintained 3-bedroom, 2.5-bath home in the desirable Summerlake at Summerbrook addition! Built in 2004, this home offers a functional open-concept floor plan with the living room flowing seamlessly into the kitchen and dining area-perfect for everyday living and entertaining. New LVP flooring throughout provides a fresh, modern feel. Upstairs, you'll find all three bedrooms along with a spacious loft that offers additional flexible living space for a home office, playroom, media area, or second living space. Each bedroom features a walk-in closet, providing excellent storage. The primary suite includes its own private bath. Outside, enjoy a small privacy-fenced backyard that offers a low-maintenance space for relaxing or entertaining. An attached 2-car garage provides convenient parking and additional storage. Located in the Pendleton school district and conveniently close to I-69, this home offers easy access to commuting, shopping, dining, and area amenities. A great opportunity to enjoy comfortable living in a convenient location!...
Contact an agent
Home facts
- Year built:2004
- Subdivision & Development:Summerlake At Summerbrook
- Listing ID #:22118289
- Added:76 day(s) ago
- Updated:October 25, 2026 at 03:23 PM
Rooms and interior
- Bedrooms:3
- Total bathrooms:3
- Full bathrooms:2
- Half bathrooms:1
- Dining Description:Dining Combo/Kitchen
- Kitchen Description:Dishwasher, Disposal, Electric Oven, Microwave, Microwave Hood, Refrigerator
- Living area:1,508 sq. ft.
Heating and cooling
- Cooling:Central Electric
- Heating:Forced Air
- Central air:Yes
Structure and exterior
- Year built:2004
- Building area:1,508 sq. ft.
- Lot area:0.11 Acres
- Lot Features:Sidewalks, Storm Sewer, Street Lights
- Construction Materials:Brick, Vinyl Siding
- Exterior Features:Fire Pit
- Foundation Description:Slab
Schools
- High school:Pendleton Heights High School
- Middle school:Pendleton Heights Middle School
- Elementary school:Maple Ridge Elementary School
Utilities
- Water:Public Water
Finances and disclosures
- Price:$239,900
- Price per sq. ft.:$159.08
Features and amenities
- Appliances:Microwave, Refrigerator, Washer, Water Heater
- Laundry features:Dryer, Laundry in Unit, Washer
Parking
- Parking description:Garage Door Opener
- Garage:Yes
- Garage spaces:2
New listings near 9444 W Constellation Drive
- Coming Soon
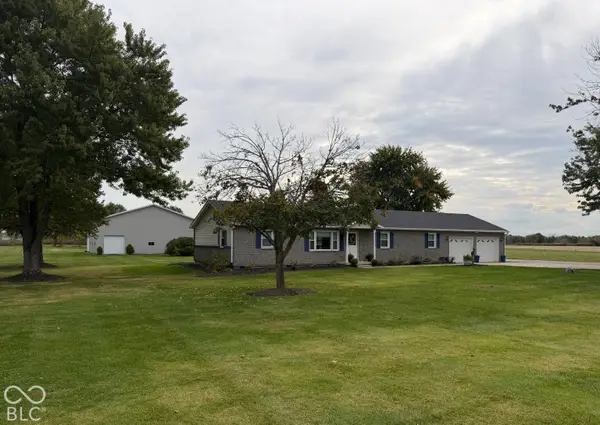 $450,000Coming Soon3 beds 2 baths1,680 sq. ft.
8962 S 750 W, Pendleton, IN 46064
MLS# 22130608Listed by: KELLER WILLIAMS INDY METRO NE - New
 $369,900Active4 beds 3 baths2,256 sq. ft.
8663 Winton Place, Pendleton, IN 46064
MLS# 22132634Listed by: HIGHGARDEN REAL ESTATE - New
 $359,000Active3 beds 2 baths2,038 sq. ft.
260 Evening Bay Court, Pendleton, IN 46064
MLS# 22132889Listed by: FERRIS PROPERTY GROUP - New
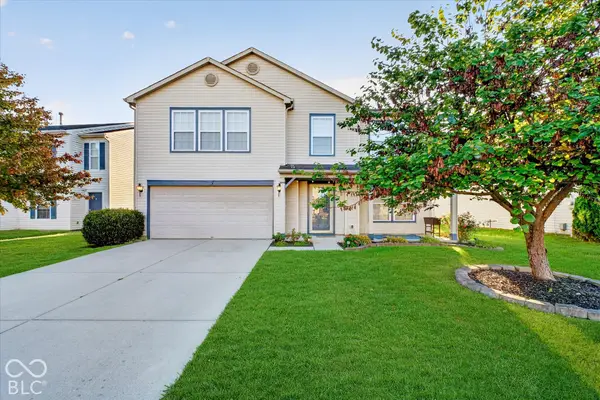 $315,000Active4 beds 3 baths2,852 sq. ft.
8318 S Midnight Drive, Pendleton, IN 46064
MLS# 22132845Listed by: F.C. TUCKER COMPANY - New
 $5,250,000Active20 Acres
6208 S State Road 13, Pendleton, IN 46064
MLS# 22133156Listed by: F.C. TUCKER COMPANY - New
 $320,995Active3 beds 3 baths1,793 sq. ft.
8135 Honeysuckle Court, Pendleton, IN 46064
MLS# 22132924Listed by: COMPASS INDIANA, LLC - New
 $349,440Active4 beds 3 baths2,170 sq. ft.
8128 Honeysuckle Court, Pendleton, IN 46064
MLS# 22132929Listed by: COMPASS INDIANA, LLC - New
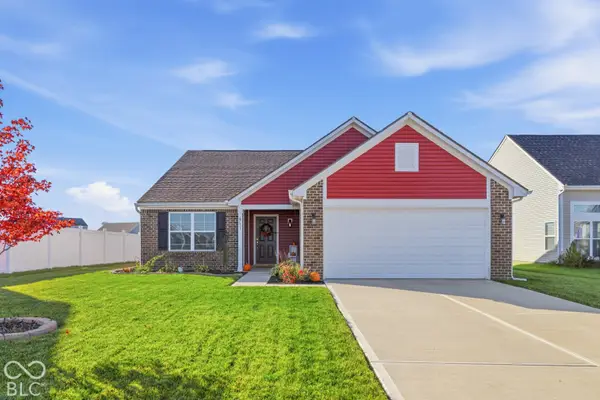 $311,000Active3 beds 2 baths1,618 sq. ft.
6731 Honeysuckle Way, Pendleton, IN 46064
MLS# 22133078Listed by: WHITE STAG REALTY, LLC - New
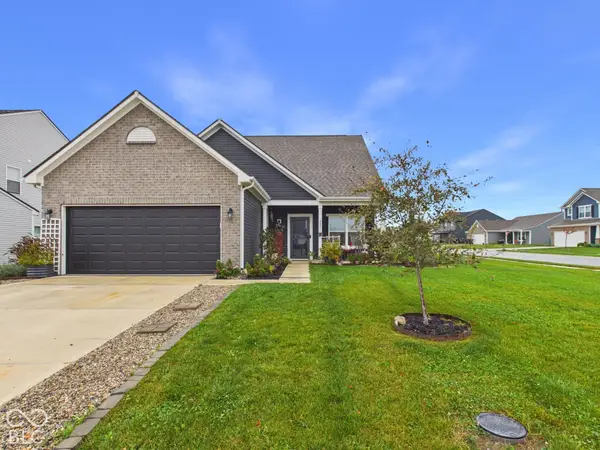 $340,000Active3 beds 3 baths1,596 sq. ft.
8051 Copperleaf Lane, Pendleton, IN 46064
MLS# 22131971Listed by: RE/MAX REAL ESTATE SOLUTIONS - New
 $385,000Active4 beds 3 baths2,933 sq. ft.
8390 Juniper Lane, Pendleton, IN 46064
MLS# 22131781Listed by: FERRIS PROPERTY GROUP


Protect your home and budget from life's surprises with an Assurant Home Warranty, backed by a partner that supports you through every step of homeownership. Explore Plans.
©2026 Century 21 Real Estate LLC. All rights reserved. CENTURY 21®, the CENTURY 21 Logo and C21® are service marks owned by Century 21 Real Estate LLC. Century 21 Real Estate LLC fully supports the principles of the Fair Housing Act and the Equal Opportunity Act. Each office is independently owned and operated. Listing information is deemed reliable but not guaranteed accurate.