
4665 Devonshire Drive, Pittsboro, IN 46167
Local realty services provided by:CENTURY 21 Scheetz
4665 Devonshire Drive,Pittsboro, IN 46167
$699,900
- 4 Beds
- 4 Baths
- 3,831 sq. ft.
- Single family
- Active
Upcoming open houses
- Sat, Sep 1902:00 pm - 04:00 pm
Listed by: jonathan bell
Office: @properties
MLS#:22125343
Source:IN_MIBOR | Licensed in Indiana
Price summary
- Price:$699,900
- Price per sq. ft.:$182.69
About this home
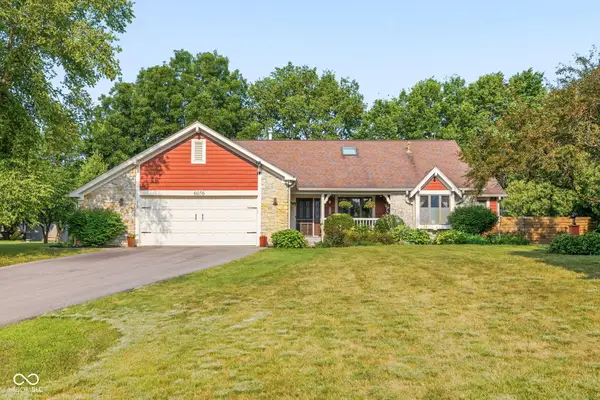
Set on a huge corner lot with 1.27 acres, mature trees, and NO HOA, this custom home in Pittsboro's highly desired Cambridge neighborhood is the kind of property that rarely comes available! With 4 bedrooms, 2 full baths, 2 half baths, and nearly 4,000 sq ft of finished living space, this home offers room to spread out without sacrificing character or charm. Step outside and you will find where this home truly sets itself apart! The covered back patio is a true outdoor living room with vaulted wood ceilings, a wood burning fireplace, retractable screens, and an outdoor kitchen complete with granite counters, a built in grill, and a beverage fridge, with views of mature trees giving you peace and privacy. A hot tub adds even more space to unwind in this private backyard retreat. Back inside, the main level welcomes you with real hardwood floors, 2 living spaces, and a kitchen that has been beautifully updated with white cabinetry, granite countertops, stainless steel appliances, and 2 pantries for extra storage. One living room features a cozy gas fireplace and opens to the kitchen with an eat in dining table for everyday living, while a more traditional dining room sits just off the kitchen, finished with custom wall trim that adds instant character. Upstairs, all 4 bedrooms offer walk in closets, including a spacious primary suite with a soaking tub, separate shower, double vanity, and custom board and batten trim on the bedroom walls. A second full bath with double sinks serves the additional 3 bedrooms, and a dedicated private office provides the perfect work from home setup. The finished basement adds even more space to enjoy with its own kitchen and half bath, ideal for hosting! The oversized 3 car garage impresses with a bump out, utility sink, service door, and custom mud room cabinetry built right in! This well loved Cambridge neighborhood, paired with a location close to everything Pittsboro and Brownsburg offer, makes this one hard to pass up!...
Contact an agent
Home facts
- Year built:2003
- Subdivision & Development:Cambridge Place
- Listing ID #:22125343
- Added:1 day(s) ago
- Updated:September 18, 2026 at 03:45 AM
Rooms and interior
- Bedrooms:4
- Total bathrooms:4
- Full bathrooms:2
- Half bathrooms:2
- Dining Description:Formal Dining Room
- Kitchen Description:Dishwasher, Disposal, Double Oven, Microwave, Microwave Hood
- Basement:Yes
- Basement Description:Basement, Finished
- Living area:3,831 sq. ft.
Heating and cooling
- Cooling:Central Electric
- Heating:Forced Air
- Central air:Yes
Structure and exterior
- Year built:2003
- Building area:3,831 sq. ft.
- Lot area:1.27 Acres
- Lot Features:Corner Lot, Mature Trees, Sidewalks
- Construction Materials:Brick, Cedar
- Exterior Features:Gas Grill
- Foundation Description:Concrete Perimeter, Poured Concrete
Schools
- High school:Tri-West Senior High School
- Middle school:Tri-West Middle School
- Elementary school:Pittsboro Elementary School
Finances and disclosures
- Price:$699,900
- Price per sq. ft.:$182.69
Features and amenities
- Appliances:Microwave, Water Softener Owned
- Amenities:Attic Pull Down Stairs, Wood Work Painted
Parking
- Parking description:Finished Garage, Garage Door Opener, Keyless Entry, Service Door
- Garage:Yes
- Garage spaces:3
New listings near 4665 Devonshire Drive
- Open Sat, 2 to 4pmNew
 $449,900Active3 beds 3 baths2,077 sq. ft.
6056 Canterbury Court, Pittsboro, IN 46167
MLS# 22126151Listed by: @PROPERTIES - New
 $599,900Active3 beds 3 baths2,978 sq. ft.
406 Wind Drift Court, Pittsboro, IN 46167
MLS# 22125567Listed by: F.C. TUCKER COMPANY - Open Sat, 2 to 4pm
 $525,000Active3 beds 2 baths1,444 sq. ft.
4006 E County Road 550 N, Pittsboro, IN 46167
MLS# 22124251Listed by: CARPENTER, REALTORS  $309,900Active3 beds 2 baths1,372 sq. ft.
2656 E County Road 900 N, Pittsboro, IN 46167
MLS# 22124297Listed by: UNITED REAL ESTATE INDPLS $339,900Active3 beds 2 baths1,712 sq. ft.
5276 E County Road 550 N, Pittsboro, IN 46167
MLS# 22122894Listed by: CARPENTER, REALTORS- Open Sat, 2 to 4pm
 $349,900Active4 beds 3 baths1,720 sq. ft.
2616 E County Road 900 N, Pittsboro, IN 46167
MLS# 22122168Listed by: WALL AND ASSOCIATES  $454,999Active5 beds 3 baths3,537 sq. ft.
427 Chester Lane, Pittsboro, IN 46167
MLS# 22122083Listed by: PYATT BUILDERS, LLC $399,999Active4 beds 3 baths2,446 sq. ft.
458 Chester Lane, Pittsboro, IN 46167
MLS# 22121960Listed by: PYATT BUILDERS, LLC $414,999Active4 beds 3 baths2,726 sq. ft.
244 Commodore Drive, Pittsboro, IN 46167
MLS# 22121958Listed by: PYATT BUILDERS, LLC


Protect your home and budget from life's surprises with an Assurant Home Warranty, backed by a partner that supports you through every step of homeownership. Explore Plans.
©2026 Century 21 Real Estate LLC. All rights reserved. CENTURY 21®, the CENTURY 21 Logo and C21® are service marks owned by Century 21 Real Estate LLC. Century 21 Real Estate LLC fully supports the principles of the Fair Housing Act and the Equal Opportunity Act. Each office is independently owned and operated. Listing information is deemed reliable but not guaranteed accurate.