
2203 Summerfield Drive, Plainfield, IN 46168
Local realty services provided by:CENTURY 21 Scheetz
Listed by:
 Kristina Musielak(219) 689 - 7576CENTURY 21 Scheetz
Office: century 21 scheetz
MLS#:22127443
Source:IN_MIBOR | Licensed in Indiana
Price summary
- Price:$267,500
- Price per sq. ft.:$179.41
About this home
Welcome home to Westmere! Updates inside and out, offering peace of mind for years to come. Enjoy convenient one-level living with spacious, open-concept, light-flooded areas, ideal for gathering and entertaining. Wood-burning fireplace provides the ideal setting for the coming fall and winter months. Enjoy three bedrooms and two full bathrooms, including a generously-sized primary suite that features a walk-in closet, private bath with double vanity, and large walk-in shower. A spacious kitchen, walk-in pantry, and dedicated laundry room allow for abundant storage and functionality, while the attached two-car garage adds everyday convenience. Partially-fenced backyard complete with a storage shed provides the perfect setting for outdoor enjoyment without sacrificing garage space. With smart updates, a desirable layout, and an unbeatable price point, this is the one you've been waiting for!
Contact an agent
Home facts
- Year built:2000
- Subdivision & Development:Westmere
- Listing ID #:22127443
- Added:1 day(s) ago
- Updated:September 23, 2026 at 10:48 PM
Rooms and interior
- Bedrooms:3
- Total bathrooms:2
- Full bathrooms:2
- Dining Description:Dining Combo/Kitchen
- Kitchen Description:Dishwasher, Disposal, Electric Oven, Microwave Hood, Refrigerator
- Living area:1,491 sq. ft.
Heating and cooling
- Cooling:Central Electric
- Heating:Forced Air
- Central air:Yes
Structure and exterior
- Year built:2000
- Building area:1,491 sq. ft.
- Lot area:0.14 Acres
- Lot Features:Sidewalks
- Architectural Style:Ranch
- Construction Materials:Brick, Vinyl Siding
- Exterior Features:Storage Shed
- Foundation Description:Slab
Utilities
- Water:Public Water
Finances and disclosures
- Price:$267,500
- Price per sq. ft.:$179.41
Features and amenities
- Appliances:Refrigerator
Parking
- Garage:Yes
- Garage spaces:2
New listings near 2203 Summerfield Drive
- Open Sun, 12 to 2pmNew
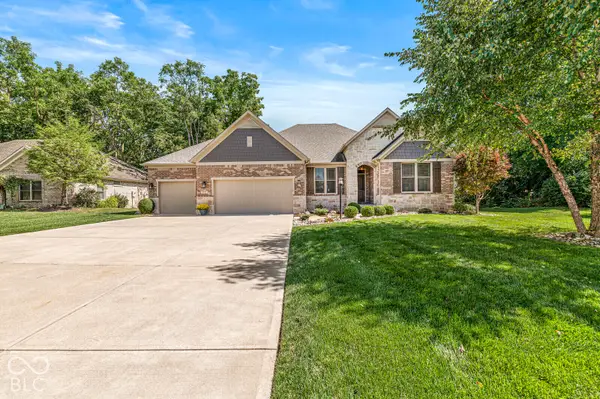 $679,500Active4 beds 3 baths3,620 sq. ft.
5995 S County Road 700 E, Plainfield, IN 46168
MLS# 22127682Listed by: BATTS REAL ESTATE GROUP - Open Sun, 11am to 1pmNew
 $280,000Active3 beds 3 baths1,980 sq. ft.
2372 Shadowbrook Drive, Plainfield, IN 46168
MLS# 22126076Listed by: CARPENTER, REALTORS - New
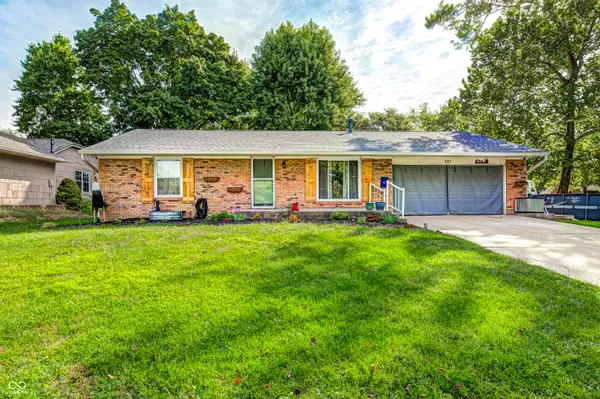 $335,000Active4 beds 3 baths1,869 sq. ft.
907 Cragwood Court, Plainfield, IN 46168
MLS# 22126361Listed by: THE STEWART HOME GROUP - New
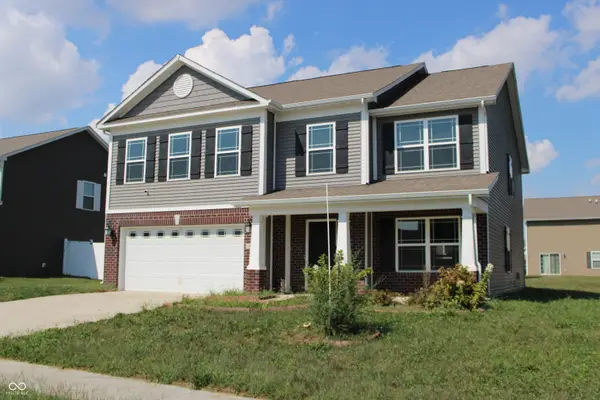 $340,000Active4 beds 3 baths2,836 sq. ft.
8184 Bluesage Way, Plainfield, IN 46168
MLS# 22127084Listed by: WEICHERT, REALTORS - LAWSON & CO. - New
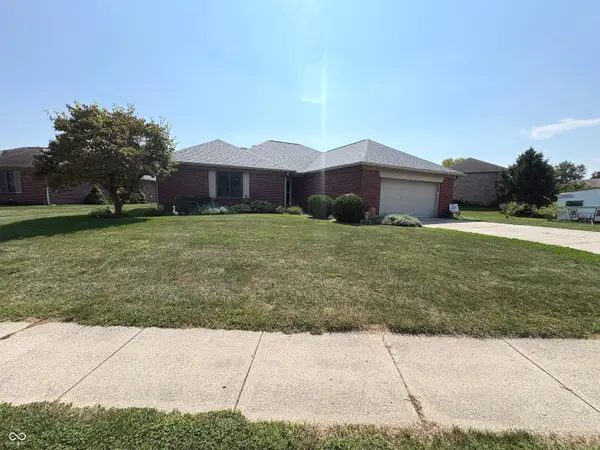 $380,000Active3 beds 2 baths1,785 sq. ft.
6765 Hall Road, Plainfield, IN 46168
MLS# 22127023Listed by: CARPENTER, REALTORS - New
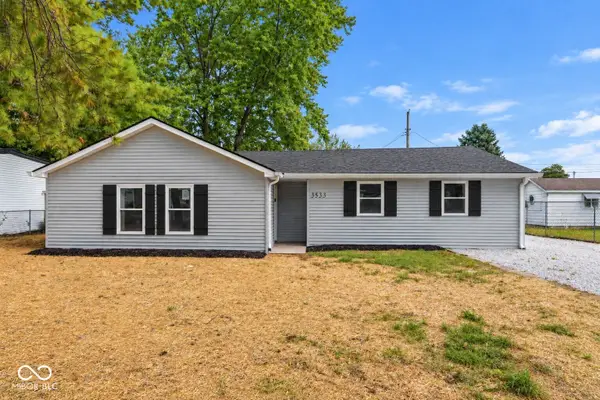 $219,900Active3 beds 2 baths1,426 sq. ft.
3533 Hunt Street, Plainfield, IN 46168
MLS# 22126098Listed by: PILLARIO PROPERTY MANAGEMENT LLC - New
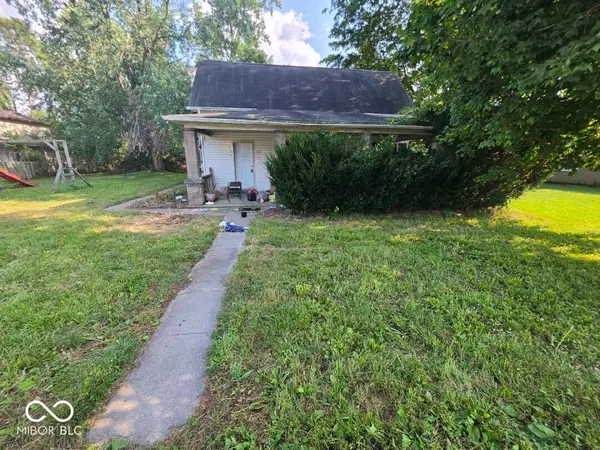 $1,000Active4 beds 1 baths2,052 sq. ft.
3353 Main Street, Plainfield, IN 46168
MLS# 22126771Listed by: KELLER WILLIAMS INDY METRO PARTNERS - New
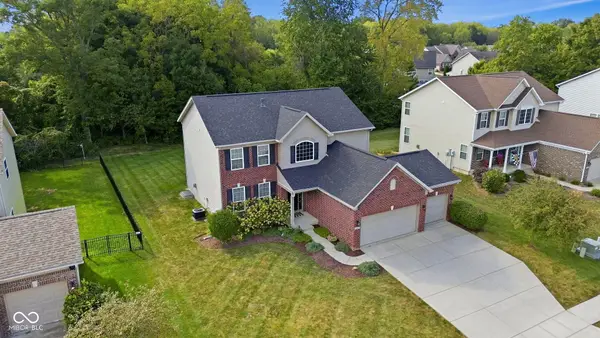 $500,000Active4 beds 4 baths3,364 sq. ft.
5248 Nicodemus Drive, Plainfield, IN 46168
MLS# 22126637Listed by: CARPENTER, REALTORS - New
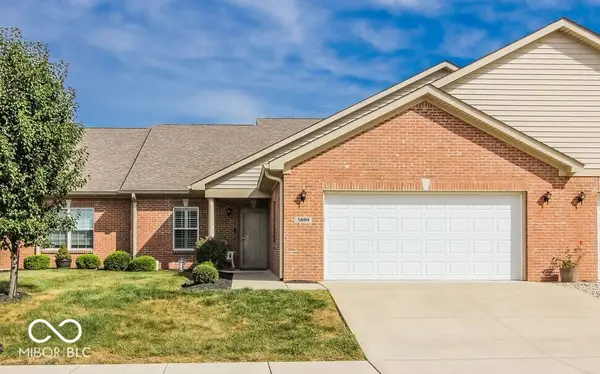 $275,000Active2 beds 2 baths1,472 sq. ft.
5604 Payne Boulevard, Plainfield, IN 46168
MLS# 22126503Listed by: HOOSIER, REALTORS


Protect your home and budget from life's surprises with an Assurant Home Warranty, backed by a partner that supports you through every step of homeownership. Explore Plans.
©2026 Century 21 Real Estate LLC. All rights reserved. CENTURY 21®, the CENTURY 21 Logo and C21® are service marks owned by Century 21 Real Estate LLC. Century 21 Real Estate LLC fully supports the principles of the Fair Housing Act and the Equal Opportunity Act. Each office is independently owned and operated. Listing information is deemed reliable but not guaranteed accurate.