2372 Shadowbrook Drive, Plainfield, IN 46168
Local realty services provided by:CENTURY 21 Scheetz
Upcoming open houses
- Sun, Sep 2711:00 am - 01:00 pm
Listed by: deborah flowers, david danz
Office: carpenter, realtors
MLS#:22126076
Source:IN_MIBOR | Licensed in Indiana
Price summary
- Price:$280,000
- Price per sq. ft.:$141.41
About this home
Welcome home to this spacious 2-story home in Westmere Subdivision, offering 1,980 square feet, 3 bedrooms, 2.5 baths, and plenty of room to spread out! Laminate hardwood flooring flows through the eat-in Kitchen, Living Room, and Dining Room. Upstairs, all three bedrooms are conveniently located near the Laundry Room-no hauling baskets up and down the stairs! The washer and dryer stay with the home. A large Loft provides additional flexible living space, and walk-in closets offer generous storage. Enter the home from the spacious 2-car Garage through the Mudroom/Pantry making everyday organization easy. The Pantry is especially impressive, filled with custom-made shelving and drawers for exceptional storage. The privacy-fenced backyard has even more to offer, including a mini barn with workshop, raised garden, and beautiful shade from a red maple tree. The rain barrel, rain chain, and compost bin all stay, making it easy to continue enjoying the established garden space. Major updates provide added peace of mind, including a NEW ROOF (2025), water heater approximately 2 years old, brand new microwave, and newer windows in most rooms. And the location is hard to beat! A large neighborhood park sits directly across the street, complete with a playground, basketball court, and pavilion-almost like having an extension of your own backyard. Westmere also offers a second, smaller playground near the back entrance of the neighborhood as well as access to the nearby walking trails. With nearly 2,000 square feet, flexible living space, abundant storage, an inviting backyard, neighborhood amenities just steps away, and big-ticket updates already completed, this Westmere home has so much to offer!...
Contact an agent
Home facts
- Year built:1999
- Subdivision & Development:Westmere
- Listing ID #:22126076
- Added:1 day(s) ago
- Updated:September 23, 2026 at 10:48 PM
Rooms and interior
- Bedrooms:3
- Total bathrooms:3
- Full bathrooms:2
- Half bathrooms:1
- Dining Description:Dining Combo/Kitchen
- Kitchen Description:Dishwasher, Disposal, Electric Oven, Microwave Hood, Refrigerator
- Living area:1,980 sq. ft.
Heating and cooling
- Cooling:Central Electric
- Heating:Forced Air
- Central air:Yes
Structure and exterior
- Year built:1999
- Building area:1,980 sq. ft.
- Lot area:0.13 Acres
- Lot Features:Sidewalks, Street Lights
- Construction Materials:Vinyl Siding
- Exterior Features:Storage
- Foundation Description:Slab
Schools
- High school:Avon High School
- Middle school:Avon Middle School South
- Elementary school:Cedar Elementary School
Utilities
- Water:Public Water
Finances and disclosures
- Price:$280,000
- Price per sq. ft.:$141.41
Features and amenities
- Appliances:Refrigerator, Smoke Alarm, Washer
- Laundry features:Dryer, Washer
- Amenities:Attic Access
Parking
- Parking description:Garage Door Opener
- Garage:Yes
- Garage spaces:2
New listings near 2372 Shadowbrook Drive
- Open Sun, 12 to 2pmNew
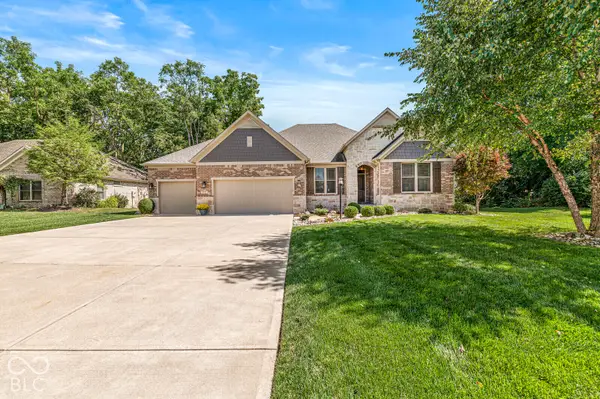 $679,500Active4 beds 3 baths3,620 sq. ft.
5995 S County Road 700 E, Plainfield, IN 46168
MLS# 22127682Listed by: BATTS REAL ESTATE GROUP - New
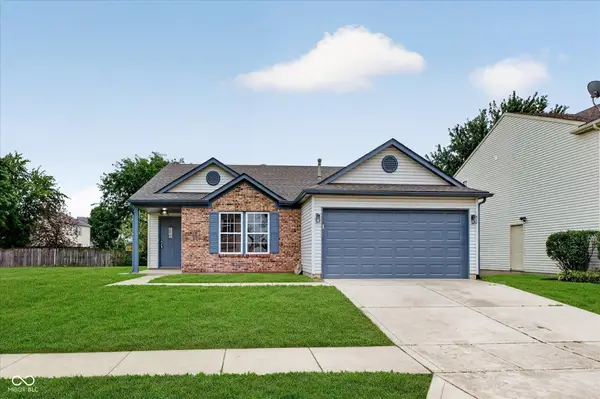
 $267,500Active3 beds 2 baths1,491 sq. ft.
2203 Summerfield Drive, Plainfield, IN 46168
MLS# 22127443Listed by: CENTURY 21 SCHEETZ - New
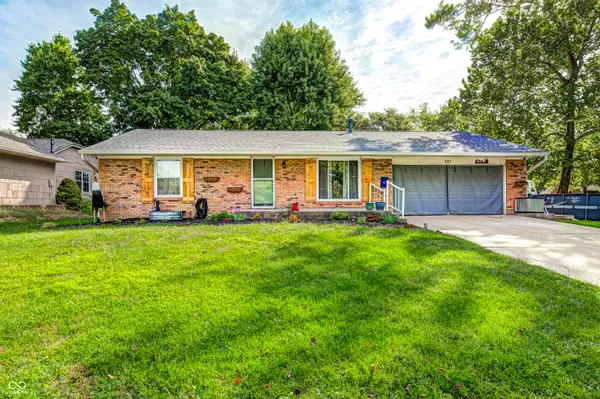 $335,000Active4 beds 3 baths1,869 sq. ft.
907 Cragwood Court, Plainfield, IN 46168
MLS# 22126361Listed by: THE STEWART HOME GROUP - New
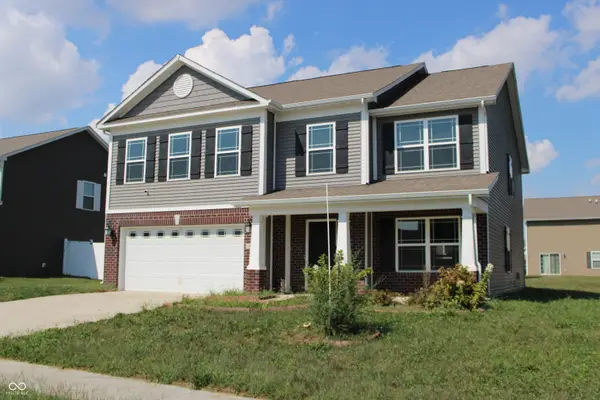 $340,000Active4 beds 3 baths2,836 sq. ft.
8184 Bluesage Way, Plainfield, IN 46168
MLS# 22127084Listed by: WEICHERT, REALTORS - LAWSON & CO. - New
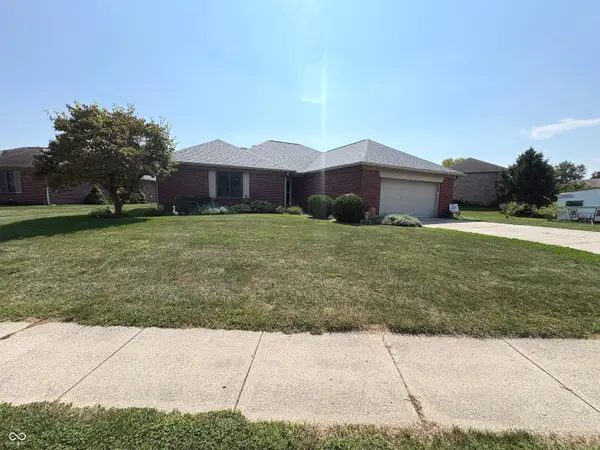 $380,000Active3 beds 2 baths1,785 sq. ft.
6765 Hall Road, Plainfield, IN 46168
MLS# 22127023Listed by: CARPENTER, REALTORS - New
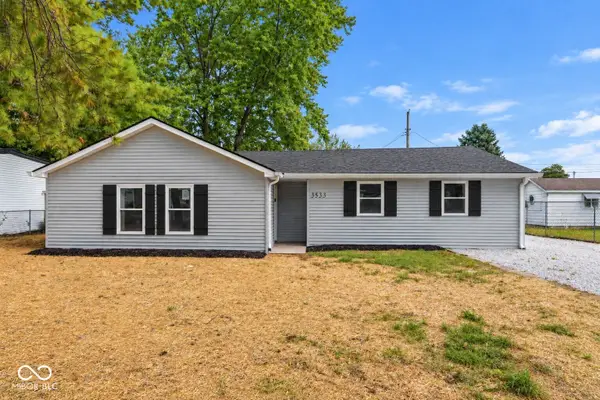 $219,900Active3 beds 2 baths1,426 sq. ft.
3533 Hunt Street, Plainfield, IN 46168
MLS# 22126098Listed by: PILLARIO PROPERTY MANAGEMENT LLC - New
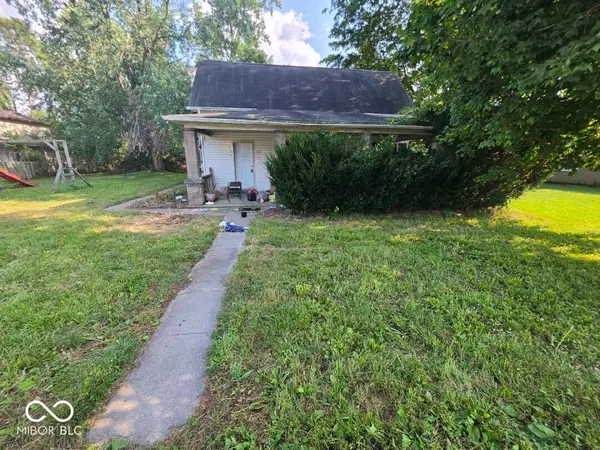 $1,000Active4 beds 1 baths2,052 sq. ft.
3353 Main Street, Plainfield, IN 46168
MLS# 22126771Listed by: KELLER WILLIAMS INDY METRO PARTNERS - New
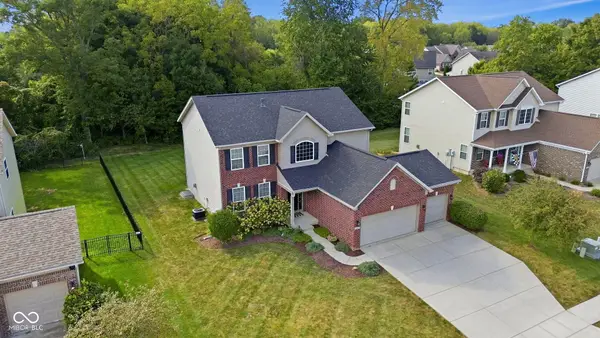 $500,000Active4 beds 4 baths3,364 sq. ft.
5248 Nicodemus Drive, Plainfield, IN 46168
MLS# 22126637Listed by: CARPENTER, REALTORS - New
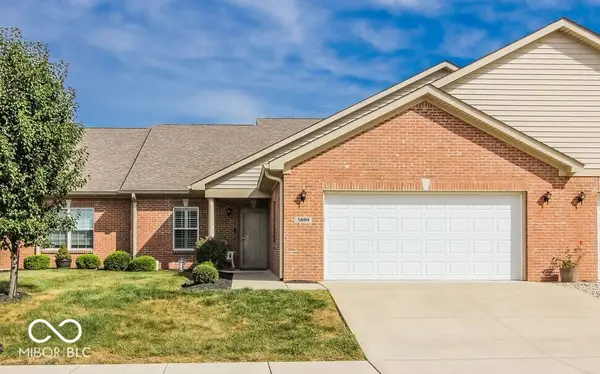 $275,000Active2 beds 2 baths1,472 sq. ft.
5604 Payne Boulevard, Plainfield, IN 46168
MLS# 22126503Listed by: HOOSIER, REALTORS


Protect your home and budget from life's surprises with an Assurant Home Warranty, backed by a partner that supports you through every step of homeownership. Explore Plans.
©2026 Century 21 Real Estate LLC. All rights reserved. CENTURY 21®, the CENTURY 21 Logo and C21® are service marks owned by Century 21 Real Estate LLC. Century 21 Real Estate LLC fully supports the principles of the Fair Housing Act and the Equal Opportunity Act. Each office is independently owned and operated. Listing information is deemed reliable but not guaranteed accurate.