5995 S County Road 700 E, Plainfield, IN 46168
Local realty services provided by:CENTURY 21 Scheetz
5995 S County Road 700 E,Plainfield, IN 46168
$679,500
- 4 Beds
- 3 Baths
- 3,620 sq. ft.
- Single family
- Active
Upcoming open houses
- Sun, Sep 2712:00 pm - 02:00 pm
Listed by: lisa batts
Office: batts real estate group
MLS#:22127682
Source:IN_MIBOR | Licensed in Indiana
Price summary
- Price:$679,500
- Price per sq. ft.:$187.71
About this home
Look at this meticulously maintained, custom built and crafted 4 bedroom home offering quality and upgrades that make this beauty the perfect place to call home! This stately home is just under 4,000 square ft offering contemporary living yet designed for comfort, functionality, a "work from home" environment while making "personal" space and "together" space a main priority. This floor plan takes it all into consideration! Custom Board and batten is featured in the foyer and in the primary bedroom. Custom fireplace mantel, custom mudroom bench/cubbies/storage. Custom made drapes, tray ceilings and upgraded features throughout the home! Incredible 10 ft ceilings in main level and basement! The kitchen has upgraded cabinets and countertops, and is a great place to entertain and test your cooking skills. The Great Room is open to the kitchen/dining area and has a gas fireplace and so much natural light abound in this area. All three bathrooms have upgraded cabinetry and countertops. Primary bedroom is on the main level with a huge walk in closet, walk in shower, double vanity and dual entrance to laundry room offering such convenience! Don't miss the finished walk out basement w/4 ft wide staircase, lots of windows, covered/screened patio, with full screen deck on main level, 6 ft privacy fenced back yard, stone retaining wall, encapsulated crawl space, radon protection system, irrigation system, custom 3 bay garage with epoxy floors, finished walls and a 10ft bump out, garage cabinets and work space. This is a wonderful location and offers only top notch quality and pride of ownership! So much to love about this home! Steps away from Hummel Park and direct access to the 18 miles of Plainfield Trail System....
Contact an agent
Home facts
- Year built:2016
- Subdivision & Development:Peacock Ridge
- Listing ID #:22127682
- Added:1 day(s) ago
- Updated:September 23, 2026 at 10:48 PM
Rooms and interior
- Bedrooms:4
- Total bathrooms:3
- Full bathrooms:3
- Dining Description:Breakfast Room, Dining Combo/Great Room
- Kitchen Description:Dishwasher, Disposal, Gas Cooktop, Gas Oven, Microwave Hood, Refrigerator
- Basement:Yes
- Basement Description:Basement, Ceiling - 9+ feet, Finished, Walk-Out Access
- Living area:3,620 sq. ft.
Heating and cooling
- Cooling:Central Electric
- Heating:Forced Air
- Central air:Yes
Structure and exterior
- Year built:2016
- Building area:3,620 sq. ft.
- Lot area:0.32 Acres
- Lot Features:Mature Trees, Sidewalks
- Construction Materials:Brick
- Exterior Features:Sprinkler System
- Foundation Description:Block, Concrete Perimeter
Schools
- High school:Plainfield High School
Utilities
- Water:Public Water
Finances and disclosures
- Price:$679,500
- Price per sq. ft.:$187.71
Features and amenities
- Appliances:Gas Cooktop, Refrigerator, Washer
- Laundry features:Dryer, Washer
- Amenities:Wood Work Painted
Parking
- Garage:Yes
- Garage spaces:3
New listings near 5995 S County Road 700 E
- Open Sun, 11am to 1pmNew
 $280,000Active3 beds 3 baths1,980 sq. ft.
2372 Shadowbrook Drive, Plainfield, IN 46168
MLS# 22126076Listed by: CARPENTER, REALTORS - New
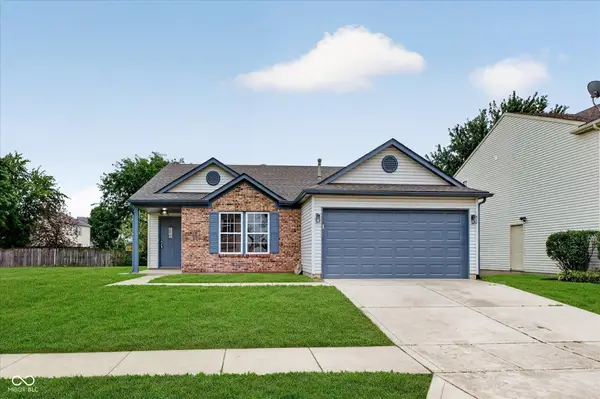
 $267,500Active3 beds 2 baths1,491 sq. ft.
2203 Summerfield Drive, Plainfield, IN 46168
MLS# 22127443Listed by: CENTURY 21 SCHEETZ - New
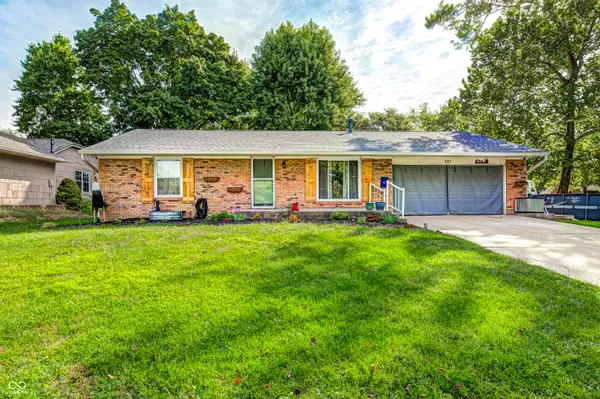 $335,000Active4 beds 3 baths1,869 sq. ft.
907 Cragwood Court, Plainfield, IN 46168
MLS# 22126361Listed by: THE STEWART HOME GROUP - New
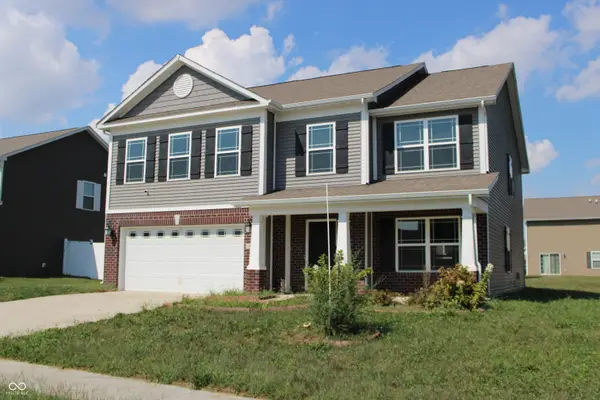 $340,000Active4 beds 3 baths2,836 sq. ft.
8184 Bluesage Way, Plainfield, IN 46168
MLS# 22127084Listed by: WEICHERT, REALTORS - LAWSON & CO. - New
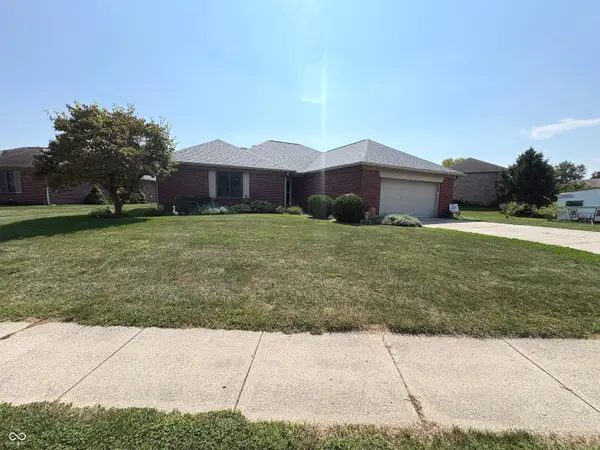 $380,000Active3 beds 2 baths1,785 sq. ft.
6765 Hall Road, Plainfield, IN 46168
MLS# 22127023Listed by: CARPENTER, REALTORS - New
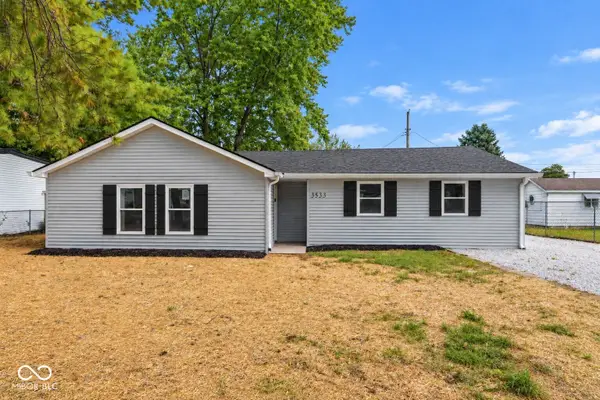 $219,900Active3 beds 2 baths1,426 sq. ft.
3533 Hunt Street, Plainfield, IN 46168
MLS# 22126098Listed by: PILLARIO PROPERTY MANAGEMENT LLC - New
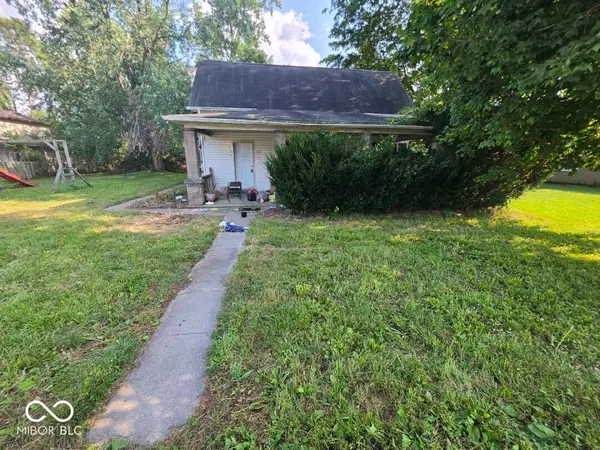 $1,000Active4 beds 1 baths2,052 sq. ft.
3353 Main Street, Plainfield, IN 46168
MLS# 22126771Listed by: KELLER WILLIAMS INDY METRO PARTNERS - New
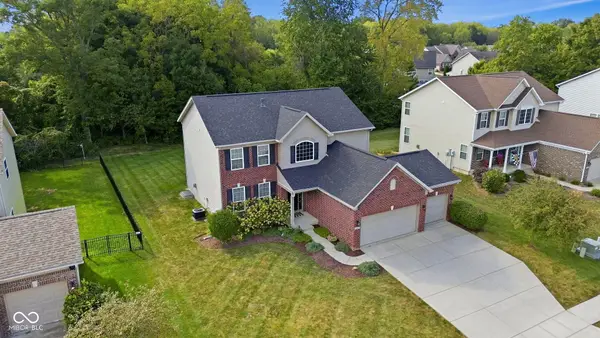 $500,000Active4 beds 4 baths3,364 sq. ft.
5248 Nicodemus Drive, Plainfield, IN 46168
MLS# 22126637Listed by: CARPENTER, REALTORS - New
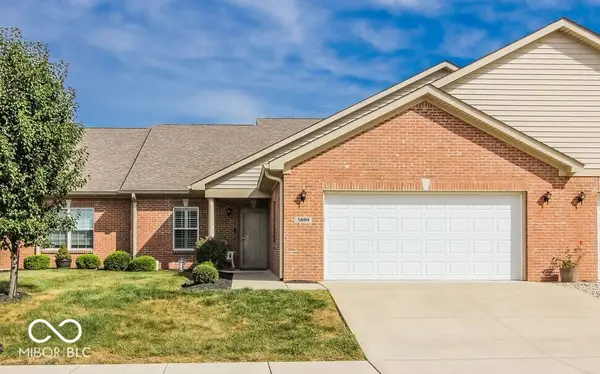 $275,000Active2 beds 2 baths1,472 sq. ft.
5604 Payne Boulevard, Plainfield, IN 46168
MLS# 22126503Listed by: HOOSIER, REALTORS


Protect your home and budget from life's surprises with an Assurant Home Warranty, backed by a partner that supports you through every step of homeownership. Explore Plans.
©2026 Century 21 Real Estate LLC. All rights reserved. CENTURY 21®, the CENTURY 21 Logo and C21® are service marks owned by Century 21 Real Estate LLC. Century 21 Real Estate LLC fully supports the principles of the Fair Housing Act and the Equal Opportunity Act. Each office is independently owned and operated. Listing information is deemed reliable but not guaranteed accurate.